15436 E Dixileta Drive, Scottsdale, AZ 85262
- $924,000
- 4
- BD
- 4
- BA
- 3,121
- SqFt


- Sold Price
- $924,000
- List Price
- $967,000
- Status
- CLOSED
- Days on Market
- 165
- Closing Date
- Mar 24, 2025
- MLS#
- 6764353
- Subtype
- Residential
- Style
- Contemporary
- Year Built
- 2024
- Bedrooms
- 4
- Bathrooms
- 4
- Full Baths
- 3
- Half Baths
- 1
- Living Area
- 3,121
- Lot Size
- 43,560
- Acres
- 1
- Subdivision
- See Legal Description
Property Description
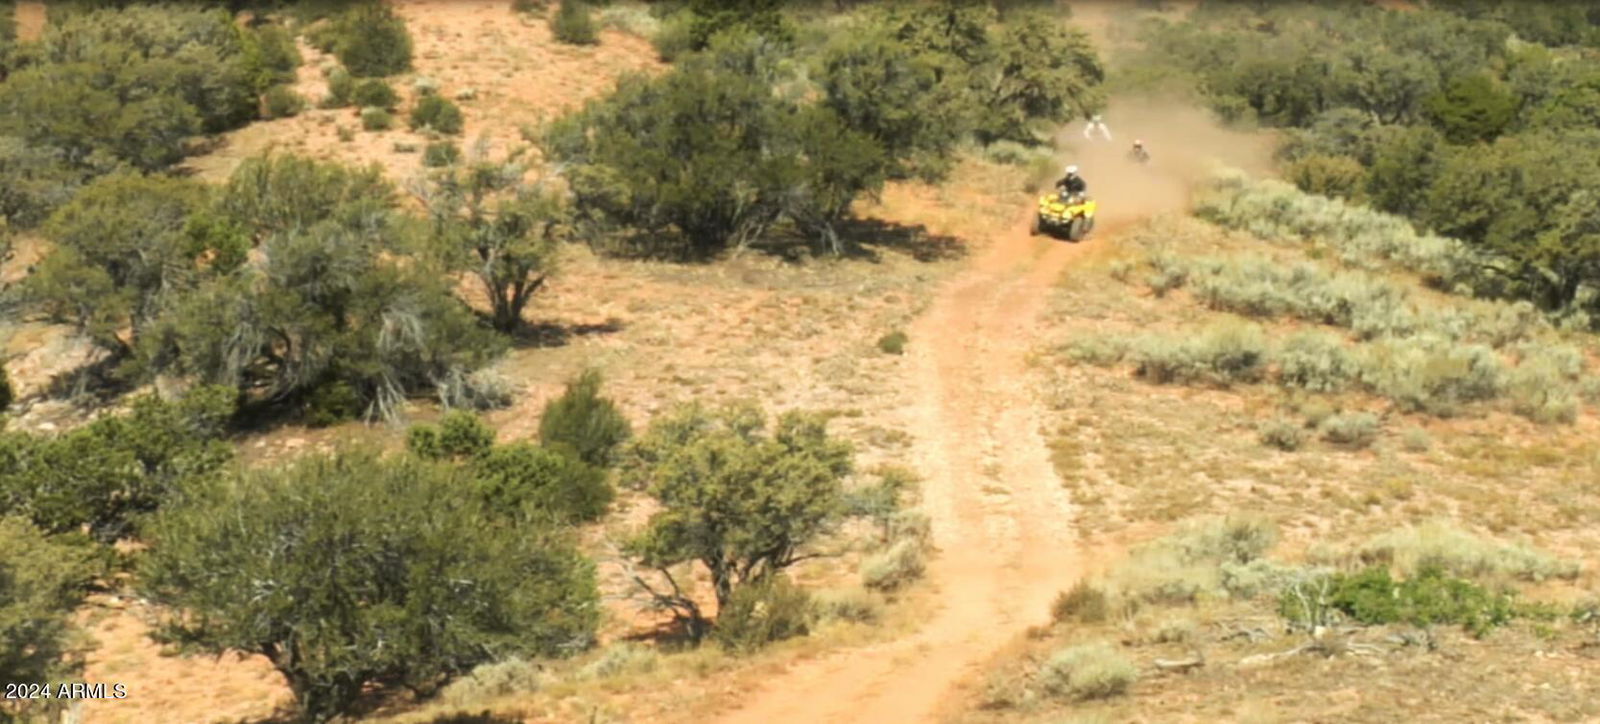
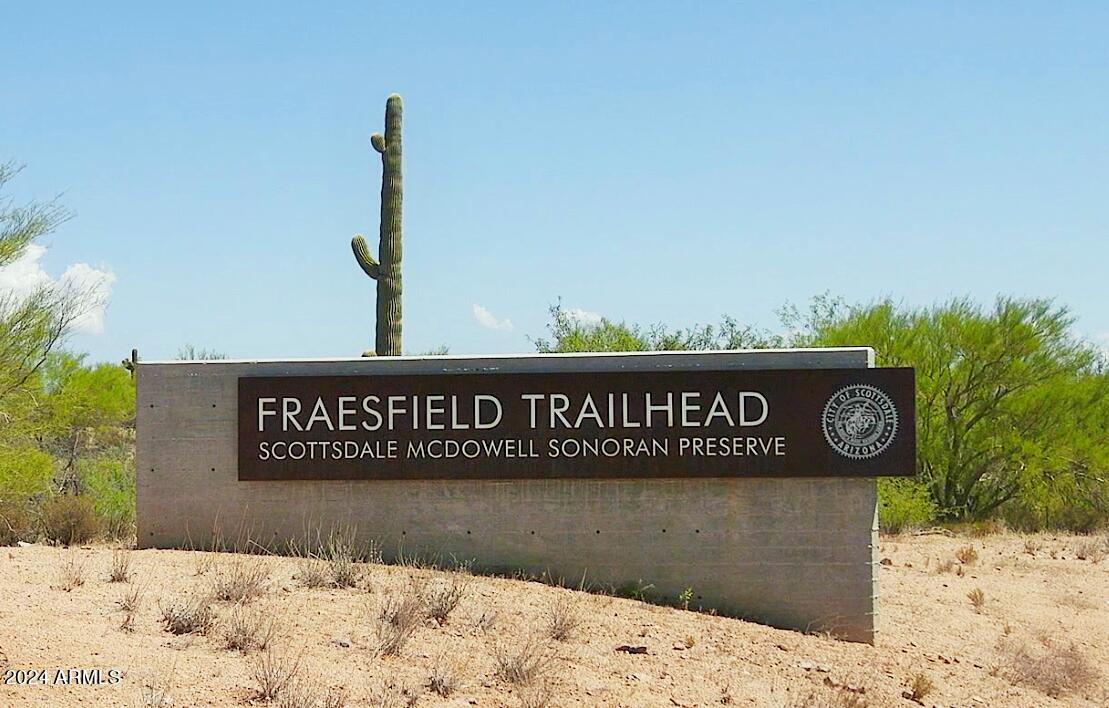
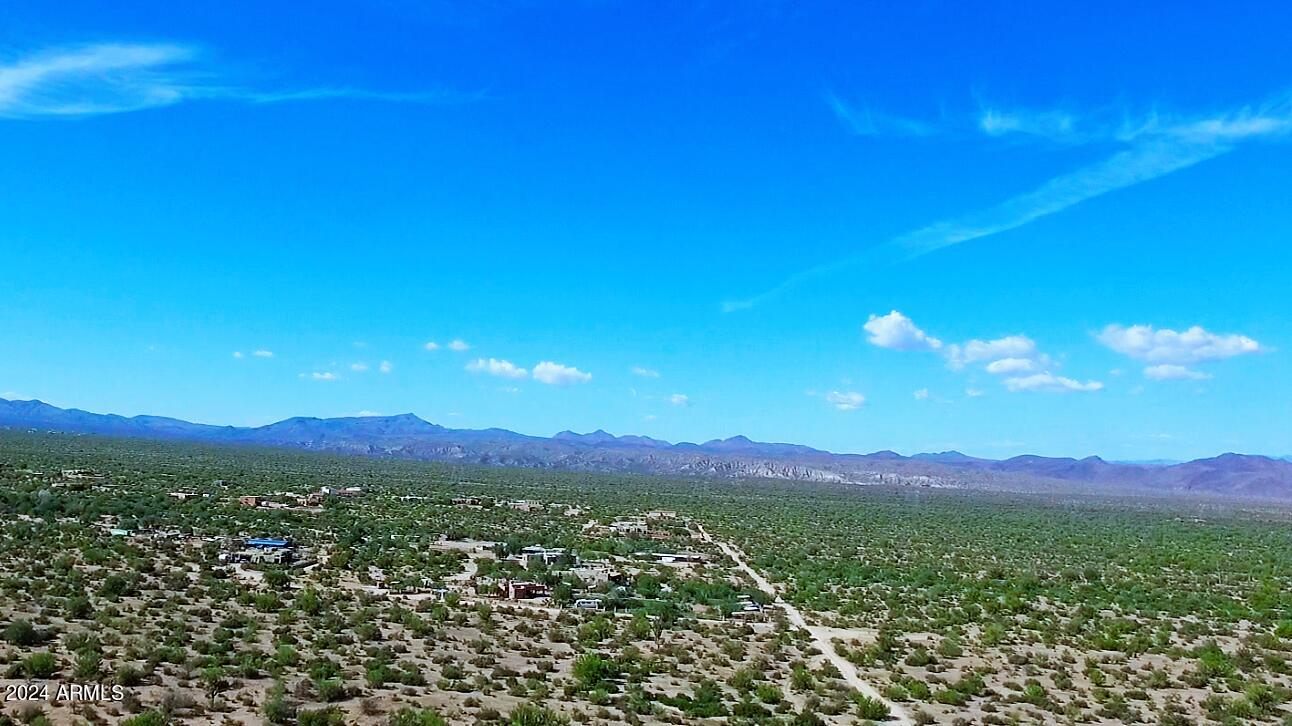
Brand new home just waiting for its first owner! Light & bright w/ great room open floorplan. Colorful electric fireplace in the living room sets the stage for the different lighting you want!! Unlimited wall space for a giant wall mounted TV. Big open kitchen w/ island, huge walk in pantry, double ovens, refrigerator included. For entertaining, you'll love the accordion sliding doors, kitchen window that opens for breezes or pass thru for food to back patio. Beautiful lighting, but with all the windows, you probably won't use them much. Great for saving on electric bills. Oversized laundry room w/ sink, lots of cabinets and folding area. Massive dining room or perfect for a pool table!! Grand entry barn doors into master bath w/ luxurious spa like setting w/ soaking tub, huge walk in... double rain shower, long vanities, linen closet and closet organizer!! Elevated lot gives you views of the surrounding mountain ranges!! Extended back patio is perfect for the cooler evenings, sunsets on the mountains and just enjoy the country living!! Ride off your property to unlimited hiking, biking and horseback riding in the Tonto National Forest, Scottsdale Preserve and McDowell Mountain Preserve. Only 10 minutes to the Needle Rock Recreation area, golf courses, restaurants, etc. Plenty of room for a pool and backyard play area.
/u.realgeeks.media/dunlap-magee/Logo_1-min.png)
Additional Information
- Interior Features
- Full Bth Master Bdrm, Separate Shwr & Tub, Double Vanity, Eat-in Kitchen, Breakfast Bar, Kitchen Island, Walk-in Pantry, Non-laminate Counter, High Speed Internet, No Interior Steps
- Taxes
- $224
- Property Description
- Contemporary
- Flooring
- Carpet, Tile
- Heating
- Electric
- Air Conditioning
- Ceiling Fan(s), Central Air, Programmable Thmstat
- Exterior Construction
- Wood Frame, Painted, Stucco
- Stories
- 1
- Parking Features
- RV Access/Parking, Over Height Garage, Extended Length Garage, Garage Door Opener, Direct Access, Electric Vehicle Charging Station(s)
- Garage Spaces
- 3
- Elementary School
- Desert Sun Academy
- Middle School
- Sonoran Trails Middle School
- High School
- Cactus Shadows High School
- View
- Mountain(s)
Mortgage Calculator
Listing courtesy of Listing Agent: Bonnie Burke (480-720-8001) from Listing Office: RE/MAX Fine Properties.
Selling Office: Best Homes Real Estate.All information should be verified by the recipient and none is guaranteed as accurate by ARMLS. Copyright 2026 Arizona Regional Multiple Listing Service, Inc. All rights reserved.