4649 W Desert Hollow Drive, Phoenix, AZ 85083
- $965,000
- 4
- BD
- 2
- BA
- 2,403
- SqFt
- Sold Price
- $965,000
- List Price
- $995,000
- Status
- CLOSED
- Days on Market
- 8
- Closing Date
- Nov 15, 2024
- MLS#
- 6765047
- Subtype
- Residential
- Style
- Ranch
- Year Built
- 1994
- Bedrooms
- 4
- Bathrooms
- 2
- Living Area
- 2,403
- Lot Size
- 21,703
- Acres
- 0.50
- Subdivision
- Indian Springs Estates Lot 1-132 Tr A-F
- Neighborhood
- Indian Springs Estates
Property Description
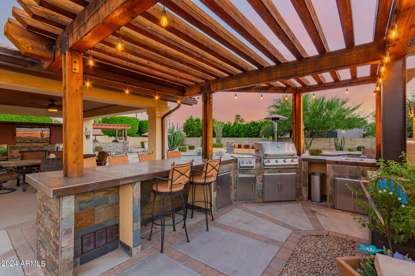
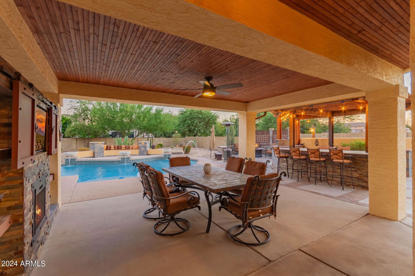
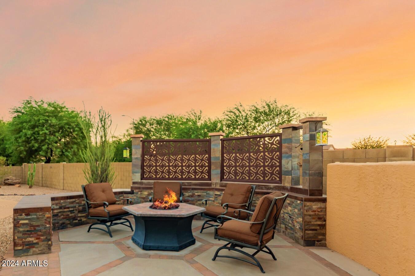
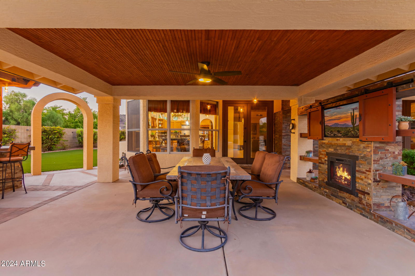
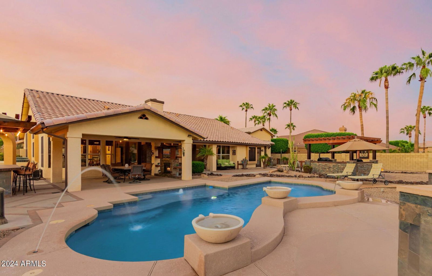
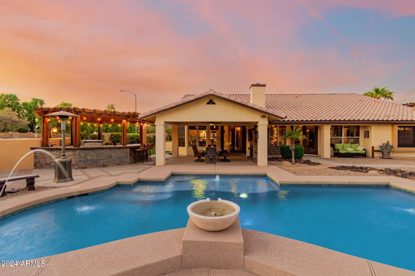
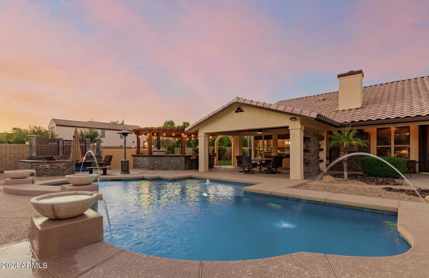
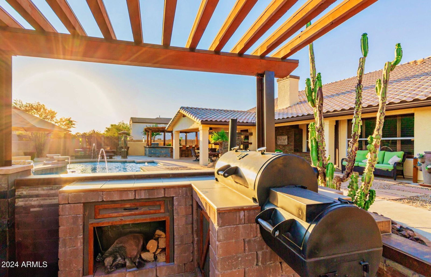

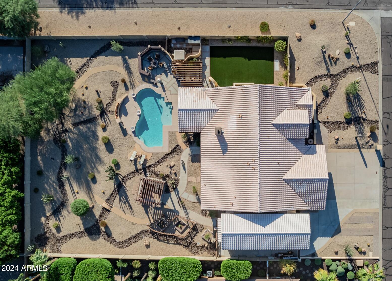
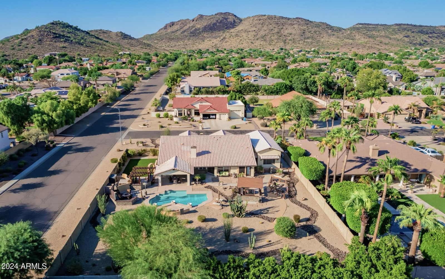
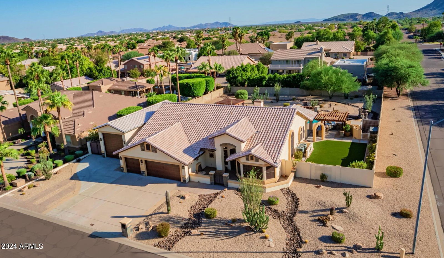
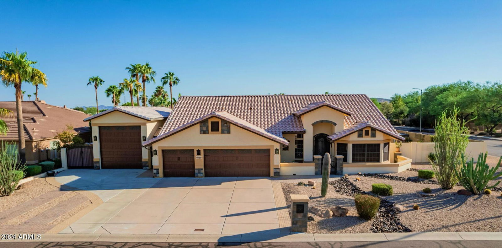
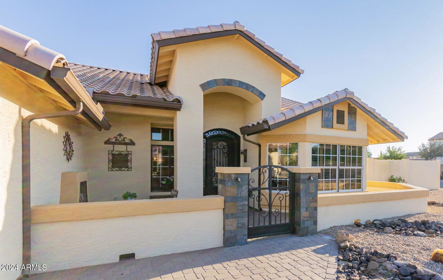
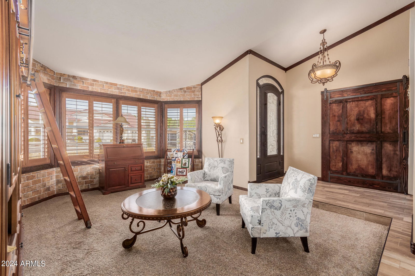
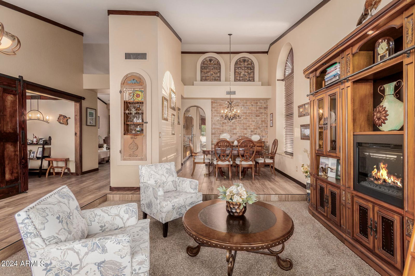
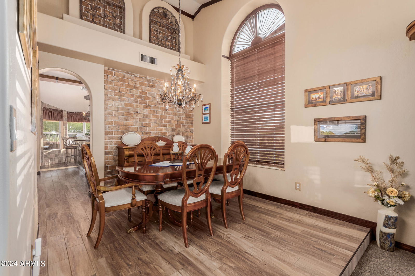

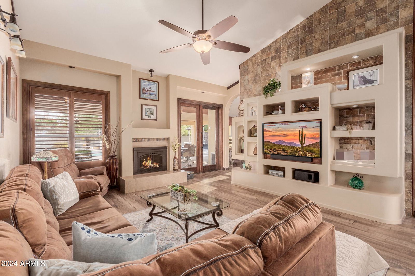

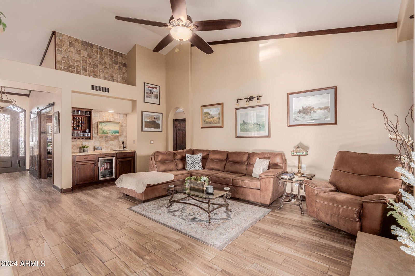
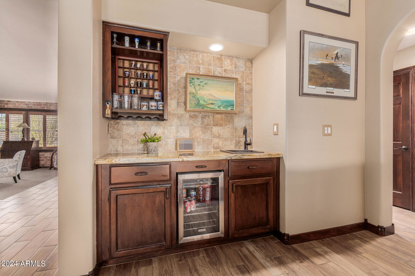
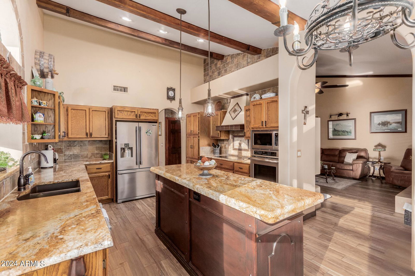
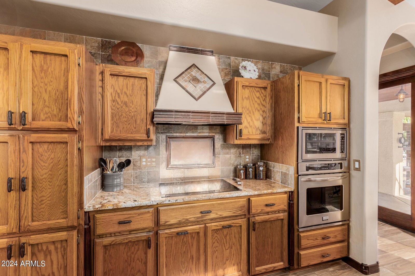
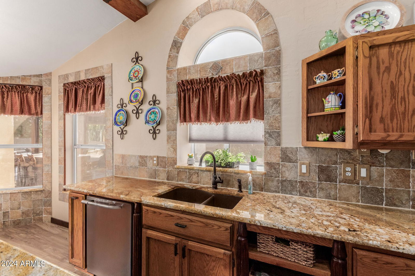

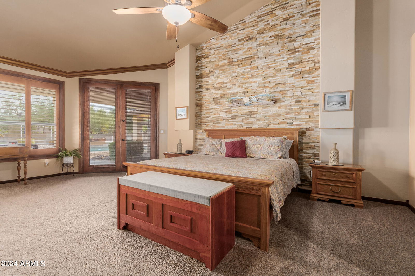
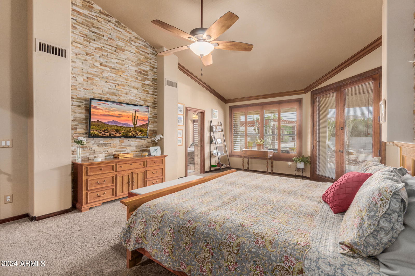
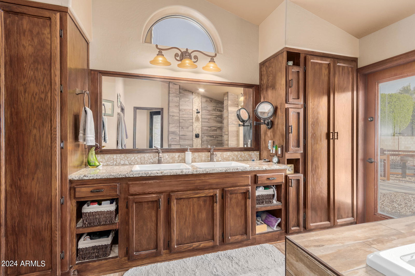
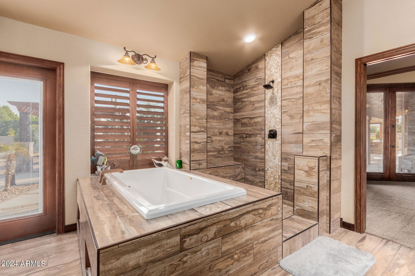
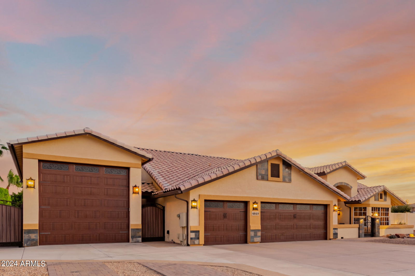

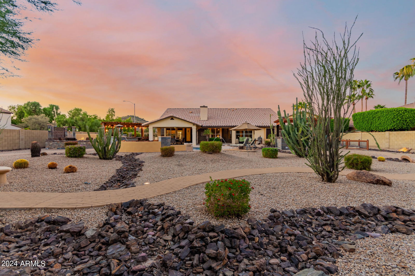
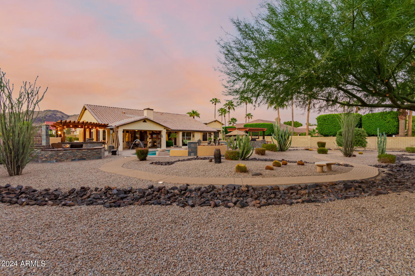
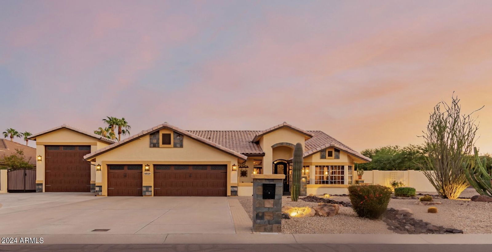
With beautiful weather for 9 months out of the year, this home offers the perfect setting to enjoy outdoor living in style. The entertainer's dream backyard, paired with stunning interior upgrades, makes this property a true gem. The gorgeous 9 ft wrought iron entry door with pebbled glass opens to soaring vaulted ceilings, wood-look tile flooring, upgraded lighting, and wood-stained baseboards, doors, and encased windows. Tile wall features are showcased throughout the home, and every room enjoys views of the resort-style backyard. The living and dining room feature crown molding, a bay window with mountain views, and an 11 ft cathedral window. A versatile bedroom or den just off the entry offers built-in cabinetry, a wood accent wall, and a barn door for privacy. Passing by a built-in wine cellar with a beautiful wrought iron door, you'll find the family room, complete with a built-in wall unit and TV, a wet bar, and 9 ft double French doors that open to the patio. The kitchen is a chef's delight with granite counters, a beamed ceiling, an island, microwave/wall ovens, an induction cooktop with a hood, and a bay window seating area. A double door entry leads to the spacious master bedroom, which features beautiful stonework, a seating area, vaulted ceiling, and crown molding. The master bath feels like a resort with its walk-in shower, large soaking tub, water closet, double sinks, walk-in closet, and built-in storage. The backyard is a true retreat with a large, covered patio and a wall-mounted TV (included), a Pebble Tec pool with spill pots and water features, and a fully equipped outdoor kitchen with a propane grill, 2-burner cooktop, sink, and spacious bar seating. A separate gazebo-like area houses a built-in smoker, and a cozy seating area with a portable firepit creates the perfect spot to relax with mountain views. The yard is beautifully landscaped with specimen cacti, flowering plants, and a rose garden, all enhanced by accent lighting. Additional features include a fenced garden area with a potting bench, storage for gardening and pool equipment, and a 3-car garage with built-in storage and a workbench. The detached RV garage offers 12-foot clearance, a 43-foot length, a storage loft with a lift, and a separate workshop. A 10-foot RV gate and slab provide ample space for RVs, boats, and other toys. Located just 4 blocks from hiking trails, this home seamlessly blends luxury living with outdoor adventure.
/u.realgeeks.media/dunlap-magee/Logo_1-min.png)
Additional Information
- Interior Features
- High Speed Internet, Granite Counters, Double Vanity, Eat-in Kitchen, Breakfast Bar, Vaulted Ceiling(s), Wet Bar, Kitchen Island, Full Bth Master Bdrm, Separate Shwr & Tub
- Exterior Features
- Private Yard, Storage, Built-in Barbecue, RV Hookup
- Taxes
- $3,790
- HOA Fee
- $155
- HOA Freqency
- Annually
- Community Features
- Indian Springs Estates
- Property Description
- Ranch
- Flooring
- Carpet, Tile
- Appliances
- Electric Cooktop
- Heating
- Electric
- Air Conditioning
- Central Air, Ceiling Fan(s), Programmable Thmstat
- Exterior Construction
- Stucco, Wood Frame, Painted
- Stories
- 1
- Parking Features
- RV Access/Parking, RV Gate, Garage Door Opener, Extended Length Garage, Attch'd Gar Cabinets, Over Height Garage, RV Garage
- Garage Spaces
- 4
- School District
- Deer Valley Unified District
- Elementary School
- Stetson Hills Elementary
- Middle School
- Stetson Hills Elementary
- High School
- Sandra Day O'Connor High School
- View
- Mountain(s)
Mortgage Calculator
Listing courtesy of Listing Agent: Agata Kennedy (602-697-0401) from Listing Office: HomeSmart.
Selling Office: Citiea.All information should be verified by the recipient and none is guaranteed as accurate by ARMLS. Copyright 2026 Arizona Regional Multiple Listing Service, Inc. All rights reserved.