601 E Clarendon Avenue, Phoenix, AZ 85012
- $660,000
- 4
- BD
- 3
- BA
- 2,186
- SqFt
- Sold Price
- $660,000
- List Price
- $675,000
- Status
- CLOSED
- Days on Market
- 147
- Closing Date
- Feb 25, 2025
- MLS#
- 6765156
- Subtype
- Residential
- Style
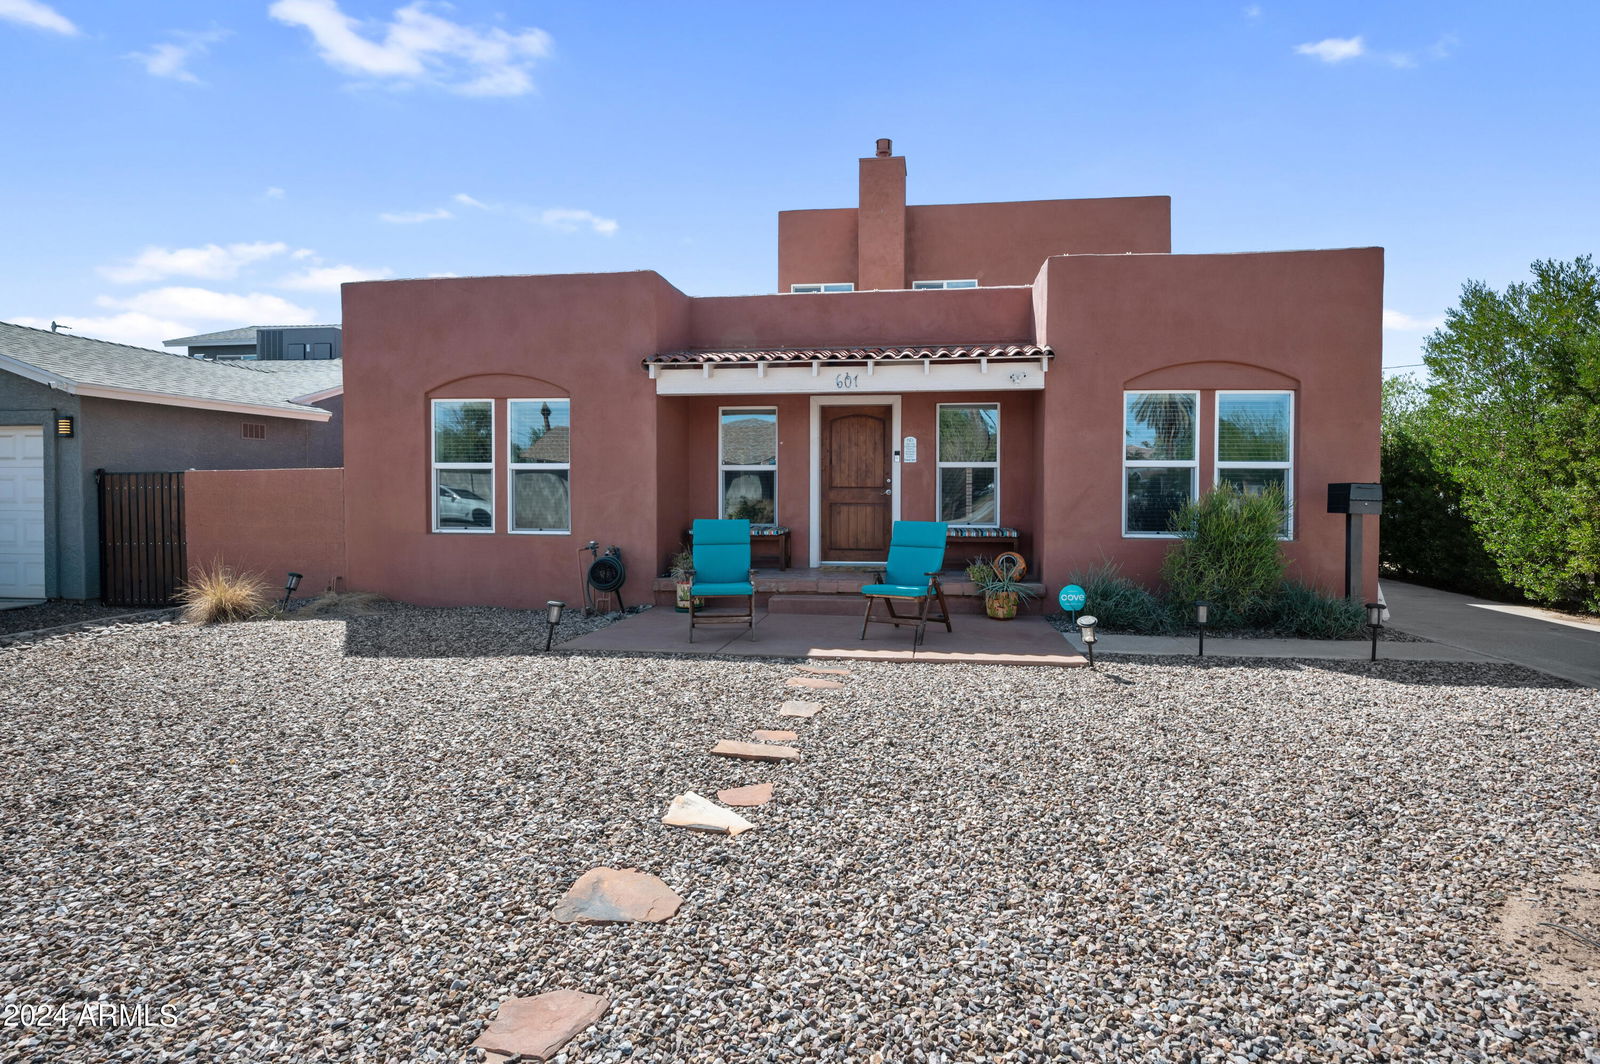
- Territorial/Santa Fe
- Year Built
- 1920
- Bedrooms
- 4
- Bathrooms
- 3
- Living Area
- 2,186
- Lot Size
- 6,255
- Acres
- 0.14
- Subdivision
- Alamo Place Amd
Property Description
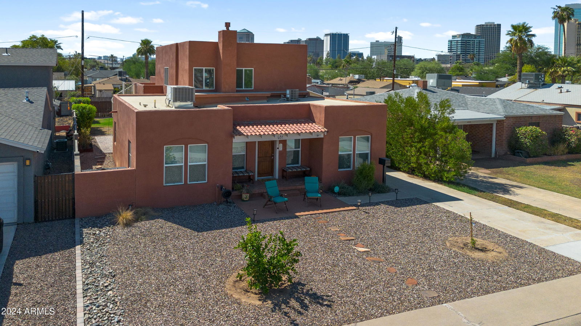

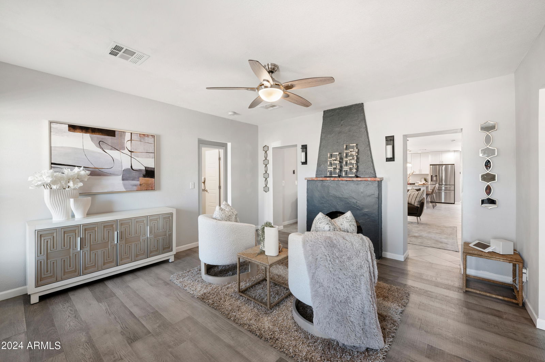
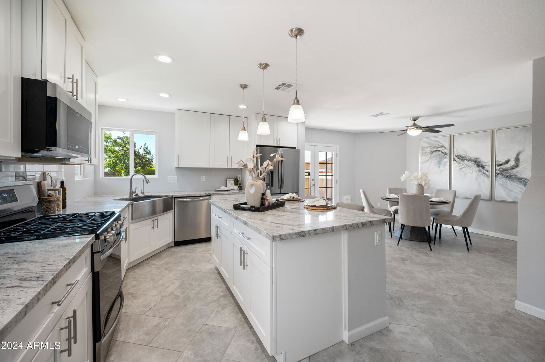
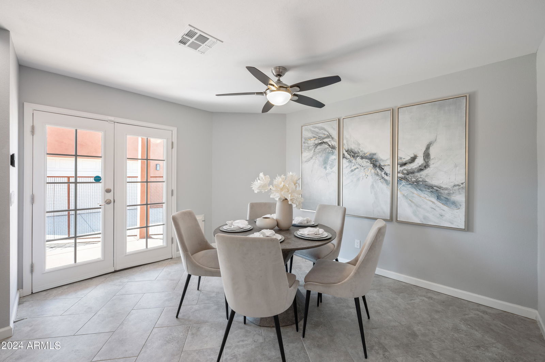
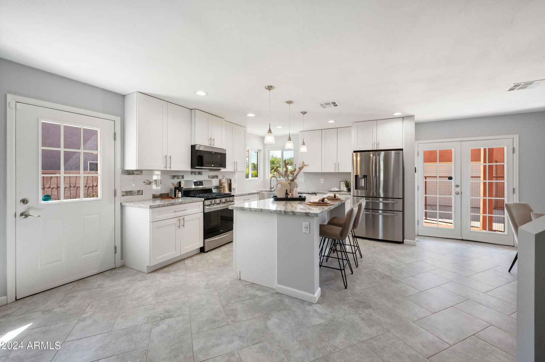
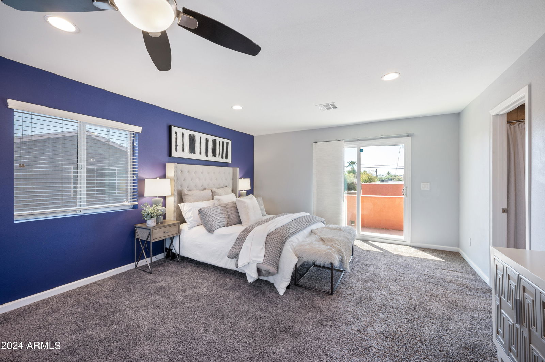
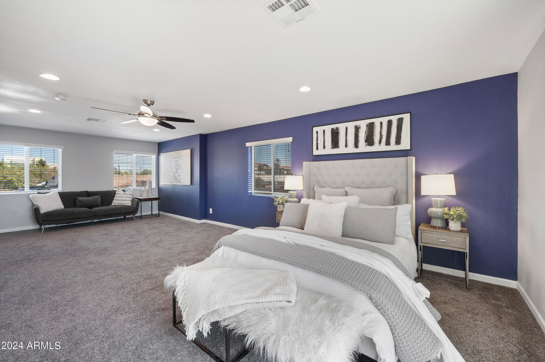
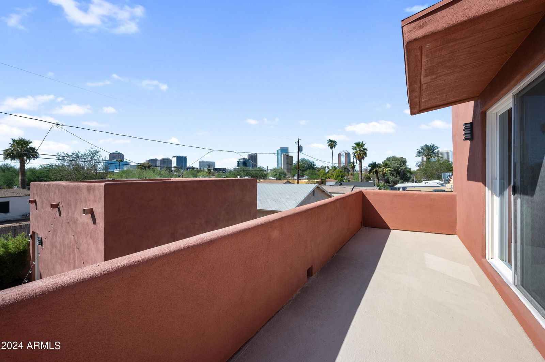
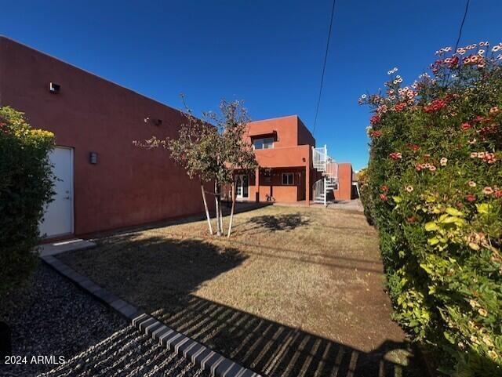

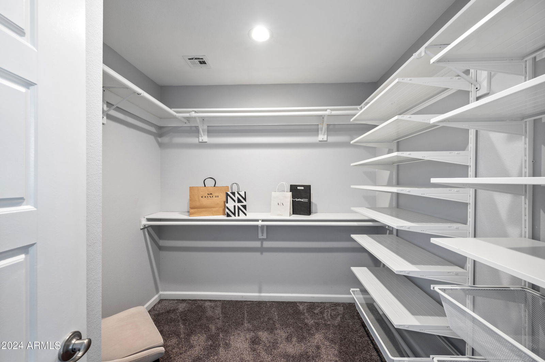
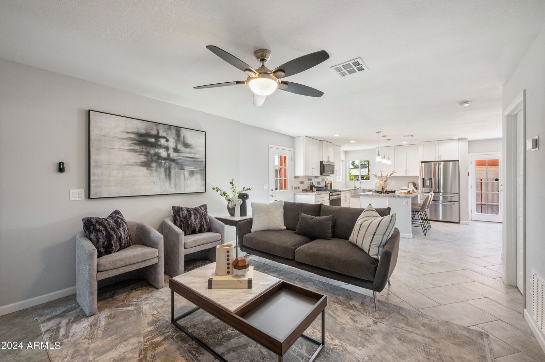
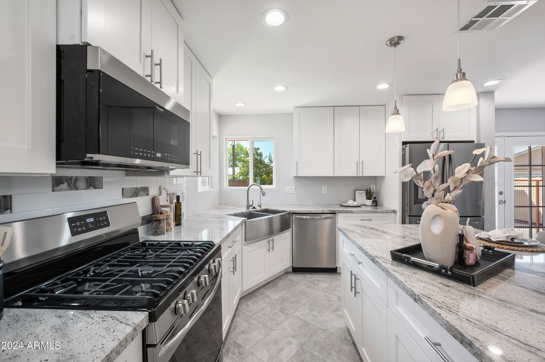
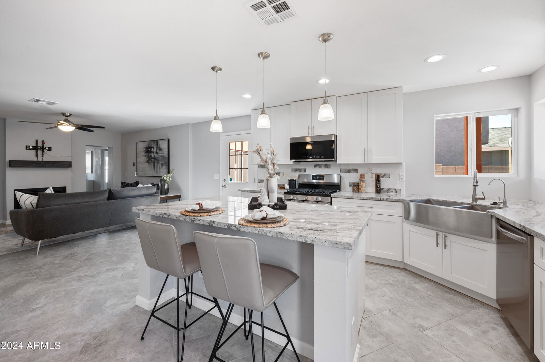
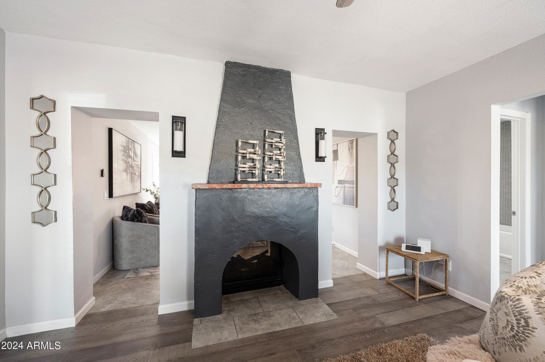
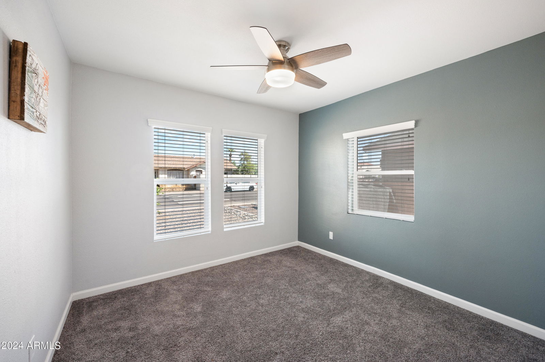
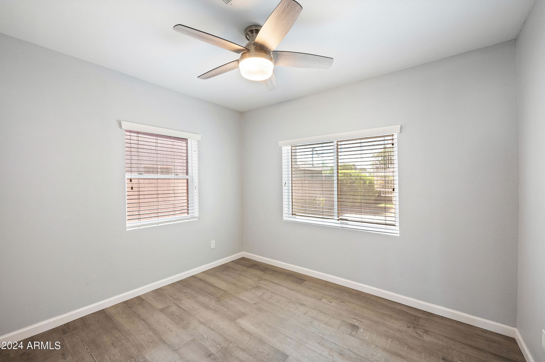
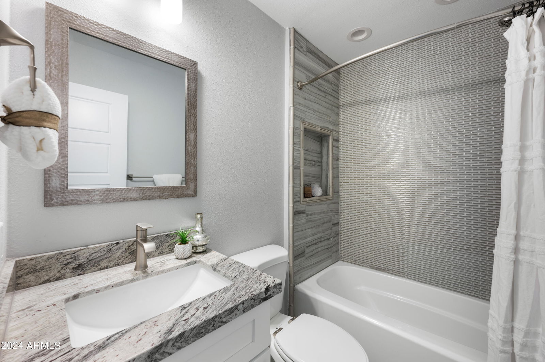

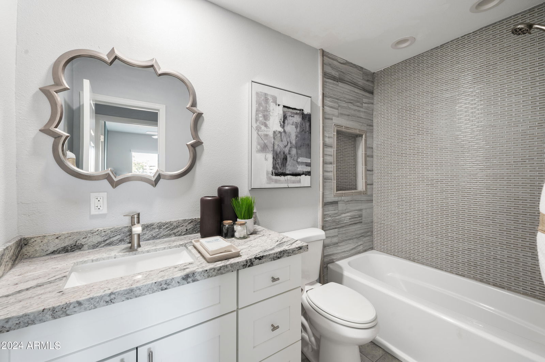

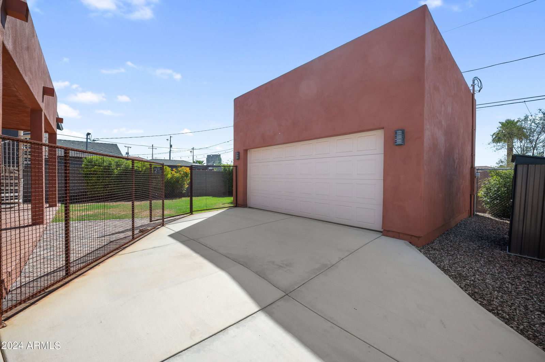
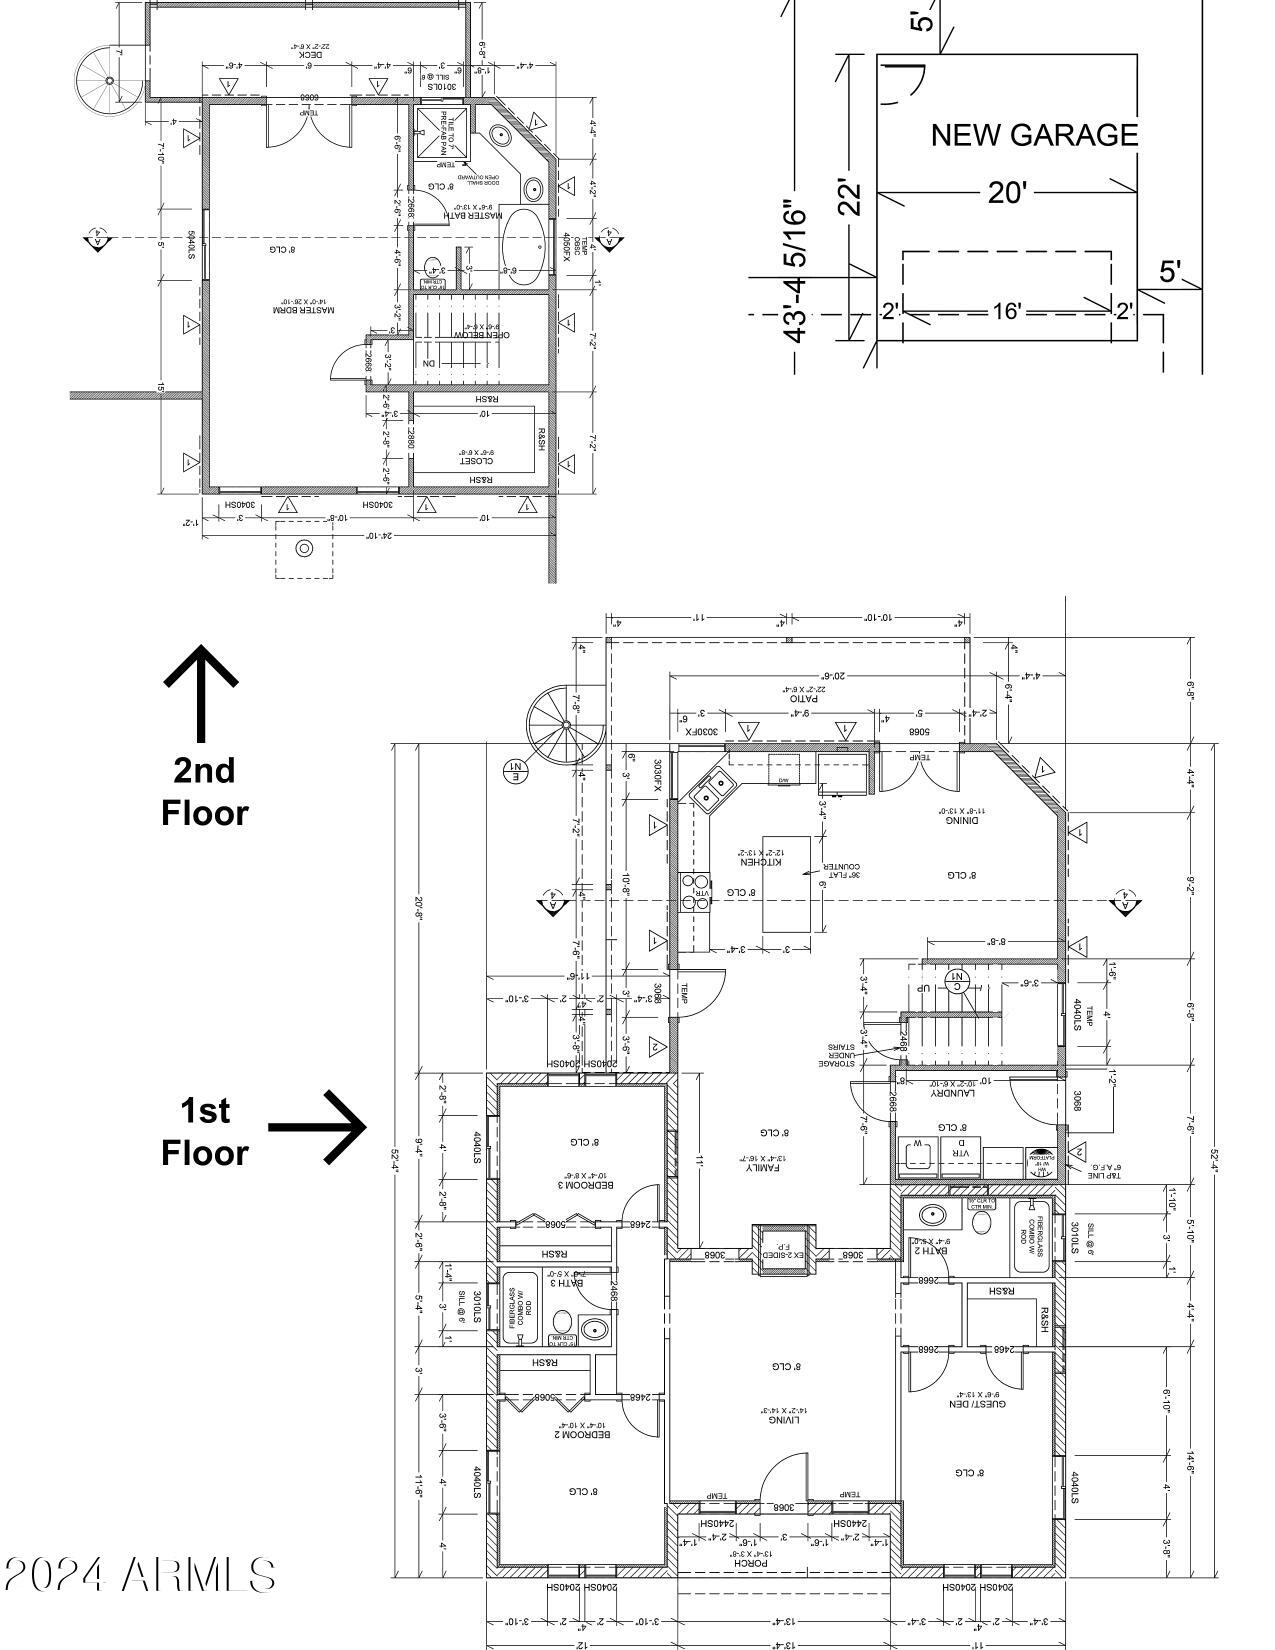
Welcome to this modernized 4-bedroom, 3-bathroom home that combines comfort and convenience in a desirable uptown location. The spacious primary suite offers a cozy sitting area, a generous walk-in closet and private balcony overlooking the lush secluded back yard. The updated kitchen is a highlight, featuring an island with granite countertops and stainless-steel appliances that opens seamlessly to the dining and family rooms, all warmed by a stylish dual-sided fireplace. This layout is perfect for both everyday living and entertaining guests. Step outside to the lush, landscaped backyard, complete with flower beds and a covered patio, ideal for outdoor relaxation. You'll also appreciate the detached 2-car garage, a rare find in the area, offering extra storage and convenience. Additional features of this home include new mechanicals, appliances, and roof (all updated in 2020); New sewer line replaced in 2024; Energy-efficient tankless water heater; USB charging outlets in all bedrooms and a Whole house water conditioning system installed by Aquasana. With so many amenities and a fantastic location, this home is a must-see.
/u.realgeeks.media/dunlap-magee/Logo_1-min.png)
Additional Information
- Interior Features
- Full Bth Master Bdrm, Breakfast Bar, Kitchen Island, Granite Counters, High Speed Internet, Upstairs
- Exterior Features
- Balcony
- Taxes
- $3,014
- Property Description
- Territorial/Santa Fe
- Flooring
- Carpet, Tile, Wood
- Appliances
- Dishwasher, Refrigerator, Microwave, Gas Oven, Gas Range, Washer, Dryer, Water Softener Owned
- Heating
- Natural Gas
- Air Conditioning
- Central Air, Programmable Thmstat
- Exterior Construction
- Wood Frame, Adobe, Painted, Stucco
- Stories
- 2
- Parking Features
- RV Gated, Detached, Garage Door Opener
- Garage Spaces
- 2
- Elementary School
- Longview Elementary School
- Middle School
- Osborn Middle School
- High School
- Central High School
Mortgage Calculator
Listing courtesy of Listing Agent: Troy L Goodwin () from Listing Office: Coldwell Banker Realty.
Selling Office: Real Broker.All information should be verified by the recipient and none is guaranteed as accurate by ARMLS. Copyright 2026 Arizona Regional Multiple Listing Service, Inc. All rights reserved.