3640 S Springs Drive, Chandler, AZ 85286
- $653,000
- 5
- BD
- 3
- BA
- 2,634
- SqFt




- Sold Price
- $653,000
- List Price
- $650,000
- Status
- CLOSED
- Days on Market
- 148
- Closing Date
- Apr 04, 2025
- MLS#
- 6765710
- Subtype
- Residential
- Style
- Santa Barbara/Tuscan
- Year Built
- 2002
- Bedrooms
- 5
- Bathrooms
- 3
- Living Area
- 2,634
- Lot Size
- 7,176
- Acres
- 0.16
- Subdivision
- Lantana Ranch
Property Description
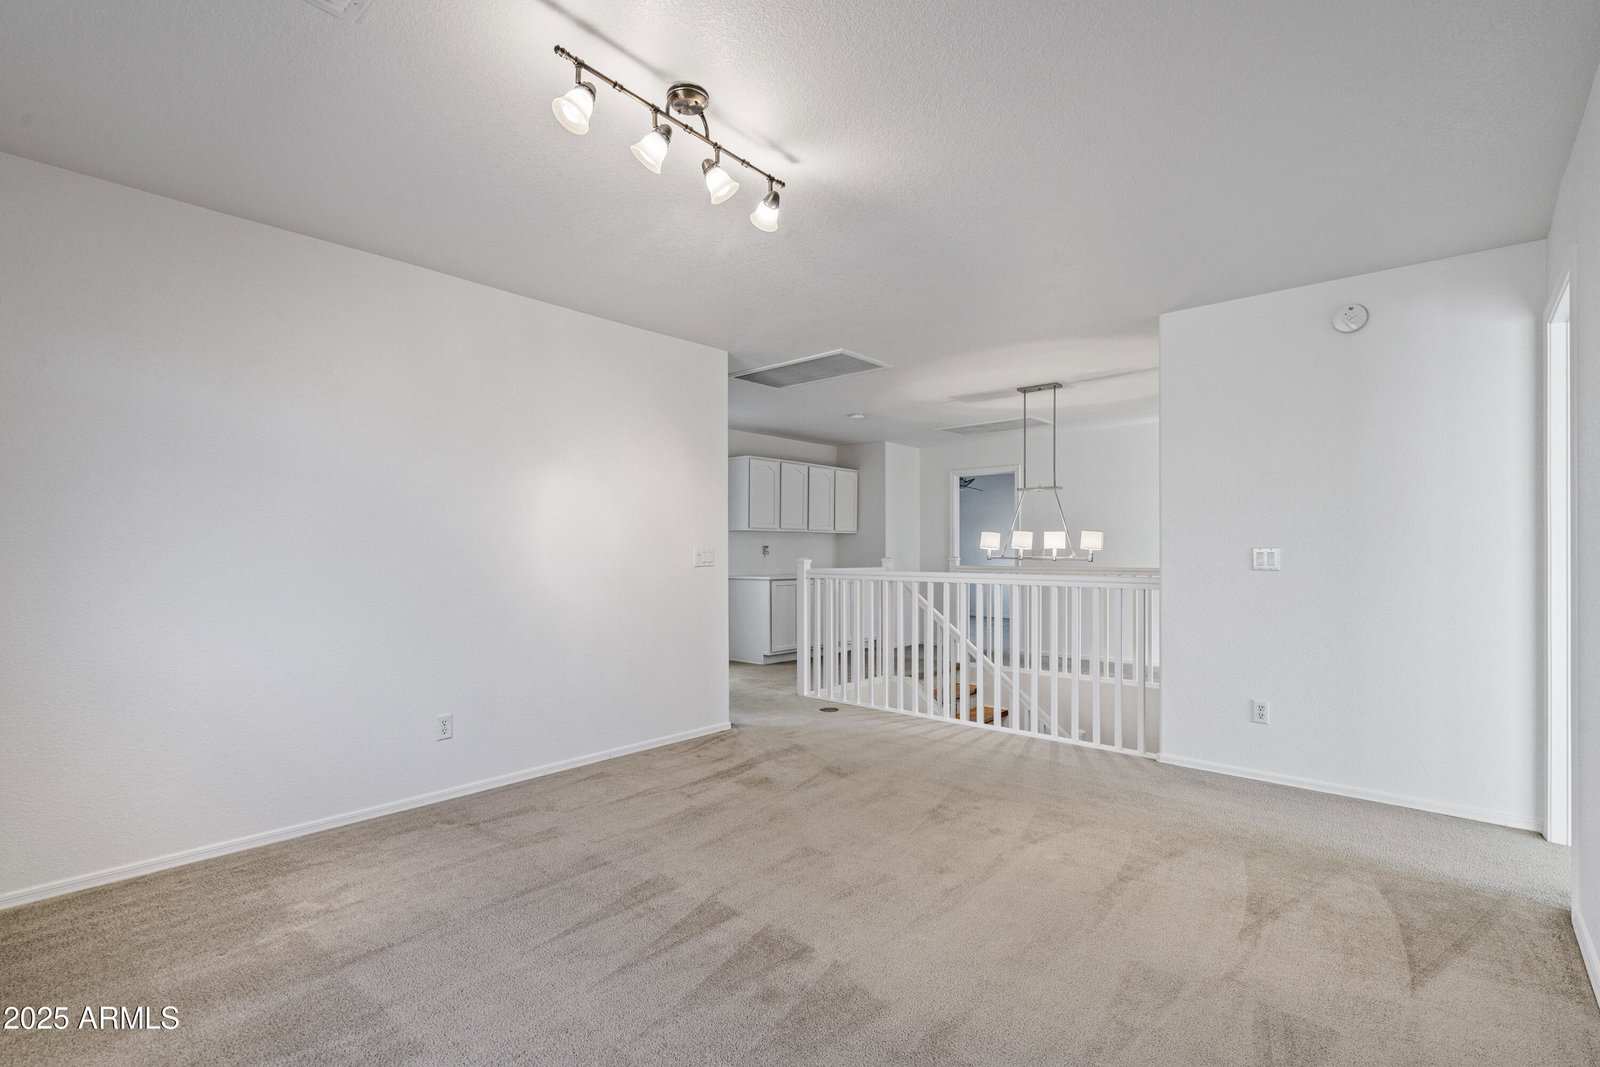
Step into modern elegance with this beautifully updated home! Featuring sleek, contemporary flooring and stylishly upgraded cabinets, this property effortlessly blends comfort and sophistication. Perfect for those seeking a move-in-ready gem with a fresh, modern vibe. Newer AC Units! Newer roof! Brand new water heater! Exterior and Interior have just been painted. This stunning home is in the Highly sought after community of Lantana Ranch built by Fulton Homes. Featuring 5 Bedrooms + Loft and 3 full Bathrooms and no neighbors behind you all with a beautiful pool. Enjoy the luxury of having a spotless vehicle from the dedicated soft water line in front. Pride of homeownership is shown in this well maintained home by original owners. This home has been well kept up inside and out with Walking distance to Paseo Vista Recreation park, walking trails, and many other outdoor activities like Frisbee golf and an archery range. There is also a community park right up the street. There are several major shopping centers within 2 miles. The 202 Frwy is also just 2 miles away. One bedroom downstairs right next to bathroom. Don't miss the opportunity to make it yours!
/u.realgeeks.media/dunlap-magee/Logo_1-min.png)
Additional Information
- Interior Features
- High Speed Internet, Granite Counters, Double Vanity, Upstairs, Eat-in Kitchen, Breakfast Bar, 9+ Flat Ceilings, Kitchen Island, Pantry, Full Bth Master Bdrm
- Taxes
- $2,564
- HOA Fee
- $300
- HOA Freqency
- Quarterly
- Property Description
- Santa Barbara/Tuscan
- Flooring
- Carpet, Tile, Wood
- Heating
- Natural Gas
- Air Conditioning
- Central Air, Ceiling Fan(s)
- Exterior Construction
- Stucco, Wood Frame, Painted
- Stories
- 2
- Parking Features
- Garage Door Opener, Attch'd Gar Cabinets
- Garage Spaces
- 2
- School District
- Chandler Unified District #80
- Elementary School
- Santan Elementary
- Middle School
- Bogle Junior High School
- High School
- Hamilton High School
Mortgage Calculator
Listing courtesy of Listing Agent: Raymond Espinoza (480-329-2482) from Listing Office: Real Broker.
Selling Office: Real Broker.All information should be verified by the recipient and none is guaranteed as accurate by ARMLS. Copyright 2026 Arizona Regional Multiple Listing Service, Inc. All rights reserved.