6761 W Mariposa Grande Lane, Peoria, AZ 85383
- $1,175,000
- 5
- BD
- 4
- BA
- 3,947
- SqFt
- Sold Price
- $1,175,000
- List Price
- $1,175,000
- Status
- CLOSED
- Days on Market
- 29
- Closing Date
- Dec 04, 2024
- MLS#
- 6770233
- Subtype
- Residential
- Style
- Ranch
- Year Built
- 1998
- Bedrooms
- 5
- Bathrooms
- 4
- Living Area
- 3,947
- Lot Size
- 40,511
- Acres
- 0.93
- Subdivision
- Custom
Property Description
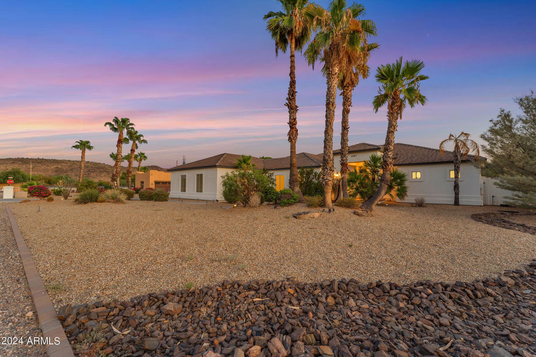
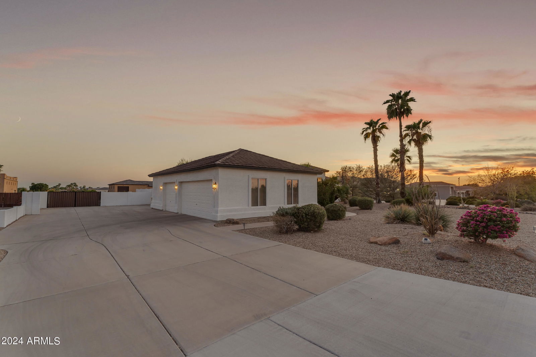
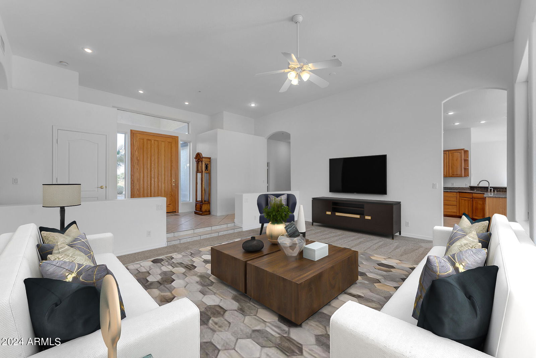

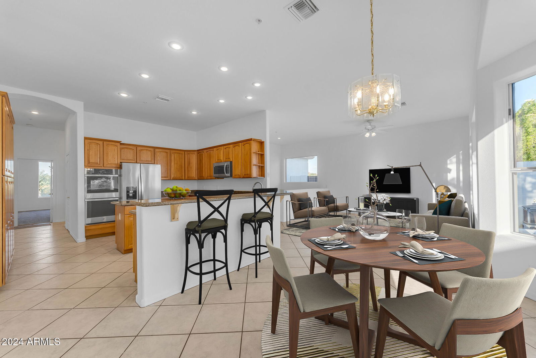
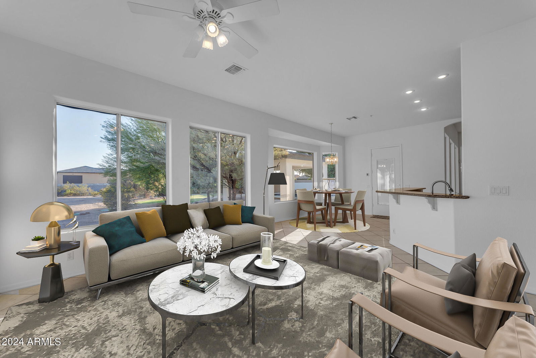
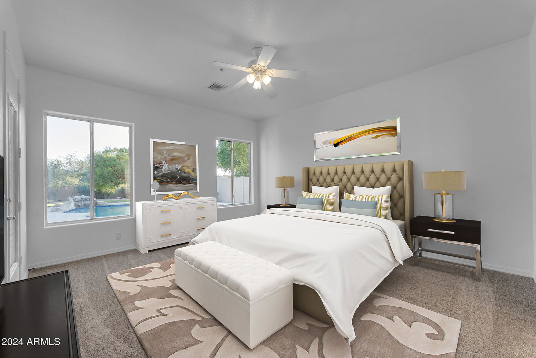
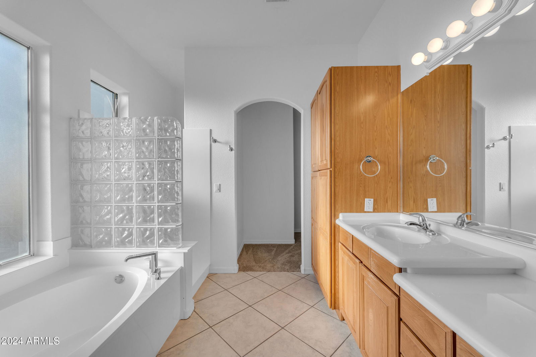
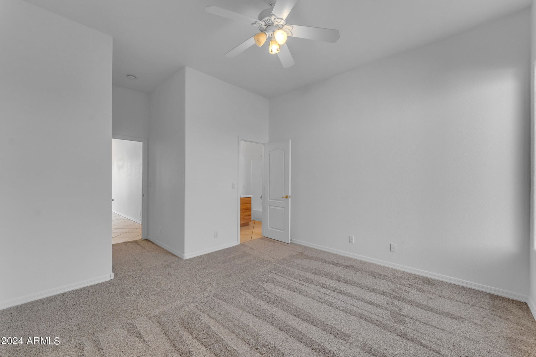
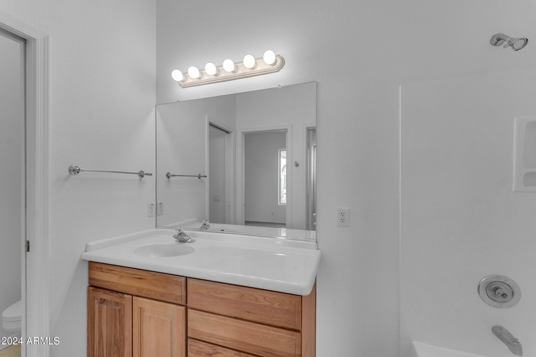

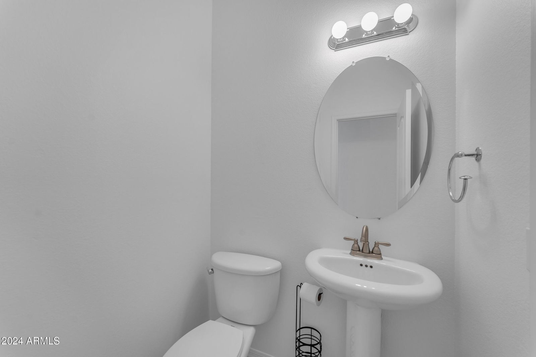
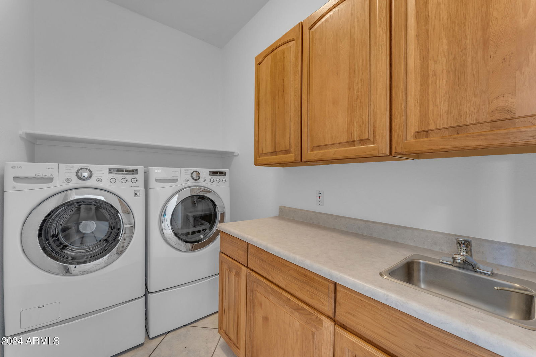

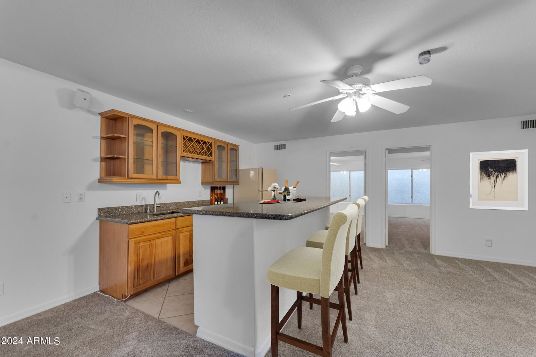
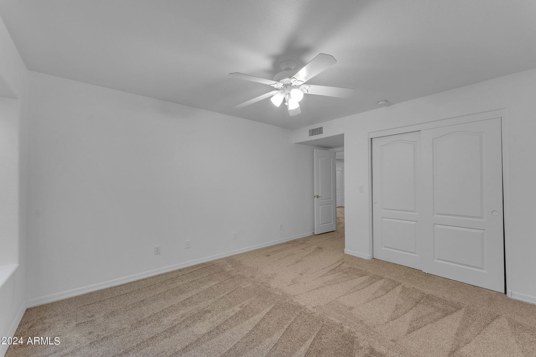
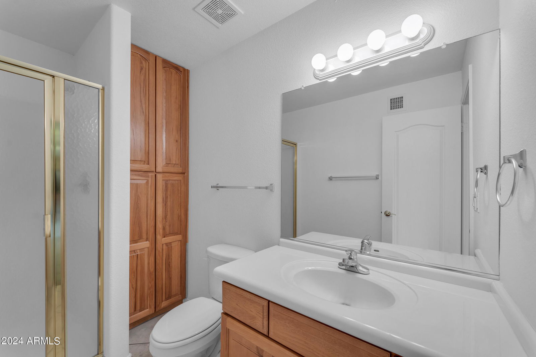
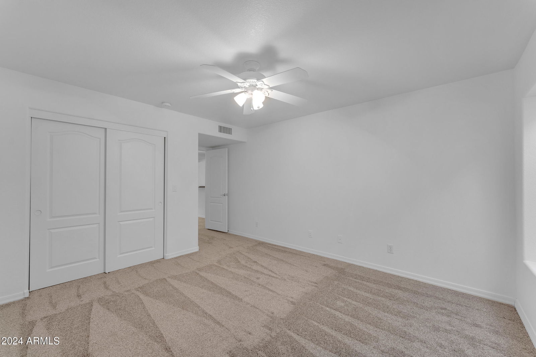
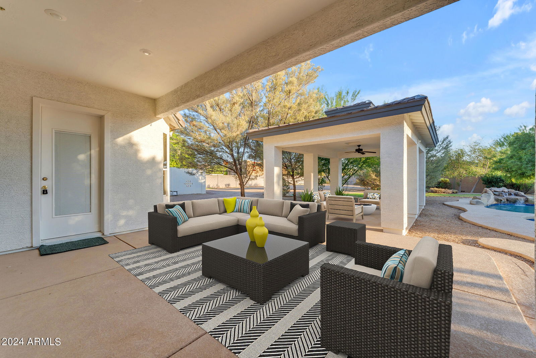
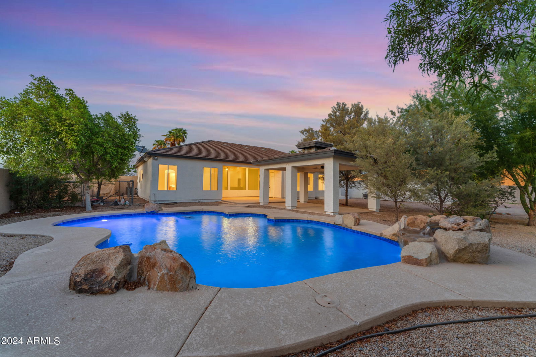
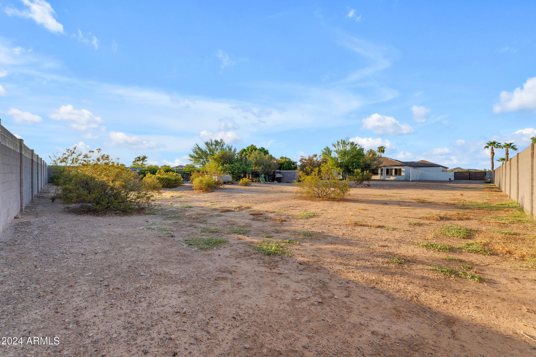
One of a kind custom basement home on nearly a 1-acre (0.93) lot! This amazing home has an expansive driveway that can easily fit 8 - 10 cars; extended 3.5-car garage w/ work-space; & additional concrete slab behind the RV gate for extra parking / storage. If you can dream it, then you have the room to do it, as there is ample space for a guest house, RV garage, sports courts, etc. Prime location surrounded by mountains w/ incredible views from the front & back yards. It is just minutes from top rated schools, shopping, dining & easy freeway access. This home features a functional layout designed to give the right amount of square footage where it is needed most. The home features fresh new paint inside & out, new carpeting throughout & renewed shower / bath surrounds at the primary & guest bath (main level). As you enter through the front door, the captivating 15 ft ceilings & three large windows give way to the incredible backyard views. The front living room is the perfect size for any furniture arrangement; whether it is a grand piano / sitting area to a large sofa set & formal dining room table - the sky truly is the limit here! As you carry in to the kitchen you will find newer SS appliances, granite counters, electric glass cooktop, double wall ovens, big walk-in pantry, breakfast bar & cabinets galore; including, a large bank of cabinets along the wall. The dining room has bay windows overlooking the backyard & ties in nicely with the family room & kitchen areas. The primary room is on the main level & features double doors at the entrance, window w/ views to the backyard, exterior access to the covered patio / pool & an attached bathroom. The primary bathroom includes double sinks, private toilet room, separate tub / shower & a giant walk-in closet w/ a 'his / hers' closet divider. The two guest bedrooms on the main level both have walk-in closets & connect w/ a 'Jack & Jill' bathroom. The main level also has an easy maintenance half bath for guests, another 1/2 bath off the garage / backyard, & the laundry room. The expansive basement is the perfect spot for guests or large gatherings. It features a large family room area, kitchenette w/ sink, full-size refrigerator, island w/breakfast bar, space for a dining set or stools, 2-bedrooms & 1-full bathroom. This space can also make for the ultimate game-room or man-cave. The pool table conveys & is a great start to making this the go-to spot for fun! You can have it all in this great home.
/u.realgeeks.media/dunlap-magee/Logo_1-min.png)
Additional Information
- Interior Features
- High Speed Internet, Granite Counters, Double Vanity, Eat-in Kitchen, 9+ Flat Ceilings, Kitchen Island, Full Bth Master Bdrm, Separate Shwr & Tub
- Taxes
- $4,641
- Property Description
- Ranch
- Flooring
- Carpet, Tile
- Heating
- Electric, Ceiling
- Air Conditioning
- Central Air, Ceiling Fan(s)
- Exterior Construction
- Stucco, Wood Frame, Painted
- Stories
- 1
- Parking Features
- RV Access/Parking, Gated, RV Gate, Garage Door Opener, Extended Length Garage, Direct Access, Attch'd Gar Cabinets, Rear Vehicle Entry, Side Vehicle Entry
- Garage Spaces
- 3
- School District
- Deer Valley Unified District
- Elementary School
- Copper Creek Elementary School
- Middle School
- Hillcrest Middle School
- High School
- Mountain Ridge High School
- View
- Mountain(s)
Mortgage Calculator
Listing courtesy of Listing Agent: Torrey J McHale (602-770-7452) from Listing Office: HomeSmart.
Selling Office: Elite Partners.All information should be verified by the recipient and none is guaranteed as accurate by ARMLS. Copyright 2026 Arizona Regional Multiple Listing Service, Inc. All rights reserved.