6300 S 154th Street, Gilbert, AZ 85298
- $1,390,000
- 4
- BD
- 4
- BA
- 4,300
- SqFt
- Sold Price
- $1,390,000
- List Price
- $1,450,000
- Status
- CLOSED
- Days on Market
- 32
- Closing Date
- Nov 14, 2024
- MLS#
- 6770876
- Subtype
- Residential
- Style
- Territorial/Santa Fe
- Year Built
- 2007
- Bedrooms
- 4
- Bathrooms
- 4
- Living Area
- 4,300
- Lot Size
- 56,328
- Acres
- 1.29
- Subdivision
- Custom
Property Description
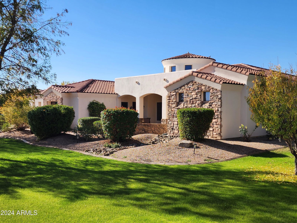
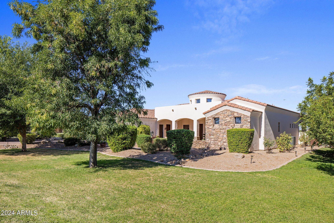
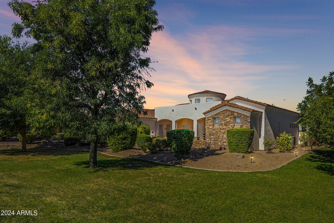
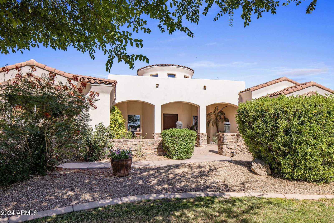
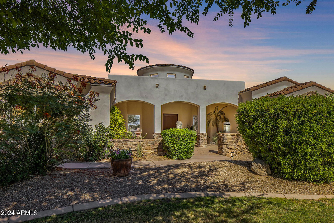
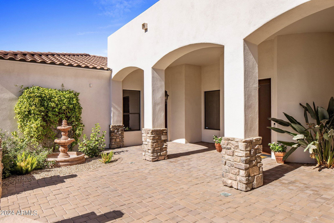
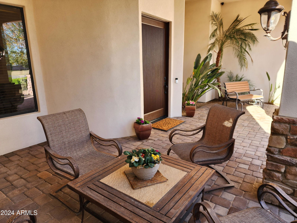
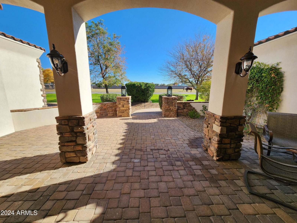
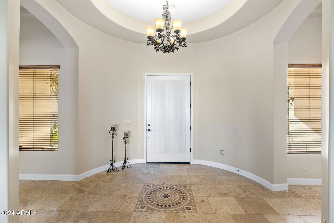
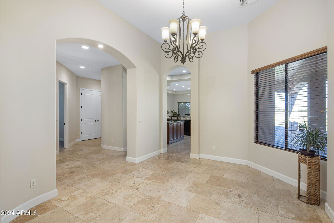
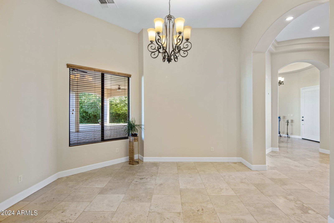
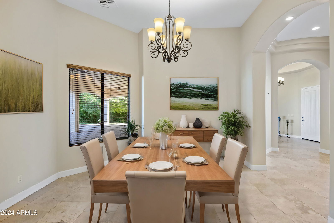
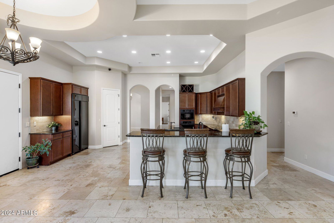
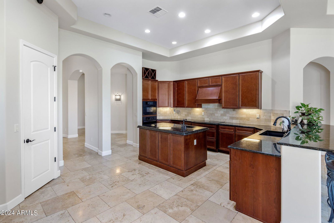
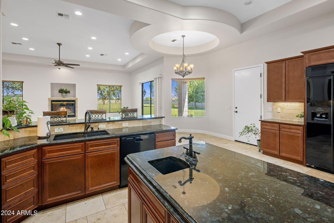
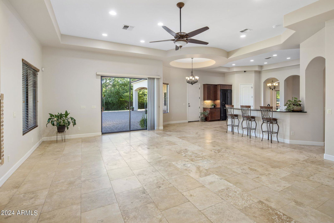

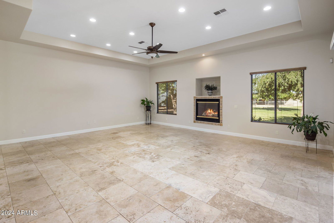
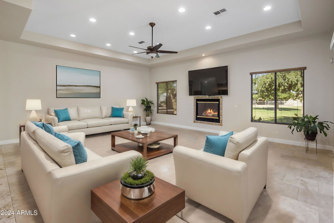
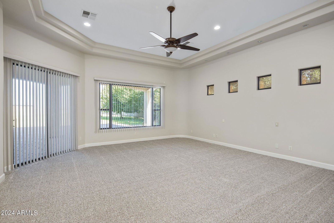
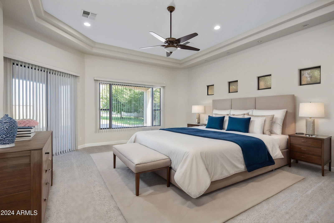
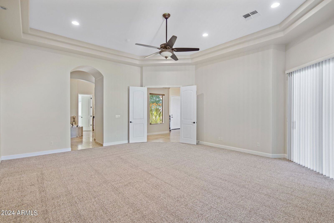
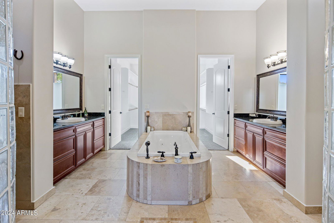
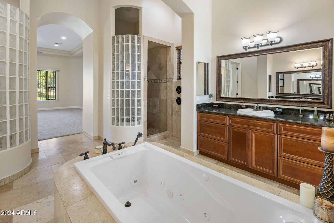
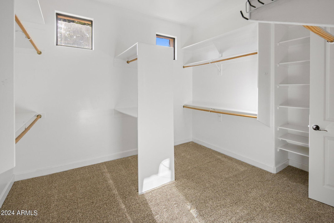
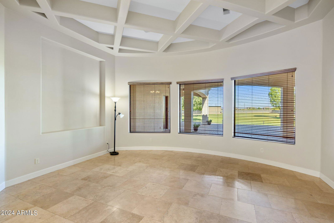
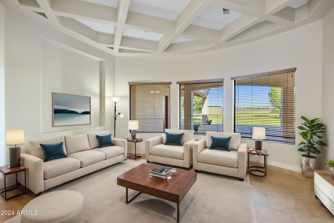
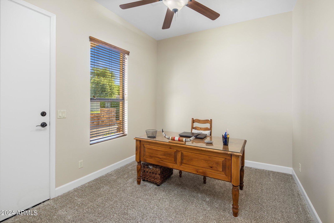
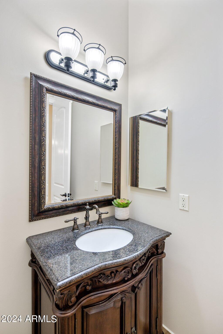
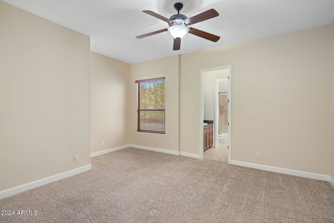
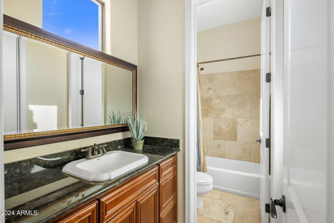
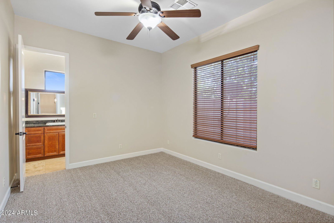
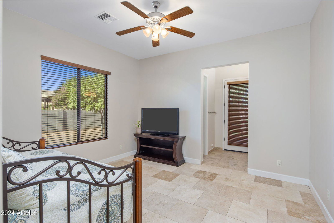
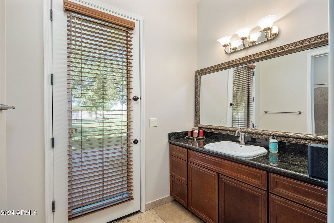
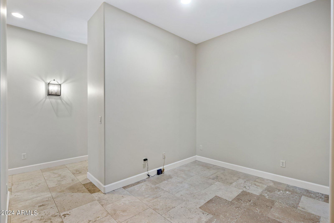
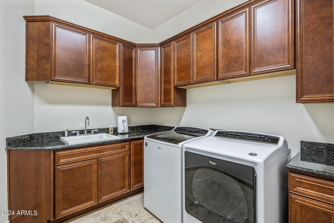
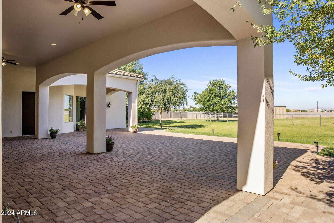
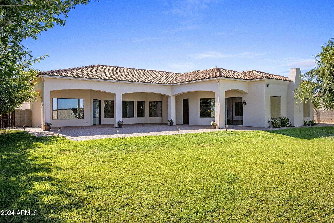
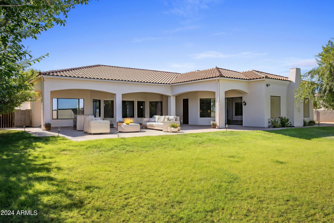
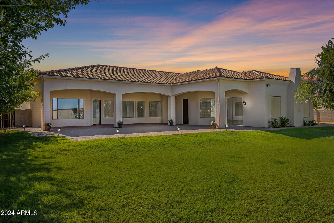
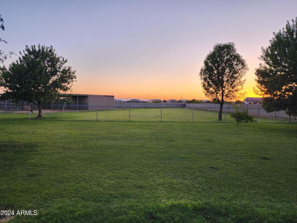
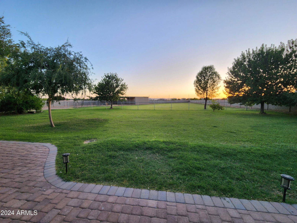
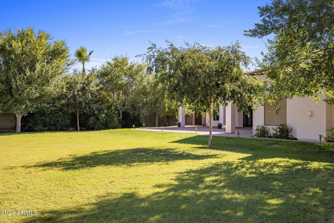
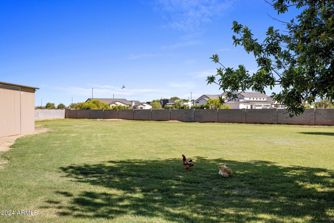
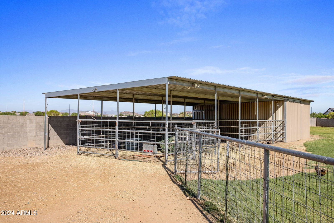
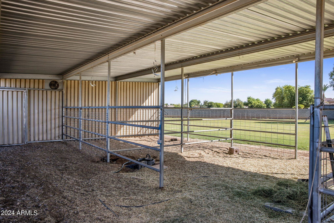
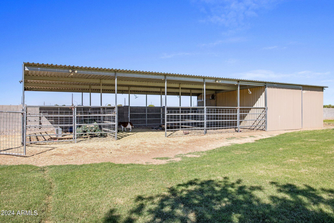
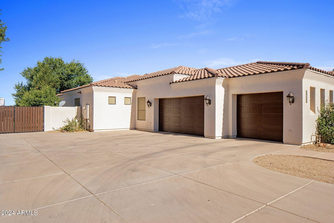
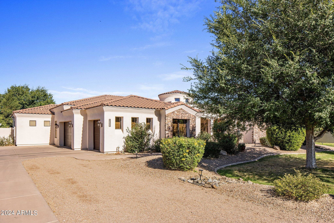
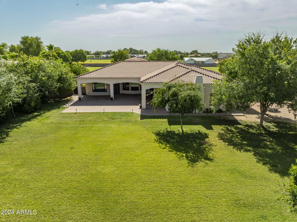
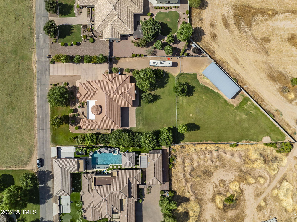
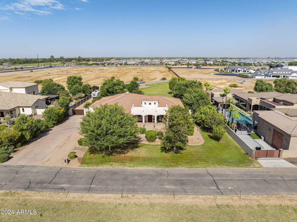
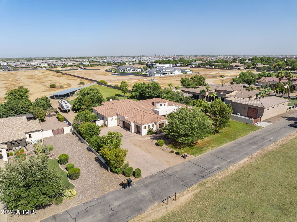
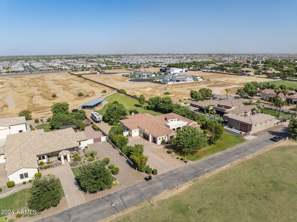
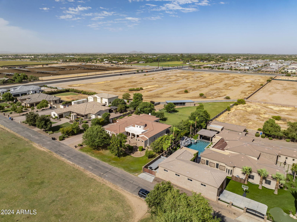
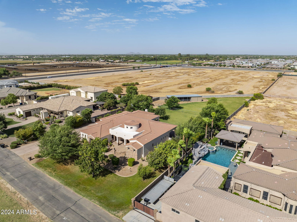
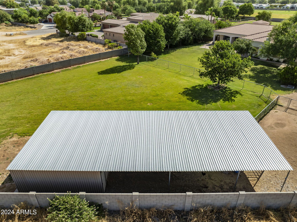
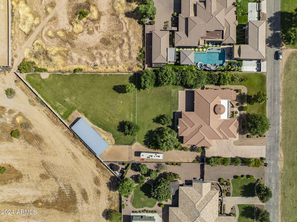
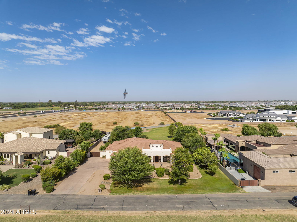

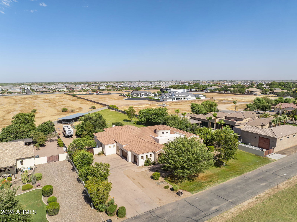
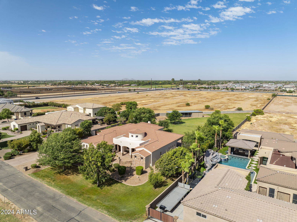

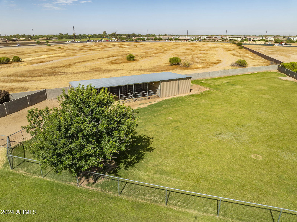
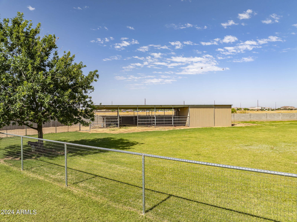
Welcome Home 154th Street in Gilbert! This exquisite luxury custom home is now on the market as the original owners are downsizing. Set on an expansive 1.3-acre irrigated lot, this horse property offers an idyllic blend of serene country living & urban convenience. The estate boasts a spacious RV parking area, secure fencing, & a metal barn equipped w/ a 3-horse setup, perfect for equestrian enthusiasts. Nestled in a private custom home community w/ paved roads & NO HOA, this prime location is truly unparalleled. Inside, the home features an open split floor plan w/ elegant coffered ceilings & 2 master suites, each w/ a separate exit. The additional Jack & Jill bedroom, along w/ all bedrooms having adjoining bathrooms and walk-in closets, ensure ample space & privacy for all (CONTINUED) Ideal for modern living, there are two home offices, one with a private exit, providing the perfect setup for remote work. The gourmet kitchen and spacious family room seamlessly connect to a 900-square-foot covered patio over looking mature citrus, plum, pomegranate, almond and walnut trees, creating an ideal space for entertaining or relaxing. The property also includes generously sized bedrooms and an extended 3.5-car garage with a long driveway, offering plenty of parking and storage. Freshly painted both inside and out, this stunning home is ready for its next chapter of luxury living.
/u.realgeeks.media/dunlap-magee/Logo_1-min.png)
Additional Information
- Interior Features
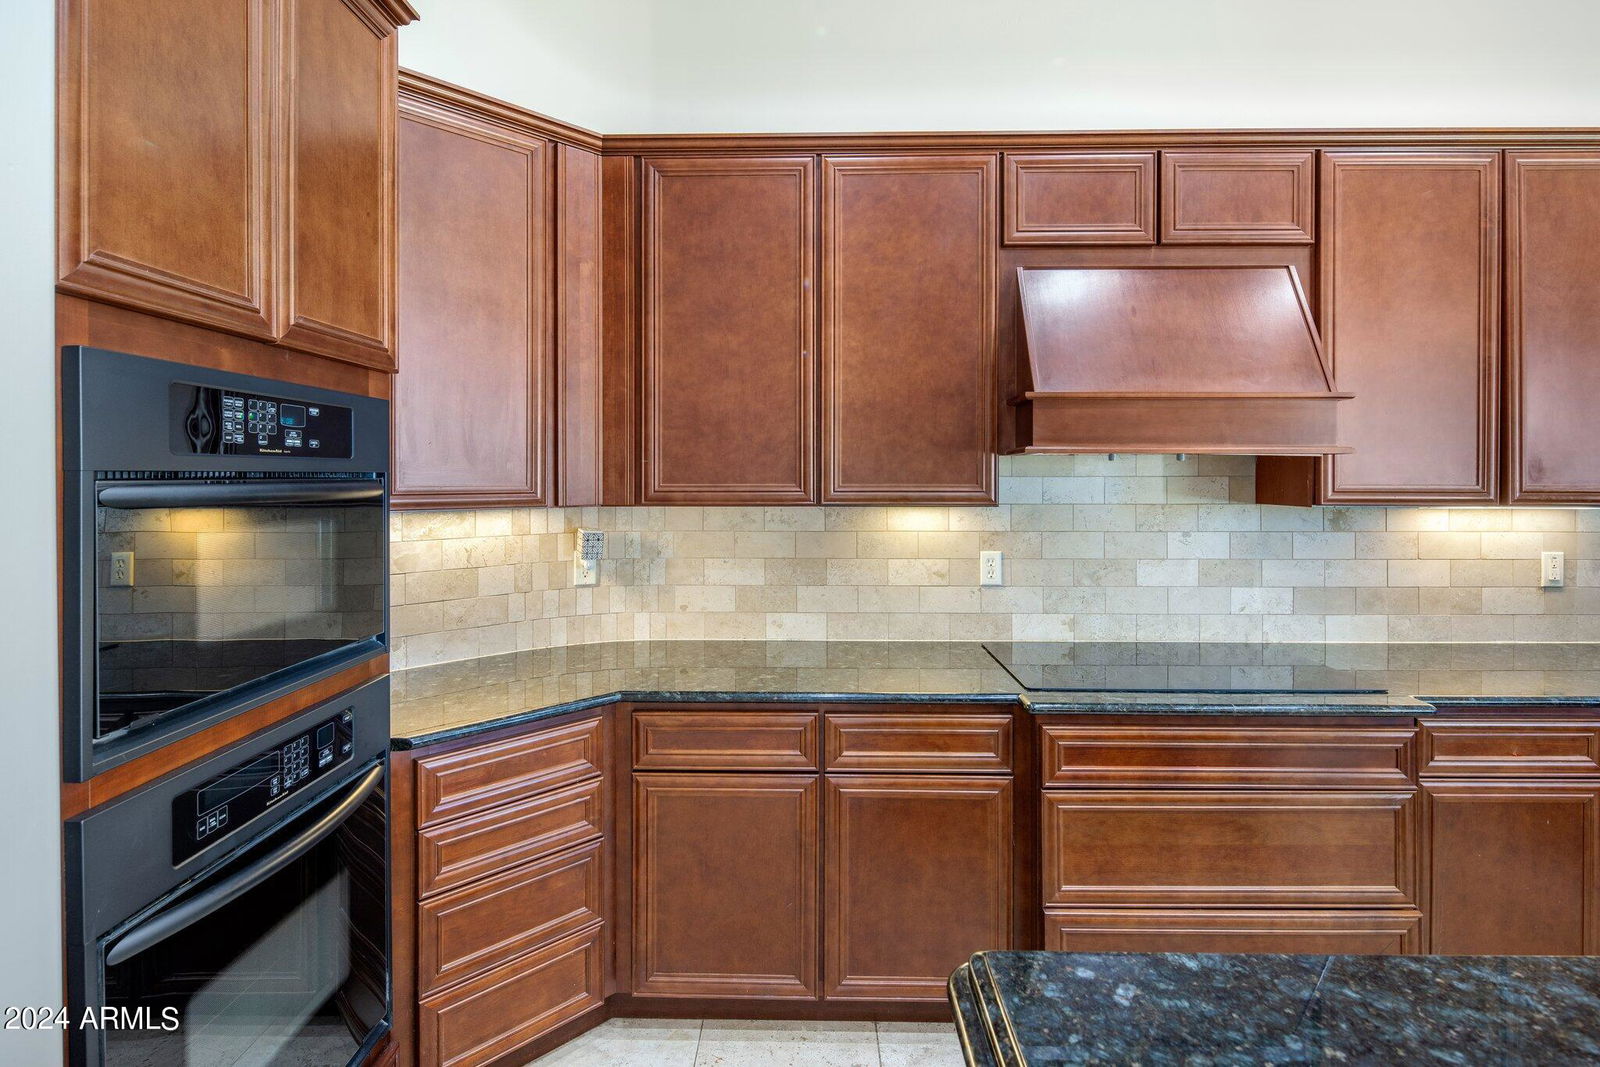
- High Speed Internet, Granite Counters, Double Vanity, Eat-in Kitchen, Breakfast Bar, 9+ Flat Ceilings, No Interior Steps, Kitchen Island, Pantry, Full Bth Master Bdrm
- Taxes
- $5,654
- Property Description
- Territorial/Santa Fe
- Flooring
- Carpet, Tile
- Heating
- Electric
- Air Conditioning
- Central Air, Ceiling Fan(s)
- Exterior Construction
- Stucco, Wood Frame, Painted, Stone
- Stories
- 1
- Parking Features
- RV Access/Parking, RV Gate, Garage Door Opener, Direct Access
- Garage Spaces
- 3
- School District
- Chandler Unified District
- Elementary School
- Weinberg Elementary School
- Middle School
- Willie & Coy Payne Jr. High
- High School
- Perry High School
- View
- Mountain(s)
Mortgage Calculator
Listing courtesy of Listing Agent: Eric Brossart (602-741-6394) from Listing Office: Keller Williams Realty Phoenix.
Selling Office: Non-MLS Office.All information should be verified by the recipient and none is guaranteed as accurate by ARMLS. Copyright 2026 Arizona Regional Multiple Listing Service, Inc. All rights reserved.