Share this with your friends


(602) 769-4725
Real Estate Company
9945 E Strobe Avenue, Mesa, AZ 85212
- $899,900
- 4
- BD
- 5
- BA
- 3,457
- SqFt




- Sold Price
- $899,900
- List Price
- $899,900
- Status
- CLOSED
- Days on Market
- 8
- Closing Date
- Nov 22, 2024
- MLS#
- 6772717
- Subtype
- Residential
- Style
- Ranch
- Year Built
- 2020
- Bedrooms
- 4
- Bathrooms
- 5
- Living Area
- 3,457
- Lot Size
- 10,097
- Acres
- 0.23
- Subdivision
- Eastmark Development Unit 6 South Prcls 6-10 Thru
Property Description
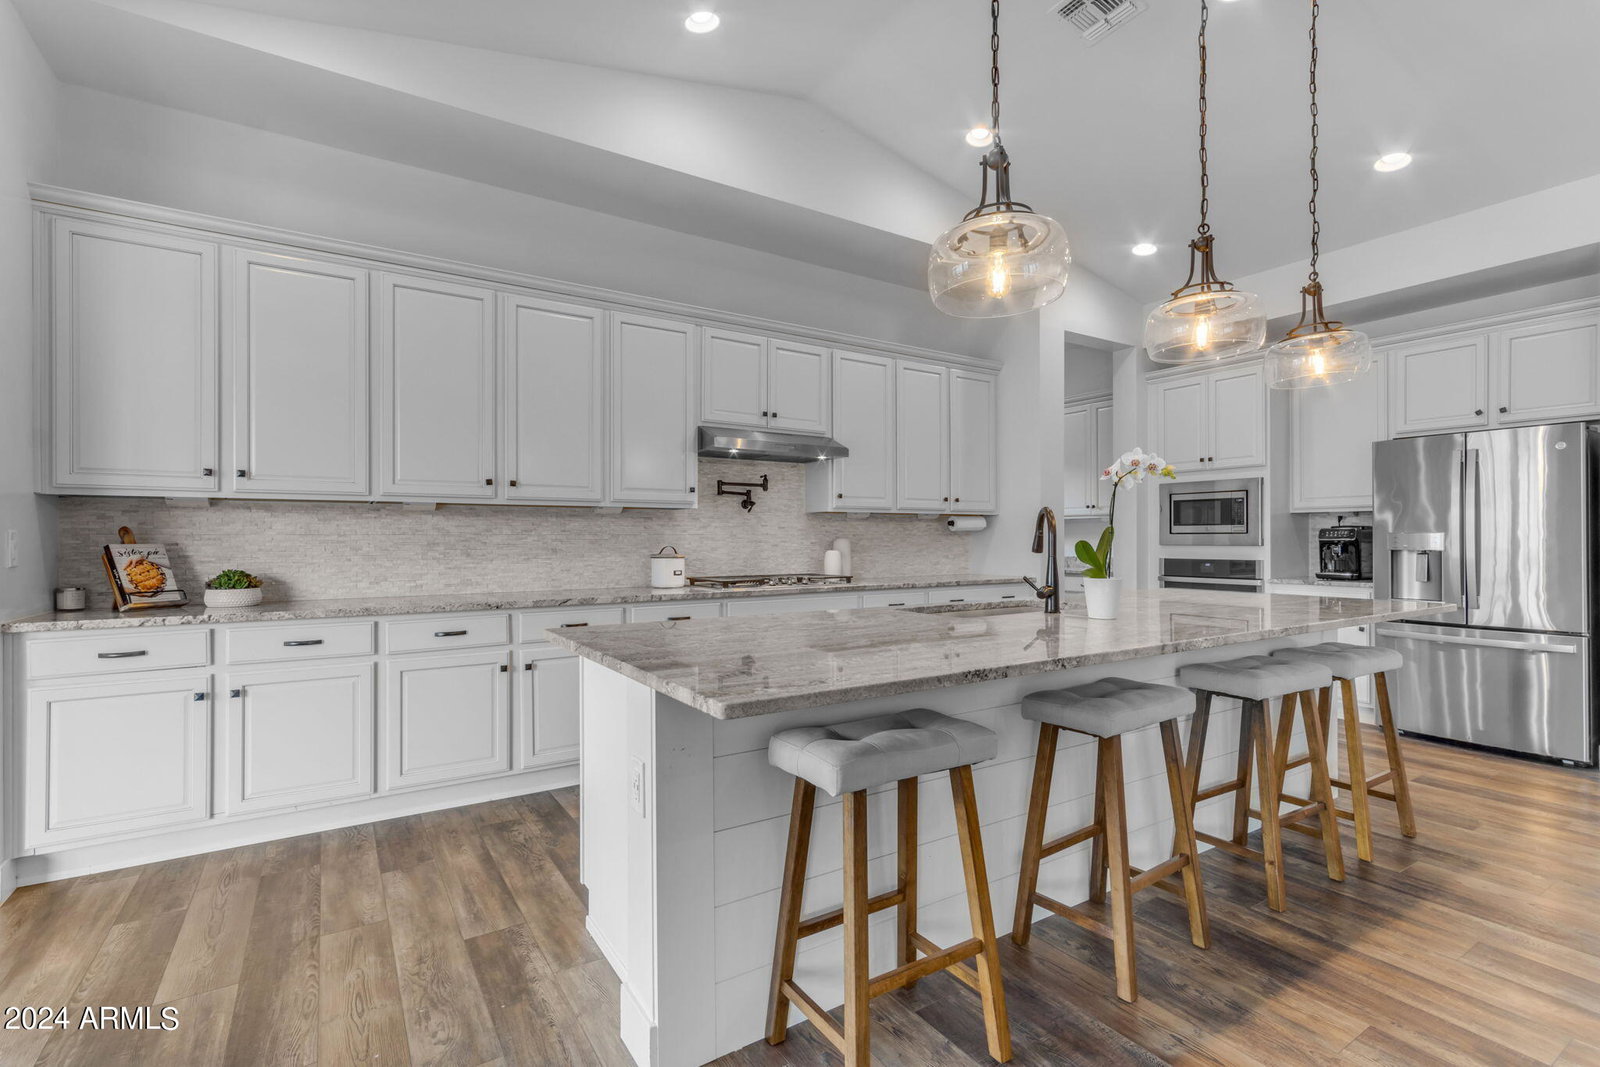
Welcome to your dream home in the heart of Eastmark! This stunning single-story residence sits on an oversized lot, offering ample space for relaxation and entertainment. Boasting 3457 square feet of living space, this home features 4 bedrooms and 4.5 baths providing comfort and privacy for the whole family. Step into the breathtaking courtyard, adorned with double doors, inviting you into a space of elegance and comfort. The great room boasts vaulted ceilings, creating an airy ambiance ideal for relaxation or entertainment. The entertainer's kitchen, complete with a morning kitchen nestled within an oversized walk-in pantry, seamlessly flows into the adjacent dining room, perfect for hosting gatherings of any size. Designed for ultimate comfort and privacy, the split floor plan features a luxurious primary suite complete with a spa-like master bath featuring his and her sinks, a soaker tub, and an oversized tile shower. On the opposite wing, discover an office space, three generously sized bedrooms, three full baths, and a versatile teen room, offering ample space for every member of the household. Step outside into the backyard oasis, where entertainment awaits with a large pool and an indoor-outdoor sliding wall, seamlessly blending the indoors with the outdoors. Whether relaxing poolside or hosting lively gatherings, this backyard retreat is sure to impress. Welcome home to a perfect blend of luxury, comfort, and entertainment possibilities.
/u.realgeeks.media/dunlap-magee/Logo_1-min.png)
Additional Information
- Interior Features
- Granite Counters, Double Vanity, Eat-in Kitchen, Vaulted Ceiling(s), Kitchen Island, Pantry, Full Bth Master Bdrm, Separate Shwr & Tub
- Taxes
- $4,520
- HOA Fee
- $113
- HOA Freqency
- Monthly
- Property Description
- Ranch
- Flooring
- Vinyl
- Appliances
- Gas Cooktop
- Heating
- Natural Gas
- Air Conditioning
- Central Air, Ceiling Fan(s), Programmable Thmstat
- Exterior Construction
- Stucco, Wood Frame, Painted
- Stories
- 1
- Garage Spaces
- 3
- School District
- Gilbert Unified District
- Elementary School
- Meridian
- Middle School
- Desert Ridge Jr. High
- High School
- Desert Ridge High
Mortgage Calculator
Listing courtesy of Listing Agent: Mindy Tabor (480-217-5493) from Listing Office: Realty ONE Group.
Selling Office: RE/MAX Signature.All information should be verified by the recipient and none is guaranteed as accurate by ARMLS. Copyright 2026 Arizona Regional Multiple Listing Service, Inc. All rights reserved.