Share this with your friends


(602) 769-4725
Real Estate Company
3562 E Presidio Circle, Mesa, AZ 85213
- $2,675,000
- 8
- BD
- 7
- BA
- 9,419
- SqFt






- Sold Price
- $2,675,000
- List Price
- $2,950,000
- Status
- CLOSED
- Days on Market
- 62
- Closing Date
- Dec 19, 2024
- MLS#
- 6772866
- Subtype
- Residential
- Style
- Contemporary
- Year Built
- 2018
- Bedrooms
- 8
- Bathrooms
- 7
- Living Area
- 9,419
- Lot Size
- 34,374
- Acres
- 0.79
- Subdivision
- Montana Dorada
Property Description
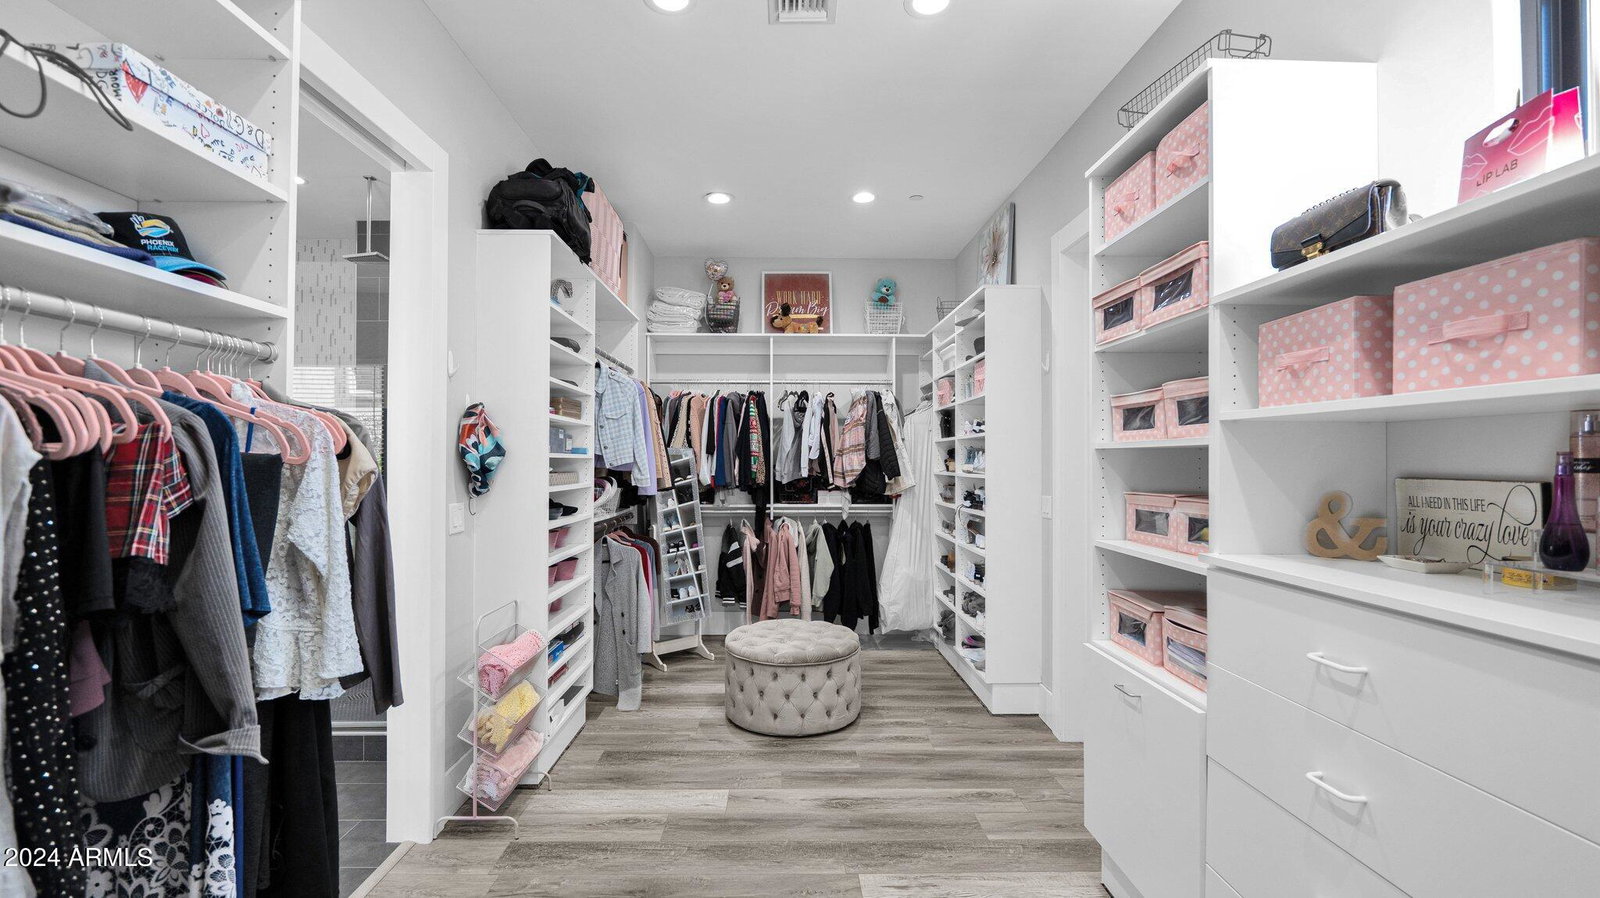
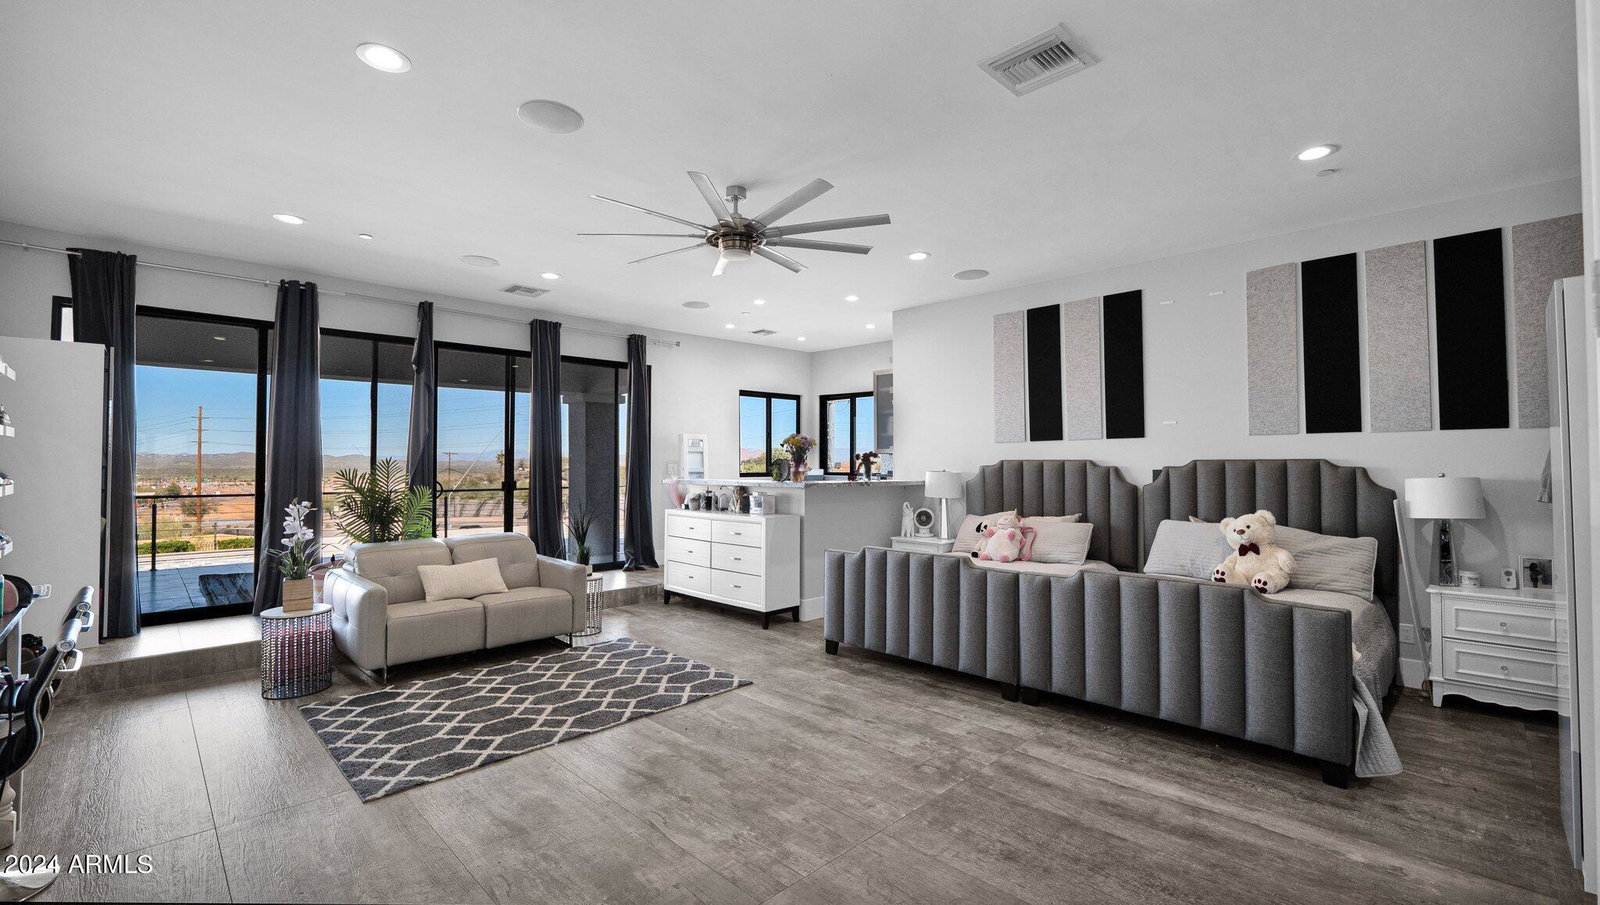
Welcome to this breathtaking 8 bedroom, 7 bathroom estate in the prestigious Montana Dorado neighborhood, spanning an impressive 9419 square feet. A dramatic double staircase and designer lighting greet you upon entry, setting the stage for the luxury that unfolds. To the left, a formal living room, and to the right, a dining room capable of hosting a 16-person table, showcase the home's grandeur. High-end tile guides you to an expansive family room with 22' ceilings and a striking floor-to-ceiling brick fireplace. The chef's dream kitchen features a large granite-topped center island, breakfast nook, and premium appliances including Sub-Zero and Wolf, complemented by a large butler's pantry and wine cooler. Pocket sliding glass doors open to a covered patio and a backyard oasis with a lengthy pool, slide, waterfall, swim-up bar, jacuzzi, and a step-down BBQ area, perfect for entertaining. Enjoy two glass fire pits, an in-ground trampoline, and a putting green, all with the privacy of no backyard neighbors. The home also boasts an office, workout studio with a dual head steam shower, game room with kitchenette, and two generous laundry rooms. Security is paramount with commercial steel exterior doors, hardwood 8' interior doors, and a home security system with cameras. The 4-6 car garage features EV Charging, built-in cabinets, epoxy floors, and a mini split room. An RV gate adds to the convenience. This home is a masterpiece of design and functionality, offering unparalleled luxury and comfort.
/u.realgeeks.media/dunlap-magee/Logo_1-min.png)
Additional Information
- Interior Features
- High Speed Internet, Granite Counters, Double Vanity, Master Downstairs, Eat-in Kitchen, Breakfast Bar, 9+ Flat Ceilings, Wet Bar, Kitchen Island, Pantry, Full Bth Master Bdrm, Separate Shwr & Tub, Tub with Jets
- Exterior Features
- Playground, Balcony, Private Street(s), Private Yard, Sport Court(s), Built-in Barbecue
- Taxes
- $9,824
- HOA Fee
- $538
- HOA Freqency
- Quarterly
- Property Description
- Contemporary
- Flooring
- Carpet, Vinyl, Tile
- Appliances
- Gas Cooktop, Water Purifier
- Heating
- Electric, Natural Gas
- Air Conditioning
- Central Air, Ceiling Fan(s), Programmable Thmstat
- Exterior Construction
- Spray Foam Insulation, Stucco, Wood Frame, Painted, Stone, Ducts Professionally Air-Sealed
- Stories
- 2
- Parking Features
- RV Gate, Garage Door Opener, Circular Driveway
- Garage Spaces
- 4
- School District
- Mesa Unified District
- Elementary School
- Ishikawa Elementary School
- Middle School
- Stapley Junior High School
- High School
- Mountain View High School
Mortgage Calculator
Listing courtesy of Listing Agent: Shanna Day (480-415-7616) from Listing Office: Keller Williams Realty Phoenix.
Selling Office: RETSY.All information should be verified by the recipient and none is guaranteed as accurate by ARMLS. Copyright 2026 Arizona Regional Multiple Listing Service, Inc. All rights reserved.