Share this with your friends


(602) 769-4725
Real Estate Company
13616 W Ocotillo Road, Glendale, AZ 85307
- $1,050,000
- 4
- BD
- 4
- BA
- 3,940
- SqFt

- Sold Price
- $1,050,000
- List Price
- $1,110,000
- Status
- CLOSED
- Days on Market
- 128
- Closing Date
- Feb 28, 2025
- MLS#
- 6773411
- Subtype
- Residential
- Style
- Ranch
- Year Built
- 2018
- Bedrooms
- 4
- Bathrooms
- 4
- Living Area
- 3,940
- Lot Size
- 35,227
- Acres
- 0.81
- Subdivision
- Luke Ranch Estates
- Neighborhood
- Luke Ranch Estates
Property Description
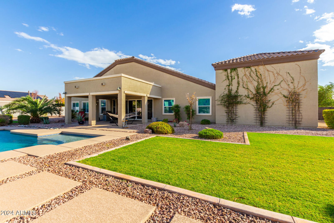
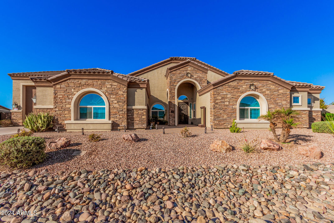
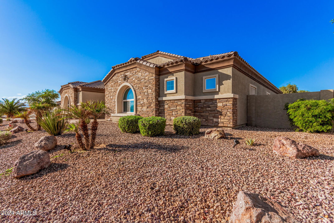
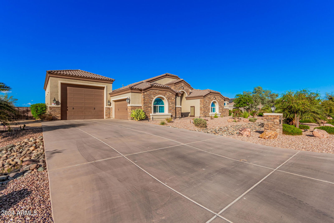
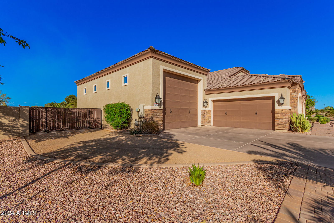
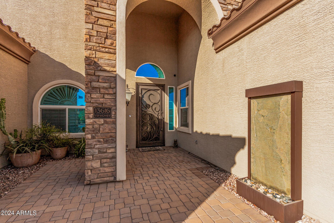

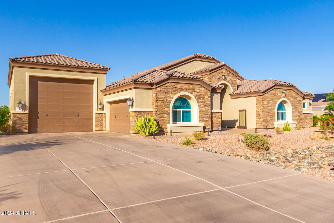
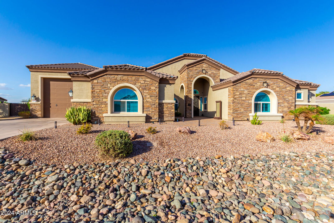
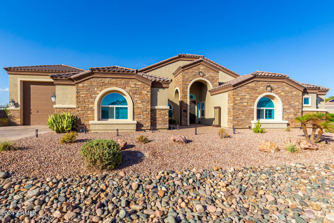
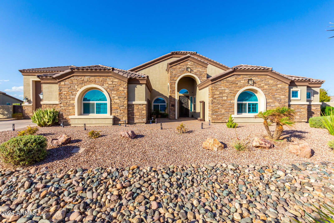
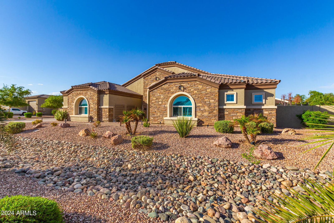
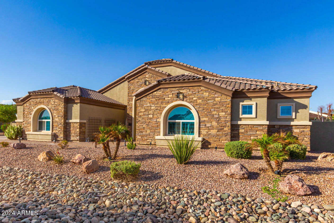
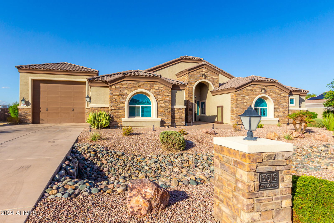
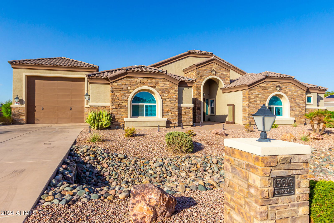
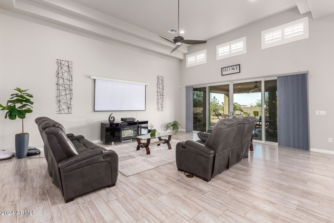
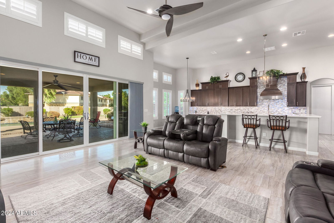
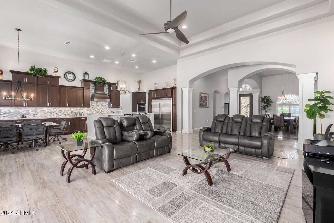

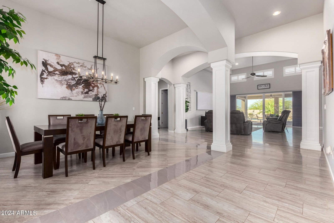
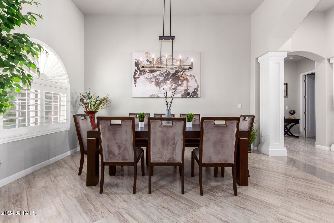
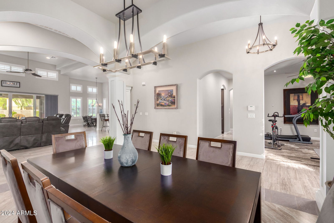
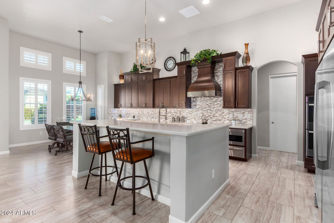
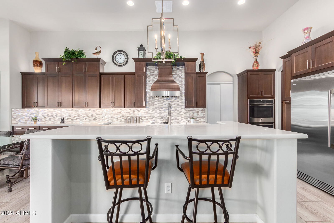
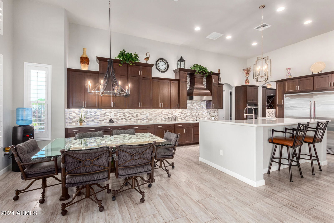
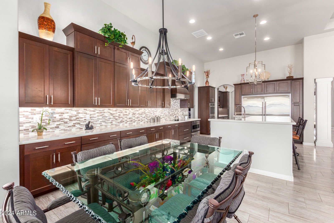
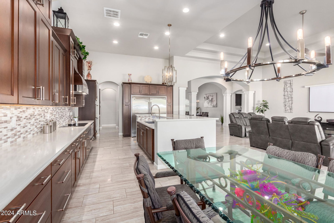
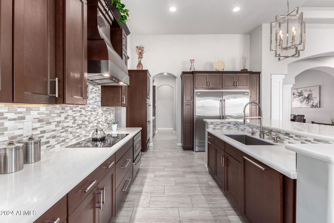
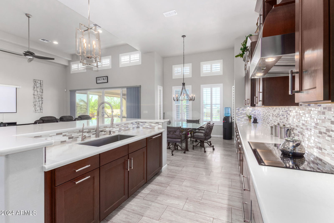
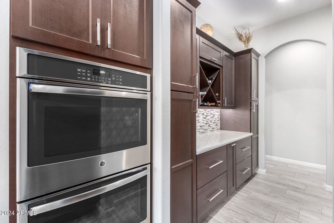
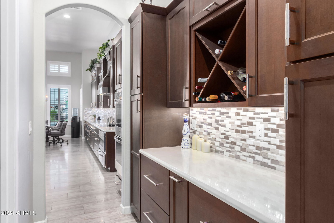
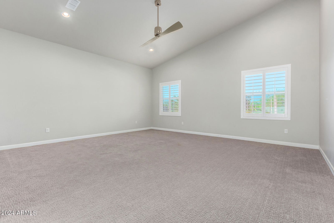
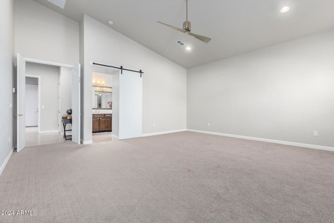
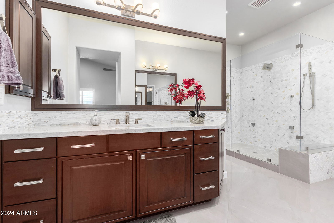
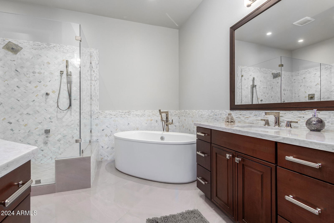

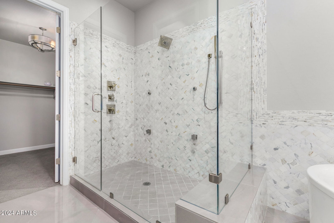
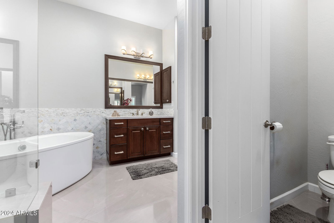
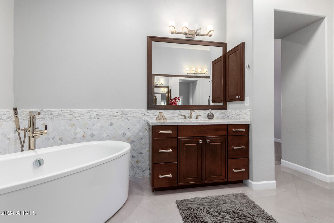
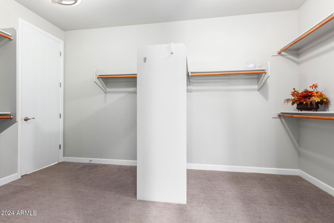
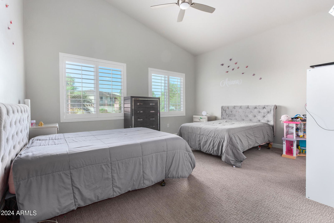
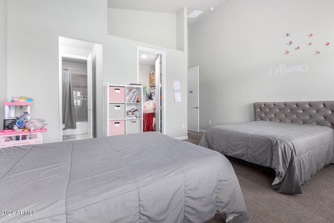
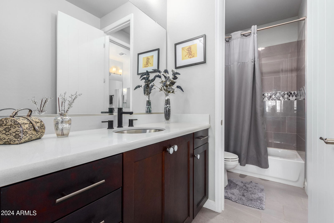
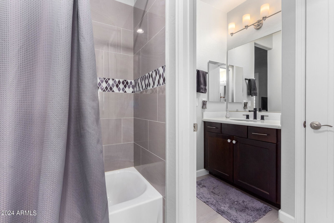
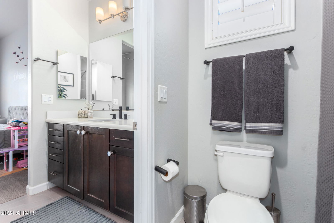
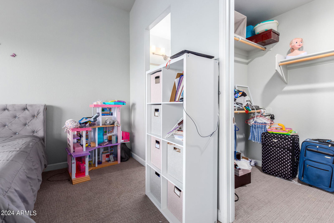

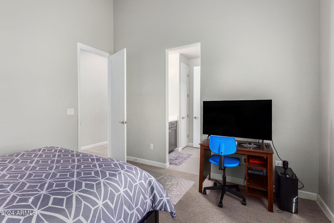
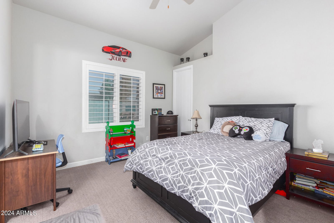
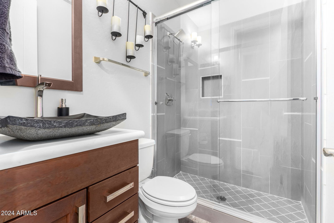
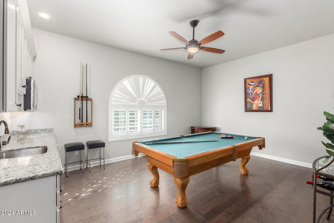
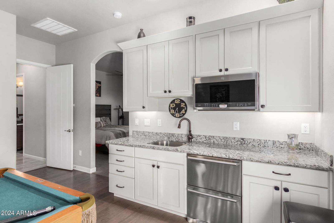
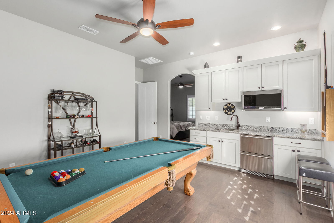
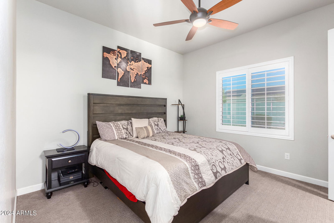
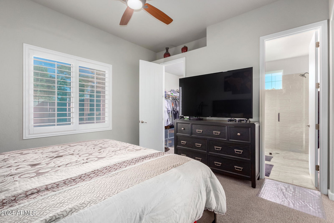
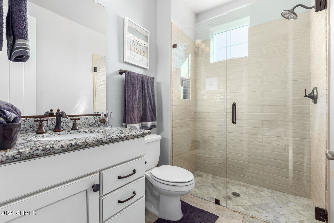
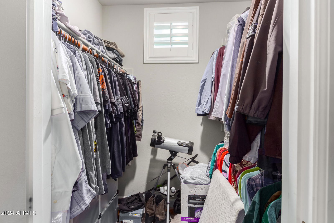

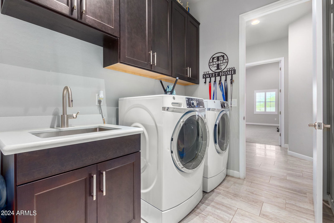

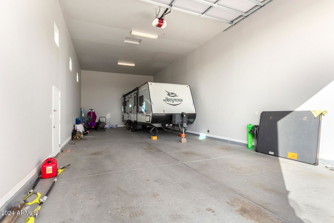
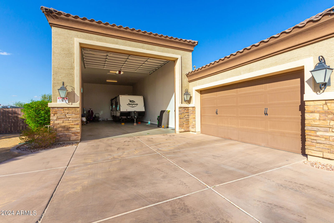
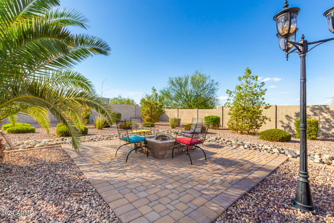
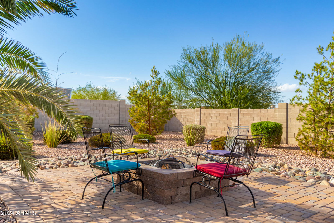
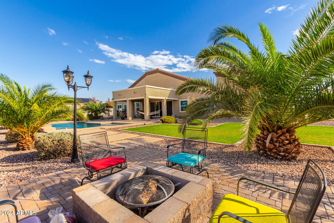
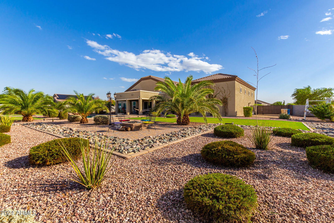
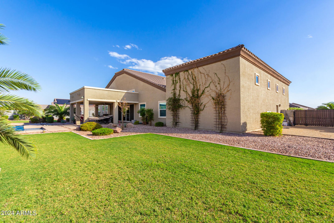
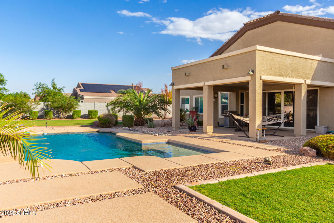
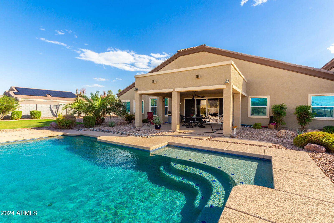
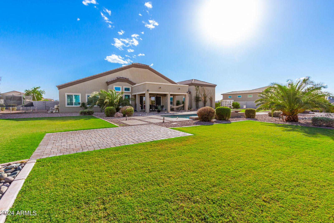
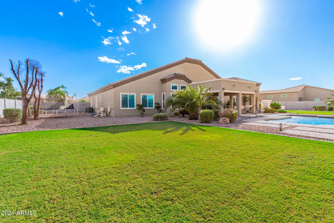
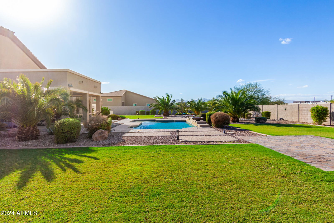
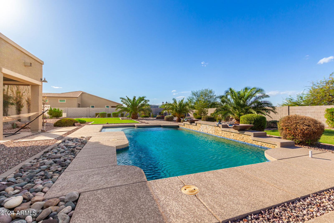
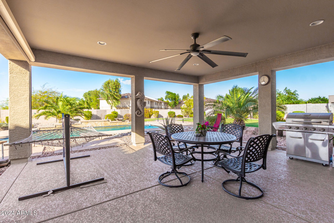
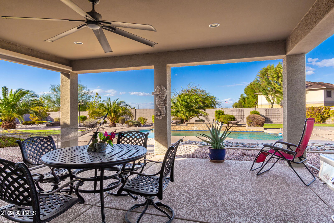
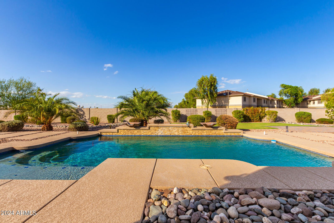
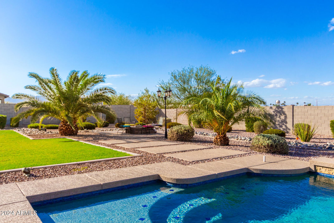
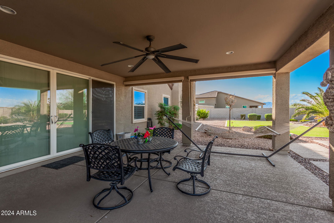
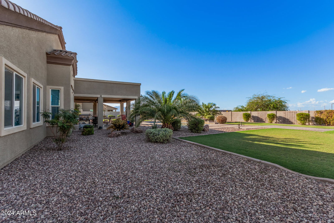
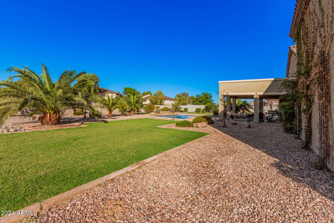
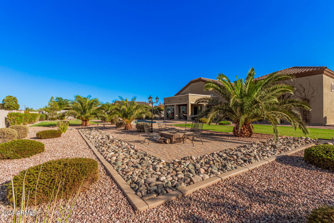
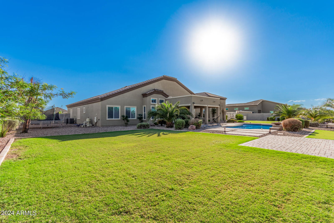
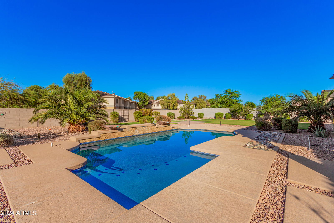
A UNIQUE find! Spectacular 4-bedroom home in the highly sought-after Luke Ranch Estates is a dream come true! Starting with a sided 2-car garage, RV garage, RV gate, striking stone accents, extended driveway, and a mature desert landscape. The home exudes elegance throughout! Attention to detail is evident in the plantation shutters that grace the windows, complemented by neutral paint, abundant natural light, archways, stylish light fixtures, dramatic high ceilings, and tasteful flooring - carpet & wood-look tile. You'll LOVE the formal dining room and a desirable great room paired with multi-sliding doors that effortlessly blend indoor & outdoor living! The gourmet kitchen boasts high-end SS appliances w/wall ovens, solid-surface counters, mosaic tile backsplash, & a huge 2-tier island This home is a former Model home. The walk-in pantry, wine rack, and a plethora of cabinetry ensure ample storage. The den provides versatility! The oversized owner's retreat promises a restful night's sleep, featuring a vaulted ceiling and a barn door that opens to the lavish ensuite with two vanities, a soaking tub, a tiled shower, & a sizable walk-in closet. The secondary bedrooms also include their own walk-in closets & private bathrooms. PLUS! As a bonus, this gem has an attached guest house with a bedroom, living area, & a kitchenette. Laundry room with a sink & cabinetry. Beyond the interiors, the RESORT-STYLE backyard holds its own charm! Designed for relaxing & entertaining, it showcases a covered patio, lush lawns, a firepit, well-laid pavers, and a sparkling pool for year-round enjoyment. This gem has it all. See it! Love it! Live it! Seller wants it SOLD! Motivated..
/u.realgeeks.media/dunlap-magee/Logo_1-min.png)
Additional Information
- Interior Features
- Full Bth Master Bdrm, Separate Shwr & Tub, Double Vanity, Eat-in Kitchen, Breakfast Bar, Pantry, Kitchen Island, Walk-in Pantry, Granite Counters, Non-laminate Counter, High Speed Internet, Vaulted Ceiling(s), 9+ Flat Ceilings, Wet Bar, No Interior Steps
- Exterior Features
- Playground
- Taxes
- $3,805
- HOA Fee
- $124
- HOA Freqency
- Monthly
- Community Features
- Luke Ranch Estates
- Property Description
- Ranch
- Flooring
- Carpet, Tile, Wood
- Appliances
- Dishwasher, Disposal, Refrigerator, Electric Cooktop, Microwave, Reverse Osmosis, Washer, Dryer, Water Purifier
- Heating
- Electric
- Air Conditioning
- Ceiling Fan(s), Central Air
- Exterior Construction
- Wood Frame, Spray Foam Insulation, Painted, Stucco, Stone
- Stories
- 1
- Pool
- Yes
- Parking Features
- RV Access/Parking, RV Gated, Golf Cart Garage, Over Height Garage, Extended Length Garage, Side Vehicle Entry, Garage Door Opener, RV Garage, Direct Access
- Garage Spaces
- 6
- Elementary School
- Dreaming Summit Elementary
- Middle School
- Western Sky Middle School
- High School
- Millennium High School
- View
- Mountain(s)
Mortgage Calculator
Listing courtesy of Listing Agent: Eny Kraushar () from Listing Office: West USA Realty.
Selling Office: eXp Realty.All information should be verified by the recipient and none is guaranteed as accurate by ARMLS. Copyright 2026 Arizona Regional Multiple Listing Service, Inc. All rights reserved.