Share this with your friends


(602) 769-4725
Real Estate Company
15253 N 52nd Avenue, Glendale, AZ 85306
- $407,500
- 4
- BD
- 2
- BA
- 1,510
- SqFt




- Sold Price
- $407,500
- List Price
- $420,000
- Status
- CLOSED
- Days on Market
- 136
- Closing Date
- Mar 06, 2025
- MLS#
- 6773445
- Subtype
- Residential
- Style
- Ranch
- Year Built
- 1973
- Bedrooms
- 4
- Bathrooms
- 2
- Living Area
- 1,510
- Lot Size
- 8,383
- Acres
- 0.19
- Subdivision
- Deerview Unit 17
Property Description
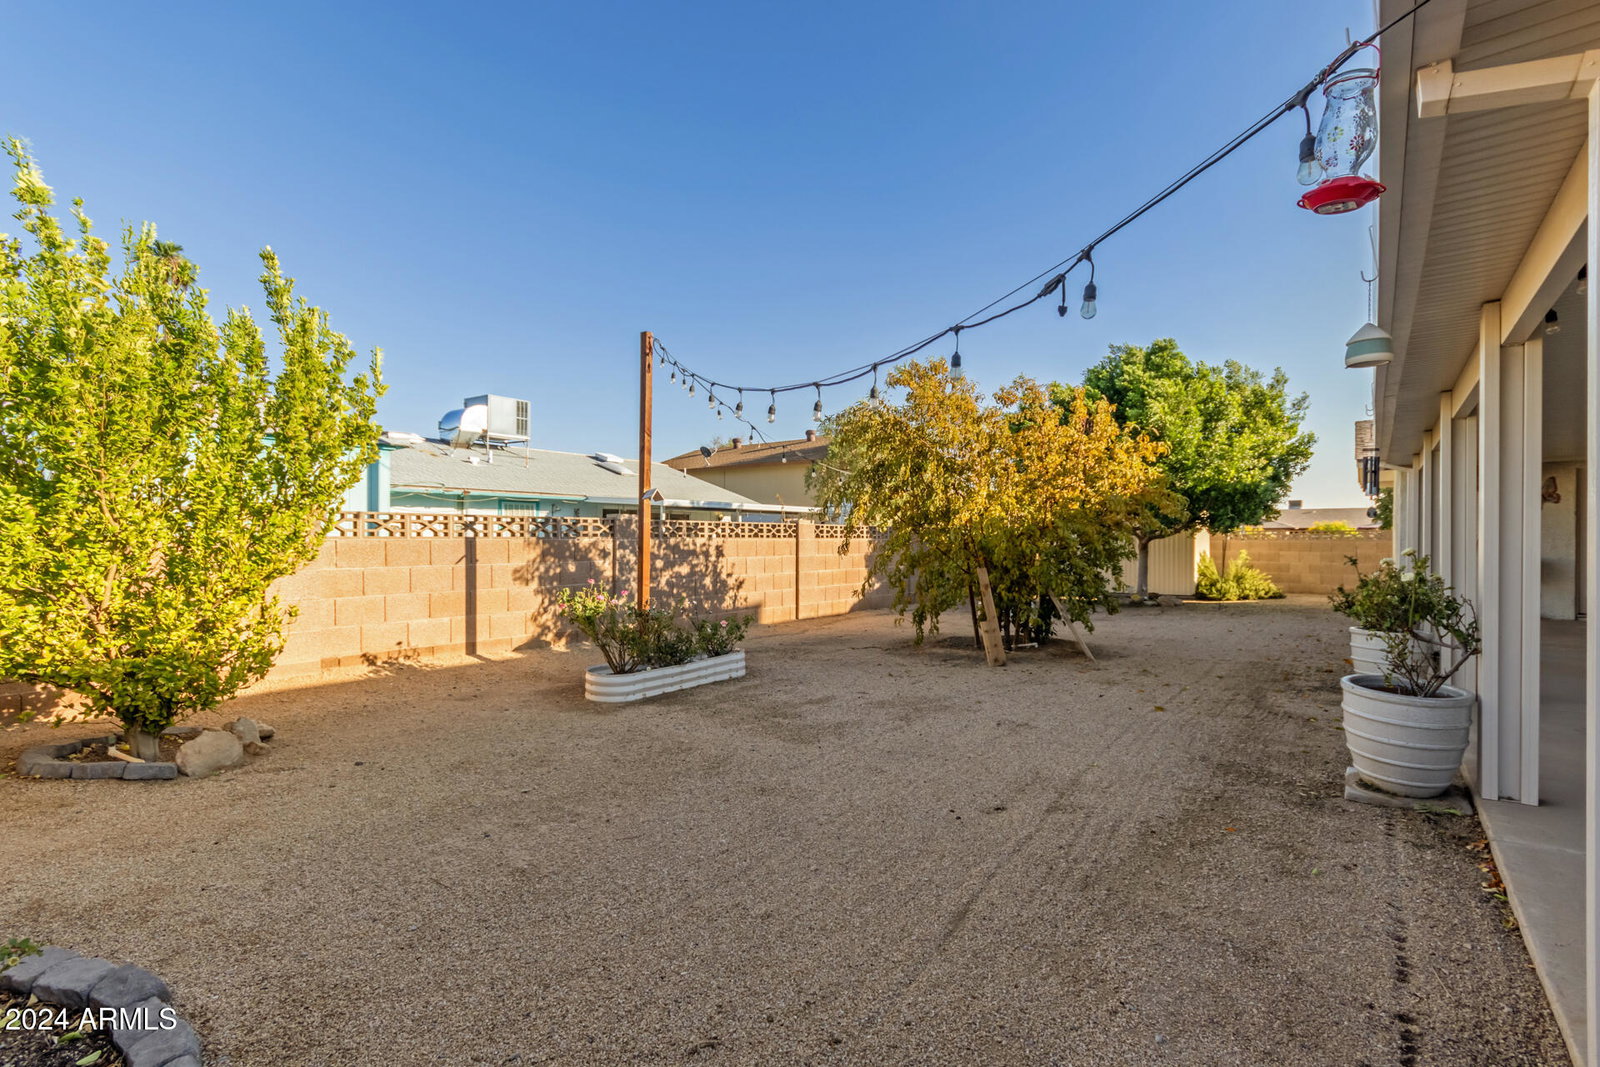
Welcome to this charming, highly upgraded 4-bedroom home nestled in a peaceful cul-de-sac! The property boasts excellent curb appeal with desert landscaping, a 2-car garage, solar panels, and an inviting front porch. Inside, you'll find a spacious open layout enhanced by a designer's palette, plantation shutters, and rich wood-look tile flooring throughout. The kitchen features sleek stainless steel appliances, granite counters, white cabinetry, recessed and pendant lighting, and an island with a breakfast bar. The main bedroom offers a private bathroom and outdoor access for added convenience. Enjoy memorable BBQs and relaxed afternoons in the perfectly sized backyard, complete with a storage shed and a full-length covered patio. What are you waiting for? Make this gem yours today! Upgrades include dual pane windows throughout, large plank wood look tile floors throughout, upgraded kitchen cabinets, granite counters in the kitchen, plantation shutters throughout, upgraded lighting throughout, highly energy efficient home with solar lease w low payment. APS bills for this seller have been around $25.00 a month in the summer months!! Yard has amazing fruit trees featuring lime, tangelo, peach and plums trees.
/u.realgeeks.media/dunlap-magee/Logo_1-min.png)
Additional Information
- Interior Features
- High Speed Internet, Granite Counters, Eat-in Kitchen, Breakfast Bar, No Interior Steps, Kitchen Island, Pantry, 3/4 Bath Master Bdrm
- Taxes
- $910
- Property Description
- Ranch
- Flooring
- Tile
- Heating
- Electric
- Air Conditioning
- Central Air, Ceiling Fan(s)
- Exterior Construction
- Brick Veneer, Stucco, Wood Frame, Painted
- Stories
- 1
- Parking Features
- Garage Door Opener, Direct Access
- Garage Spaces
- 2
- School District
- Peoria Unified School District
- Elementary School
- Kachina Elementary School
- Middle School
- Kachina Elementary School
- High School
- Cactus High School
Mortgage Calculator
Listing courtesy of Listing Agent: Michael Harris (602-348-7096) from Listing Office: DPR Realty LLC.
Selling Office: DeLex Realty.All information should be verified by the recipient and none is guaranteed as accurate by ARMLS. Copyright 2026 Arizona Regional Multiple Listing Service, Inc. All rights reserved.