8411 E Windrunner Drive, Scottsdale, AZ 85255
- $1,135,000
- 3
- BD
- 3
- BA
- 2,552
- SqFt




- Sold Price
- $1,135,000
- List Price
- $1,230,000
- Status
- CLOSED
- Days on Market
- 52
- Closing Date
- Jan 17, 2025
- MLS#
- 6773652
- Subtype
- Residential
- Style
- Santa Barbara/Tuscan
- Year Built
- 2000
- Bedrooms
- 3
- Bathrooms
- 3
- Living Area
- 2,552
- Lot Size
- 7,224
- Acres
- 0.17
- Subdivision
- Grayhawk Parcel 3k(A)
Property Description
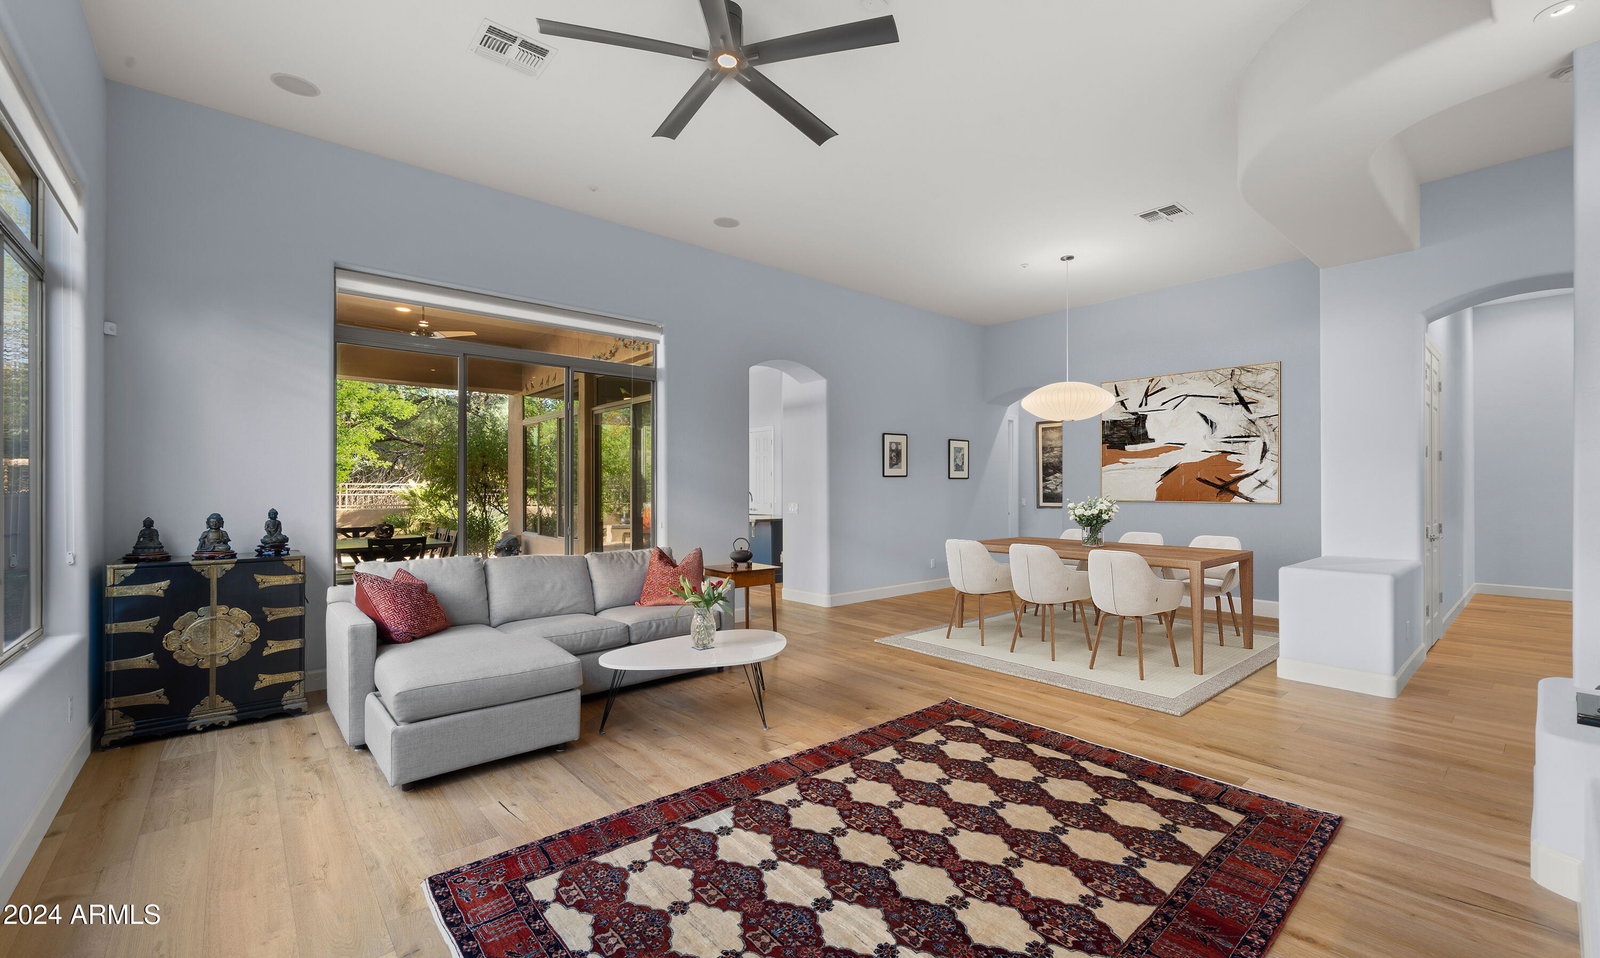
Welcome to this gorgeous Monterey home in Grayhawk's Talon Retreat, just steps away from the community heated Pool and Spa! This home has been extensively remodeled with almost $300,000 in upgrades and Improvements in the last 4 years, including resurfaced roof in 2023 and TWO completely replaced HVAC systems in 2024! The Retreat is a 24-hour guard gated neighborhood that is the epitome of luxury living in one of Scottsdale's premier Golf Communities. This home is absolutely turnkey, and it's perfect as a primary residence or as a winter retreat. The low maintenance backyard provides unparalleled privacy and peacefulness. When you enter this home, you are immediately greeted with lovely French oak wide plank flooring which runs through the main home and bedrooms. This large open room concept floor plan and 12 ft ceilings, maximizes the 2500 square feet, and the wall of glass and natural light, brings the outdoors inside! The kitchen has been completely remodeled with a large entertainer kitchen island, quartz countertops, Wolf and Sub-Zero appliances and a fabulous bay window breakfast nook. Did I mention how much natural light is in this home? You will be blown away by the outdoor / indoor living in this one of a kind property. The primary suite has been remodeled as well with a huge double vanity, top of the line fixtures, tile flooring, giant vanity mirror, and a floor to ceiling tile and glass shower. Open the barn door to find a large walk-in closet that has tons of organized space, and there are additional linen cabinets to meet all of your storage needs. The Primary bedroom has a slider door which has access to the backyard retreat. The front bedroom is another Primary bedroom with its own en-suite bathroom and walk- in closet. There is a large office or den space with fantastic built-in shelves and desk. This space could easily be enclosed to make a formal bedroom, because there is a third full bath right around the corner. The oversized laundry room has tons of cabinets, Quartz countertops, full size front load LG washer and dryer and a new mud sink and cabinet, and leads out to the two car garage with custom cabinets, a water filtration system, and a newer oversized water heater with recirculation pump. This property is truly one of a kind and has been lovingly cared for over the last 4 years.
/u.realgeeks.media/dunlap-magee/Logo_1-min.png)
Additional Information
- Interior Features
- High Speed Internet, Granite Counters, Double Vanity, Eat-in Kitchen, Breakfast Bar, 9+ Flat Ceilings, No Interior Steps, Kitchen Island, Pantry, 2 Master Baths, 3/4 Bath Master Bdrm
- Exterior Features
- Built-in Barbecue
- Taxes
- $5,534
- HOA Fee
- $366
- HOA Freqency
- Quarterly
- Property Description
- Santa Barbara/Tuscan
- Flooring
- Tile, Wood
- Heating
- ENERGY STAR Qualified Equipment, Natural Gas
- Air Conditioning
- Central Air, Ceiling Fan(s), ENERGY STAR Qualified Equipment, Programmable Thmstat
- Exterior Construction
- Stucco, Wood Frame, Painted, Stone
- Stories
- 1
- Parking Features
- Garage Door Opener
- Garage Spaces
- 2
- School District
- Paradise Valley Unified District
- Elementary School
- Grayhawk Elementary School
- Middle School
- Explorer Middle School
- High School
- Pinnacle High School
Mortgage Calculator
Listing courtesy of Listing Agent: John A Sposato (602-571-3730) from Listing Office: Keller Williams Realty Sonoran Living.
Selling Office: Keller Williams Realty Sonoran Living.All information should be verified by the recipient and none is guaranteed as accurate by ARMLS. Copyright 2026 Arizona Regional Multiple Listing Service, Inc. All rights reserved.