7835 N 3rd Way, Phoenix, AZ 85020
- $1,712,500
- 5
- BD
- 3
- BA
- 3,564
- SqFt
- Sold Price
- $1,712,500
- List Price
- $1,750,000
- Status
- CLOSED
- Days on Market
- 197
- Closing Date
- May 07, 2025
- MLS#
- 6774430
- Subtype
- Residential
- Style
- Santa Barbara/Tuscan
- Year Built
- 2006
- Bedrooms
- 5
- Bathrooms
- 3
- Living Area
- 3,564
- Lot Size
- 10,072
- Acres
- 0.23
- Subdivision
- Villagio
Property Description
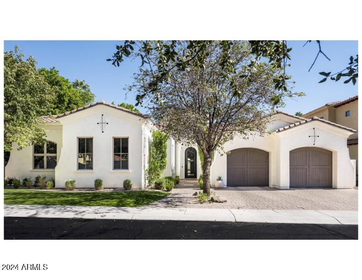
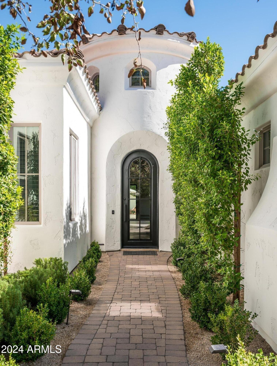
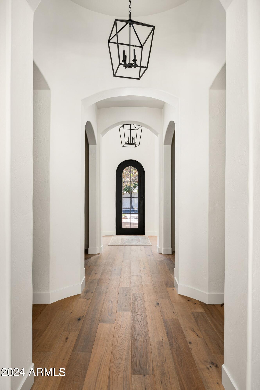
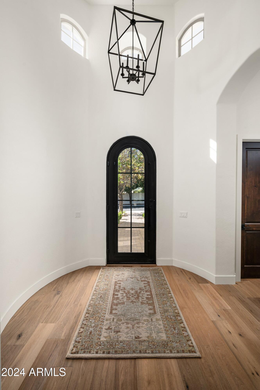
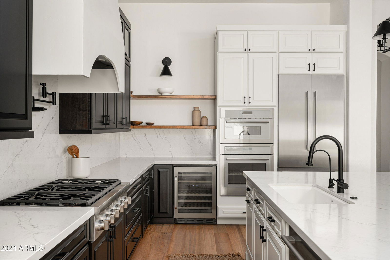
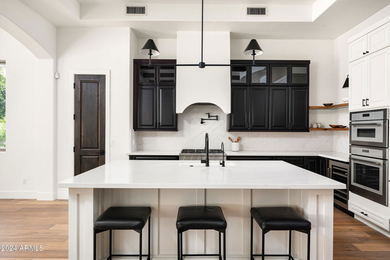
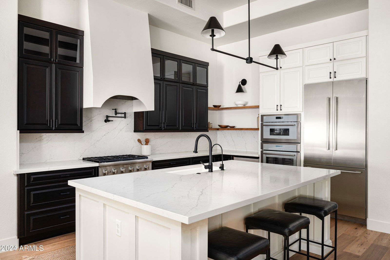
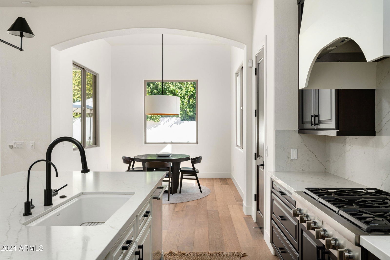
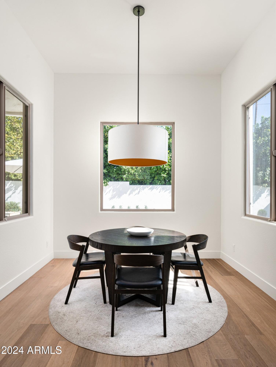
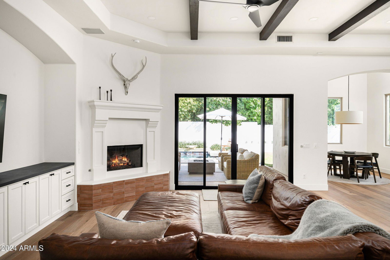
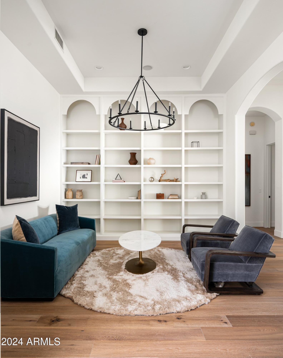
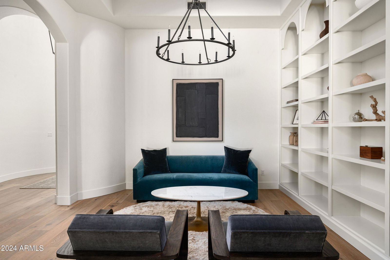
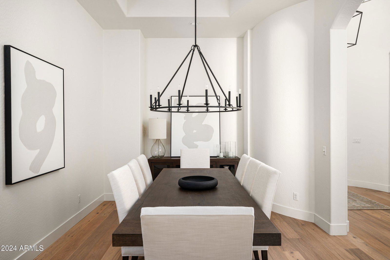
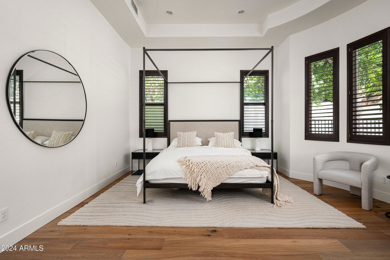
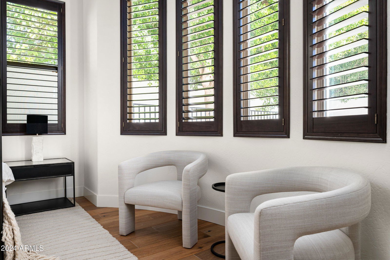
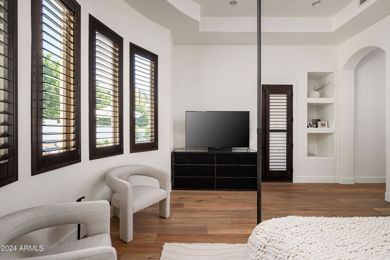
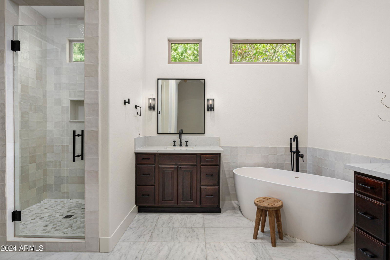
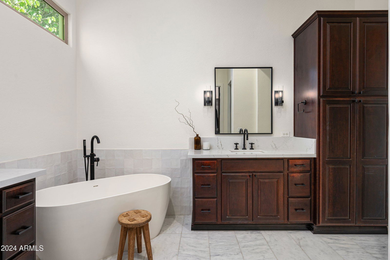
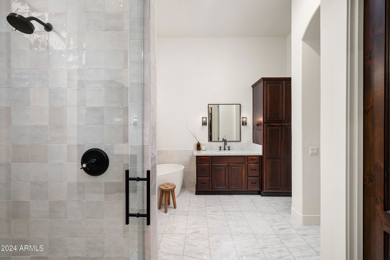
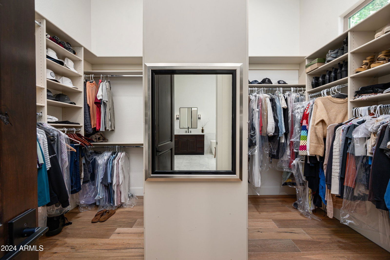
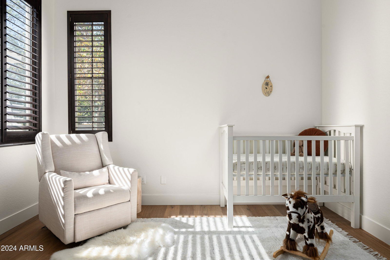
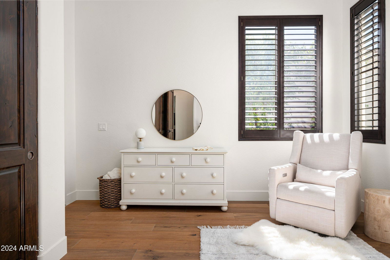
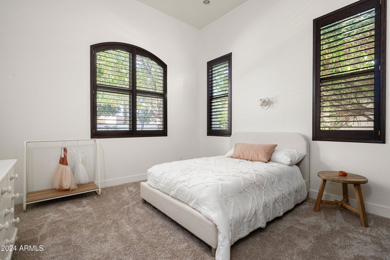
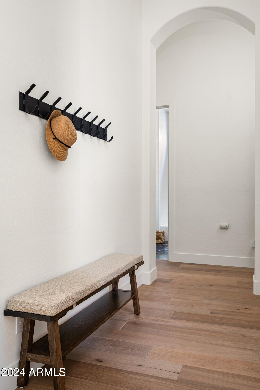
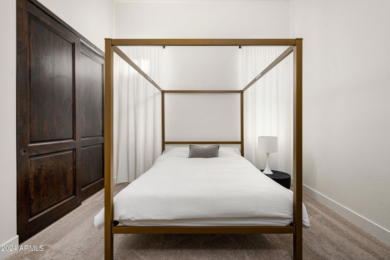
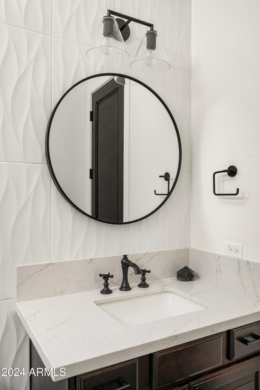
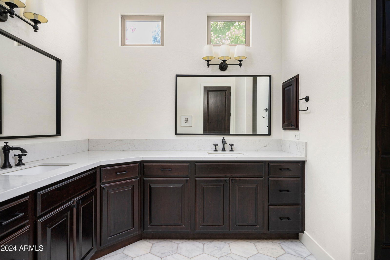
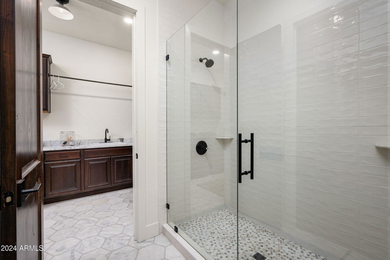
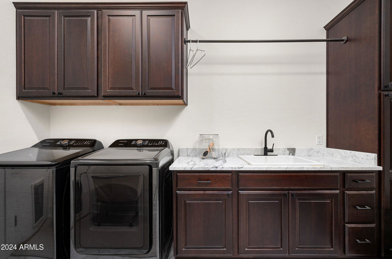
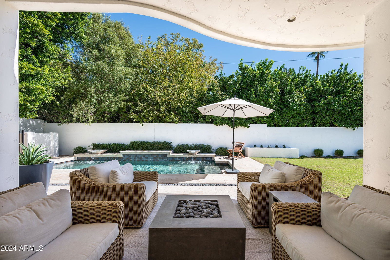
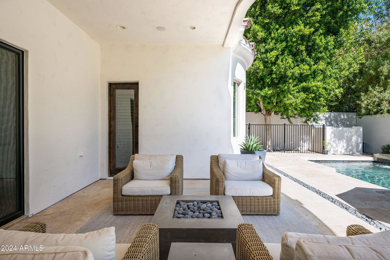
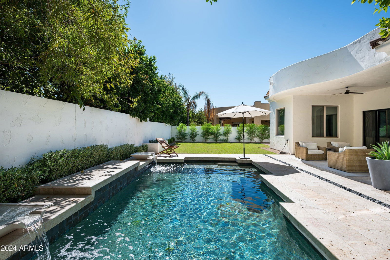
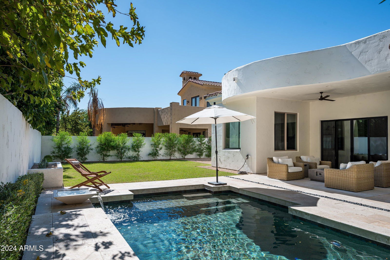
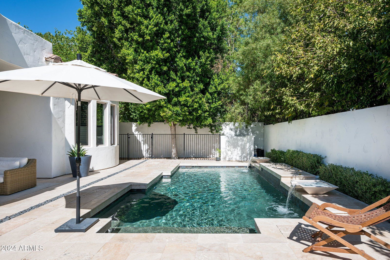
Spanish Contemporary in the heart of North Central Corridor! Gated community with quick access to Central Bridle Path. Fully remodeled interior and exterior. 13'+ ceilings, wide plank wood floors with an open floor plan that includes a gas fireplace. Custom Beautiful new chef's kitchen with quartz countertops and backsplash, gas range, built-in fridge, all new Thermador appliances, floating wood shelves w/ under-cabinet lighting, wine fridge. Milgard sliding glass doors to patio enhancing the indoor/outdoor Arizona lifestyle with a newly renovated and lush landscape, upgraded extended travertine patio and pool surrounds. Elegant primary bedroom retreat with a dream bathroom that includes a solid freestanding tub, custom tiled shower, and Restoration Hardware fittings in all bathroom Huge walk-in primary closet w/ built-ins. Built-in library room for quiet reading, or game room. 3-car garage. New A/C units, RO water filtration and soft water systems. Located in the Madison School District, walking distance to the renowned Murphy Bridle Path, top restaurants and famous Uptown Farmers Market. Beautiful home in a wonderful and active area. One of a kind find!
/u.realgeeks.media/dunlap-magee/Logo_1-min.png)
Additional Information
- Interior Features
- Full Bth Master Bdrm, Separate Shwr & Tub, Double Vanity, Eat-in Kitchen, Breakfast Bar, Pantry, Kitchen Island, Walk-in Pantry, Granite Counters, High Speed Internet, Master Downstairs, 9+ Flat Ceilings, No Interior Steps
- Taxes
- $10,535
- HOA Fee
- $275
- HOA Freqency
- Monthly
- Property Description
- Santa Barbara/Tuscan
- Flooring
- Carpet, Stone, Wood
- Heating
- Natural Gas
- Air Conditioning
- Ceiling Fan(s), Central Air, Programmable Thmstat
- Exterior Construction
- Wood Frame, Painted, Stucco
- Stories
- 1
- Pool
- Yes
- Parking Features
- Golf Cart Garage, Over Height Garage, Extended Length Garage, Garage Door Opener, Direct Access
- Garage Spaces
- 3
- Elementary School
- Madison Richard Simis School
- Middle School
- Madison Meadows School
- High School
- Central High School
Mortgage Calculator
Listing courtesy of Listing Agent: Andrea B Kayce (781-801-4308) from Listing Office: HomeSmart.
Selling Office: Coldwell Banker Realty.All information should be verified by the recipient and none is guaranteed as accurate by ARMLS. Copyright 2026 Arizona Regional Multiple Listing Service, Inc. All rights reserved.