Share this with your friends


(602) 769-4725
Real Estate Company
914 E Osborn Road Unit 201, Phoenix, AZ 85014
- $635,000
- 2
- BD
- 2
- BA
- 1,708
- SqFt
- Sold Price
- $635,000
- List Price
- $649,000
- Status
- CLOSED
- Days on Market
- 126
- Closing Date
- Feb 28, 2025
- MLS#
- 6775211
- Subtype
- Residential
- Style
- Contemporary
- Year Built
- 2001
- Bedrooms
- 2
- Bathrooms
- 2
- Living Area
- 1,708
- Lot Size
- 92
- Subdivision
- Artisan Lofts Condominium
Property Description
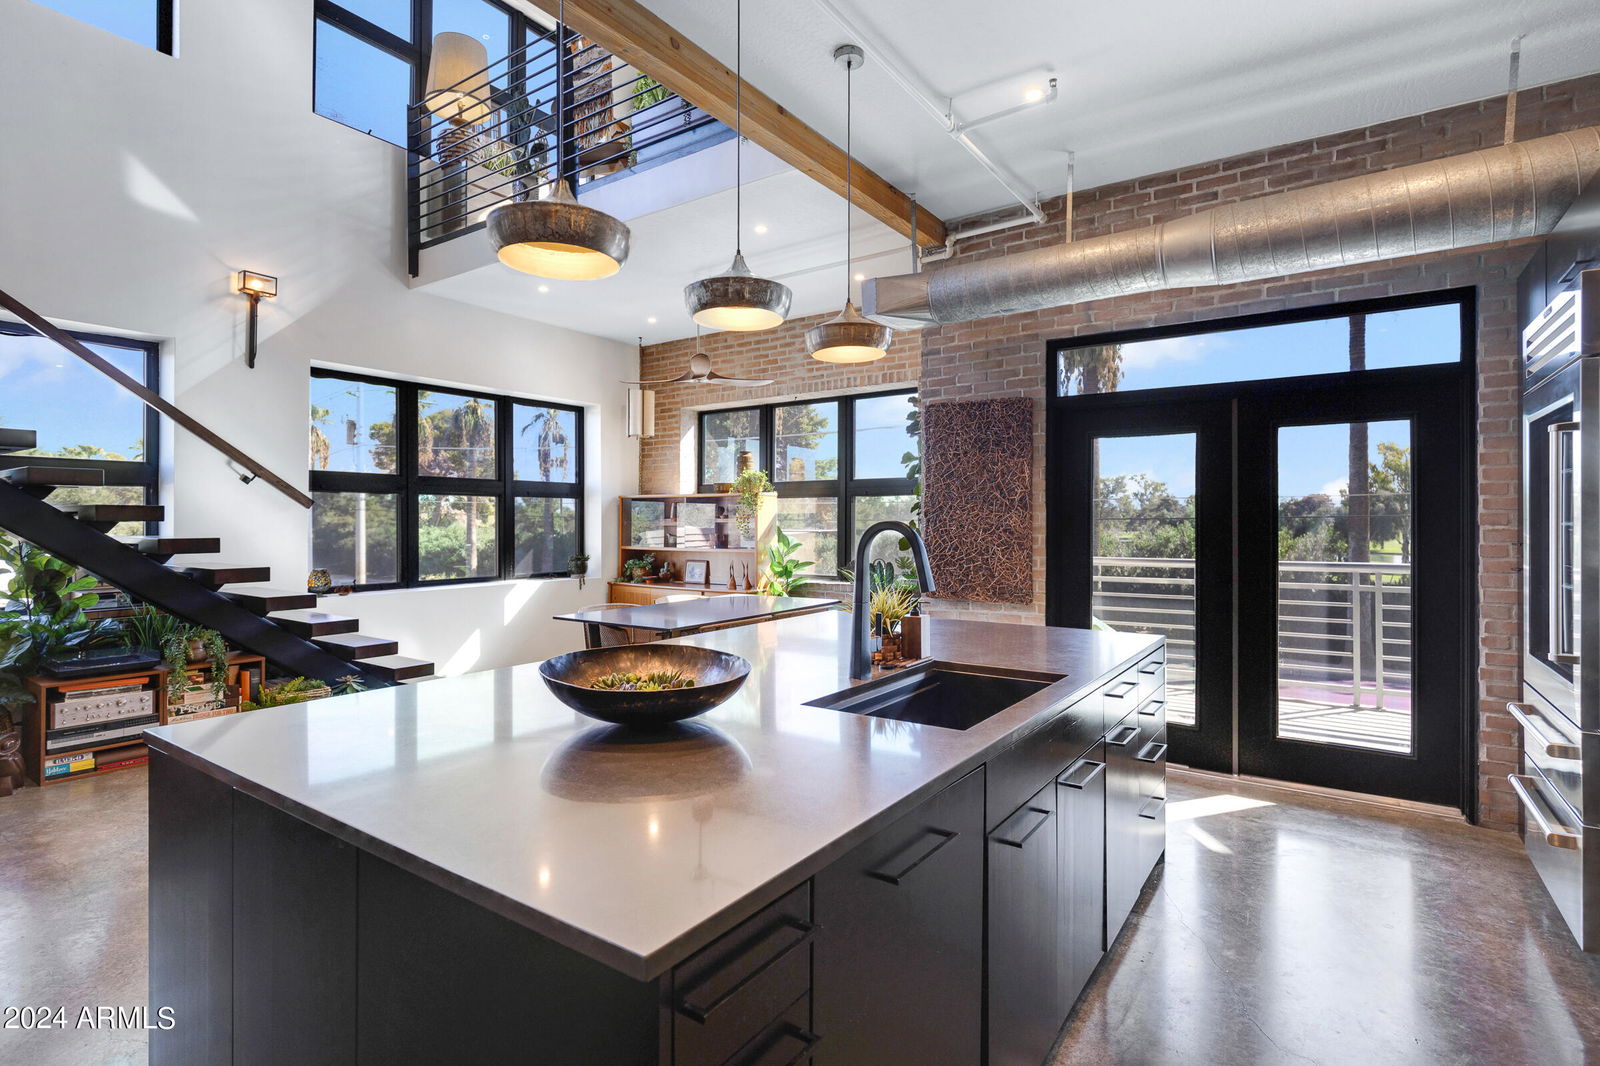
Experience New York Loft Living in the Heart of Phoenix! This exceptional home features sleek polished concrete floors, a striking fireplace wall, a floating wood staircase, and artistic touches throughout, making it a true architectural masterpiece. The chef-inspired kitchen boasts modern flat-panel black European cabinetry, elegant quartz countertops, and top-of-the-line appliances, including a Sub-Zero refrigerator and a Fisher & Paykel oven with an induction cooktop—perfect for crafting gourmet meals. Ideal for entertaining, the kitchen seamlessly flows into the dining area and great room, while two walk-out balconies provide stunning sunset views and a front-row seat to Phoenix's 4th of July fireworks. Each bathroom is meticulously designed with a stylish blend of natural wood and chic tile finishes, balancing modern elegance with timeless charm. The primary bedroom offers a luxurious walk-in closet with custom cabinetry, glass doors, integrated lighting, and ample storage space for all your belongings. This home also includes a spacious laundry room with cabinets for extra storage and a tankless water heater for added convenience. With three designated parking spots in the garage, this loft offers urban sophistication paired with practical desert living truly one of a kind! Design awards include Best Attached Product Design by the Homebuilders Association of Central Arizona, a Merit Award for Design at the International Gold Nugget Awards sponsored by Builder Magazine, and the American Society of Interior Designers (ASID) Best Residential Home under 3,000 square feet and prestigious Best of Show!
/u.realgeeks.media/dunlap-magee/Logo_1-min.png)
Additional Information
- Interior Features
- Full Bth Master Bdrm, Double Vanity, Pantry, Kitchen Island, Non-laminate Counter, High Speed Internet, Upstairs, Vaulted Ceiling(s), 9+ Flat Ceilings, Elevator
- Exterior Features
- Balcony
- Taxes
- $2,239
- HOA Fee
- $577
- HOA Freqency
- Monthly
- Property Description
- Contemporary
- Flooring
- Concrete
- Appliances
- Dishwasher, Disposal, Refrigerator, Microwave, Gas Oven, Gas Range, Washer, Dryer
- Heating
- Electric
- Air Conditioning
- Ceiling Fan(s), Central Air
- Exterior Construction
- Steel Frame, Brick, Slump Block, Stucco
- Stories
- 2
- Parking Features
- Assigned Parking, Garage Door Opener, Gated
- Garage Spaces
- 3
- Elementary School
- Longview Elementary School
- Middle School
- Osborn Middle School
- High School
- North High School
- View
- City Lights, Mountain(s)
How much is your home worth?
...get instant property value now!
Mortgage Calculator
Listing courtesy of Listing Agent: Adam Bailey () from Listing Office: RETSY.
Selling Office: My Home Group Real Estate.All information should be verified by the recipient and none is guaranteed as accurate by ARMLS. Copyright 2026 Arizona Regional Multiple Listing Service, Inc. All rights reserved.