30190 N 117th Drive, Peoria, AZ 85383
- $1,945,000
- 4
- BD
- 4
- BA
- 4,200
- SqFt






- Sold Price
- $1,945,000
- List Price
- $1,950,000
- Status
- CLOSED
- Days on Market
- 112
- Closing Date
- Feb 13, 2025
- MLS#
- 6776136
- Subtype
- Residential
- Style
- Contemporary
- Year Built
- 2017
- Bedrooms
- 4
- Bathrooms
- 4
- Full Baths
- 3
- Half Baths
- 1
- Living Area
- 4,200
- Lot Size
- 12,630
- Acres
- 0.29
- Subdivision
- Blackstone At Vistancia
- Neighborhood
- Blackstone
Property Description
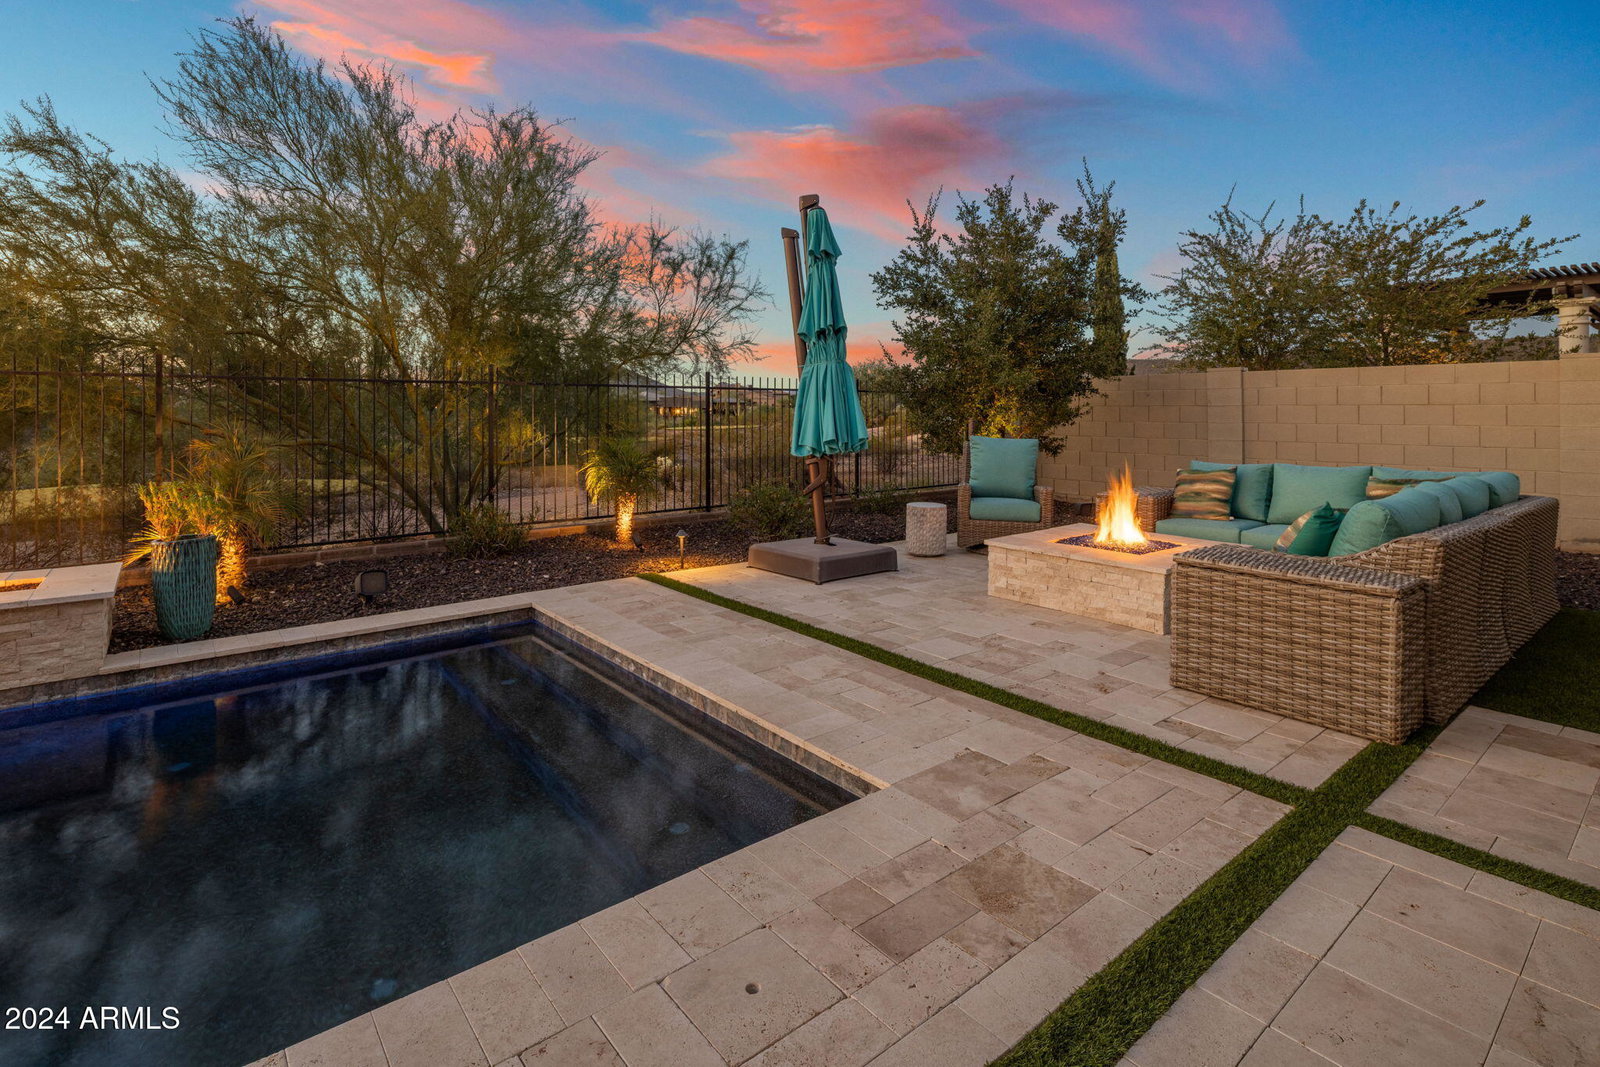
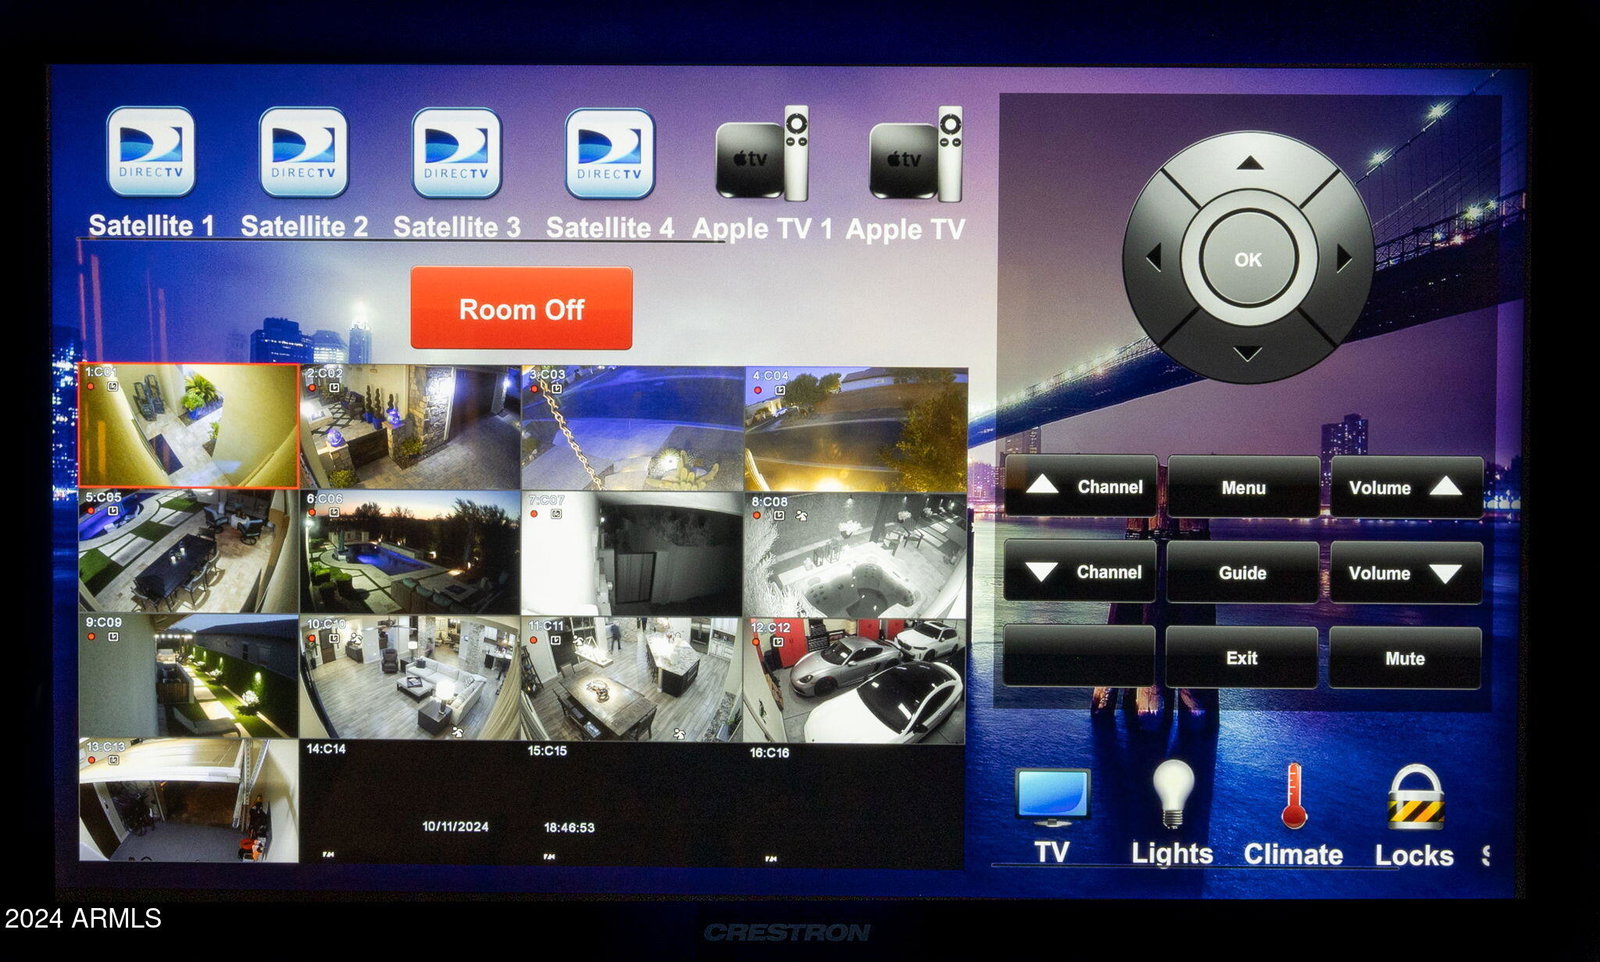
Stunning Blackstone Beauty: The Ultimate in Luxury and Comfort: This remarkable Toll Brothers home offers everything you could want, with a location backing onto the scenic Blackstone Golf Course and ample space for all your family and hobbies! Thoughtfully upgraded and enhanced, this property includes a 4-foot extension off the original floorplan, expanding the dining room and primary bedroom suite for extra comfort and elegance. Chef's Dream Kitchen-A true showpiece of the home, is beautifully designed with Wolf appliances, a large center island, and custom cabinetry throughout. This space combines function and beauty, making it perfect for creating memorable meals and hosting family gatherings. Adjacent to the kitchen, an expanded dining area easily accommodates large gatherings while overlooking the warm and inviting Great Room. The Great Room, with its impressive, stacked stone pillars, exudes warmth and comfort. Cozy up by the gas fireplace or step into the adjacent wine room, perfect for hosting additional guests in style. The thoughtfully designed "his & hers" office, complete with custom cabinetry and enhanced lighting, offers an ideal work-from-home environment. Luxurious Primary Suite - The split floor plan provides a private retreat in the primary suite, which features automated Hunter Douglas blackout blinds and serene views of the backyard. The spacious ensuite bathroom includes three separate vanities for optimal convenience and a large walk-in shower. The walk-in closet boasts custom cabinetry designed for maximum organization and storage. Ideal Guest/Teen Wing & Multi-Generational Guest Quarters includes a den or study space, two sizable guest bedrooms, and a 517-square-foot casita with a separate entrance. Perfect for multi-generational living, this attached guest suite features its own living area, kitchen, steam shower, dual sinks, a king-sized bedroom with a walk-in closet, and a dedicated washer and dryer. Car enthusiasts will love the 4-car tandem garage, equipped with a Whole House water system by H20 Concepts and custom cabinetry. The additional golf cart or cyclist garage is air-conditioned for added convenience, thanks to a separate AC split system. With over $150,000 in outdoor upgrades, the backyard is designed for exceptional entertainment. Enjoy a custom pool with a fire wall, water features, mood lighting, and a pergola-covered BBQ area with plenty of guest seating. Additional highlights include a separate fire pit seating area, travertine stone flooring, and lush artificial turf, all designed to highlight the stunning views of Blackstone Golf Course. The side yard offers a private spa sanctuary, designed as a serene Zen retreat complete with therapeutic jets for ultimate relaxation. Advanced Home Automation - Manage every aspect of this home effortlessly with the Crestron Home Automation System, accessible from your phone or wall-mounted screens. Control the entire home, from temperature and exterior lighting to home security. Easily dim the lights or turn off the TV from the convenience of your phone as you settle in for the night. To ensure you get the most out of the system, the seller will provide a 1-2-hour introductory session with a tech expert. Experience the beauty and luxury of this exceptional Blackstone home in person!
/u.realgeeks.media/dunlap-magee/Logo_1-min.png)
Additional Information
- Interior Features
- 3/4 Bath Master Bdrm, Double Vanity, Breakfast Bar, Kitchen Island, Granite Counters, Smart Home, 9+ Flat Ceilings, No Interior Steps
- Exterior Features
- Storage, Private Yard, Misting System, Built-in Barbecue
- Taxes
- $6,079
- HOA Fee
- $648
- HOA Freqency
- Quarterly
- Community Features
- Blackstone
- Property Description
- Contemporary
- Flooring
- Stone, Tile
- Heating
- Natural Gas
- Air Conditioning
- Ceiling Fan(s), Central Air, Programmable Thmstat, Ductless
- Exterior Construction
- Wood Frame, Painted, Stucco, Stone
- Stories
- 1
- Pool
- Yes
- Parking Features
- Golf Cart Garage, Tandem, Garage Door Opener, Attch'd Gar Cabinets, Temp Controlled, Direct Access
- Garage Spaces
- 4
- Elementary School
- Lake Pleasant Elementary
- Middle School
- Lake Pleasant Elementary
- High School
- Liberty High School
- View
- Mountain(s)
Mortgage Calculator
Listing courtesy of Listing Agent: Pamela J Caldwell (480-748-6253) from Listing Office: HomeSmart.
Selling Office: Compass.All information should be verified by the recipient and none is guaranteed as accurate by ARMLS. Copyright 2026 Arizona Regional Multiple Listing Service, Inc. All rights reserved.