2219 W Chisum Trail, Phoenix, AZ 85085
- $682,990
- 3
- BD
- 3
- BA
- 2,567
- SqFt




- Sold Price
- $682,990
- List Price
- $679,990
- Status
- CLOSED
- Days on Market
- 123
- Closing Date
- Apr 11, 2025
- MLS#
- 6776963
- Subtype
- Residential
- Style
- Contemporary
- Year Built
- 2024
- Bedrooms
- 3
- Bathrooms
- 3
- Living Area
- 2,567
- Lot Size
- 3,600
- Acres
- 0.08
- Subdivision
- Union Park At Norterra
Property Description
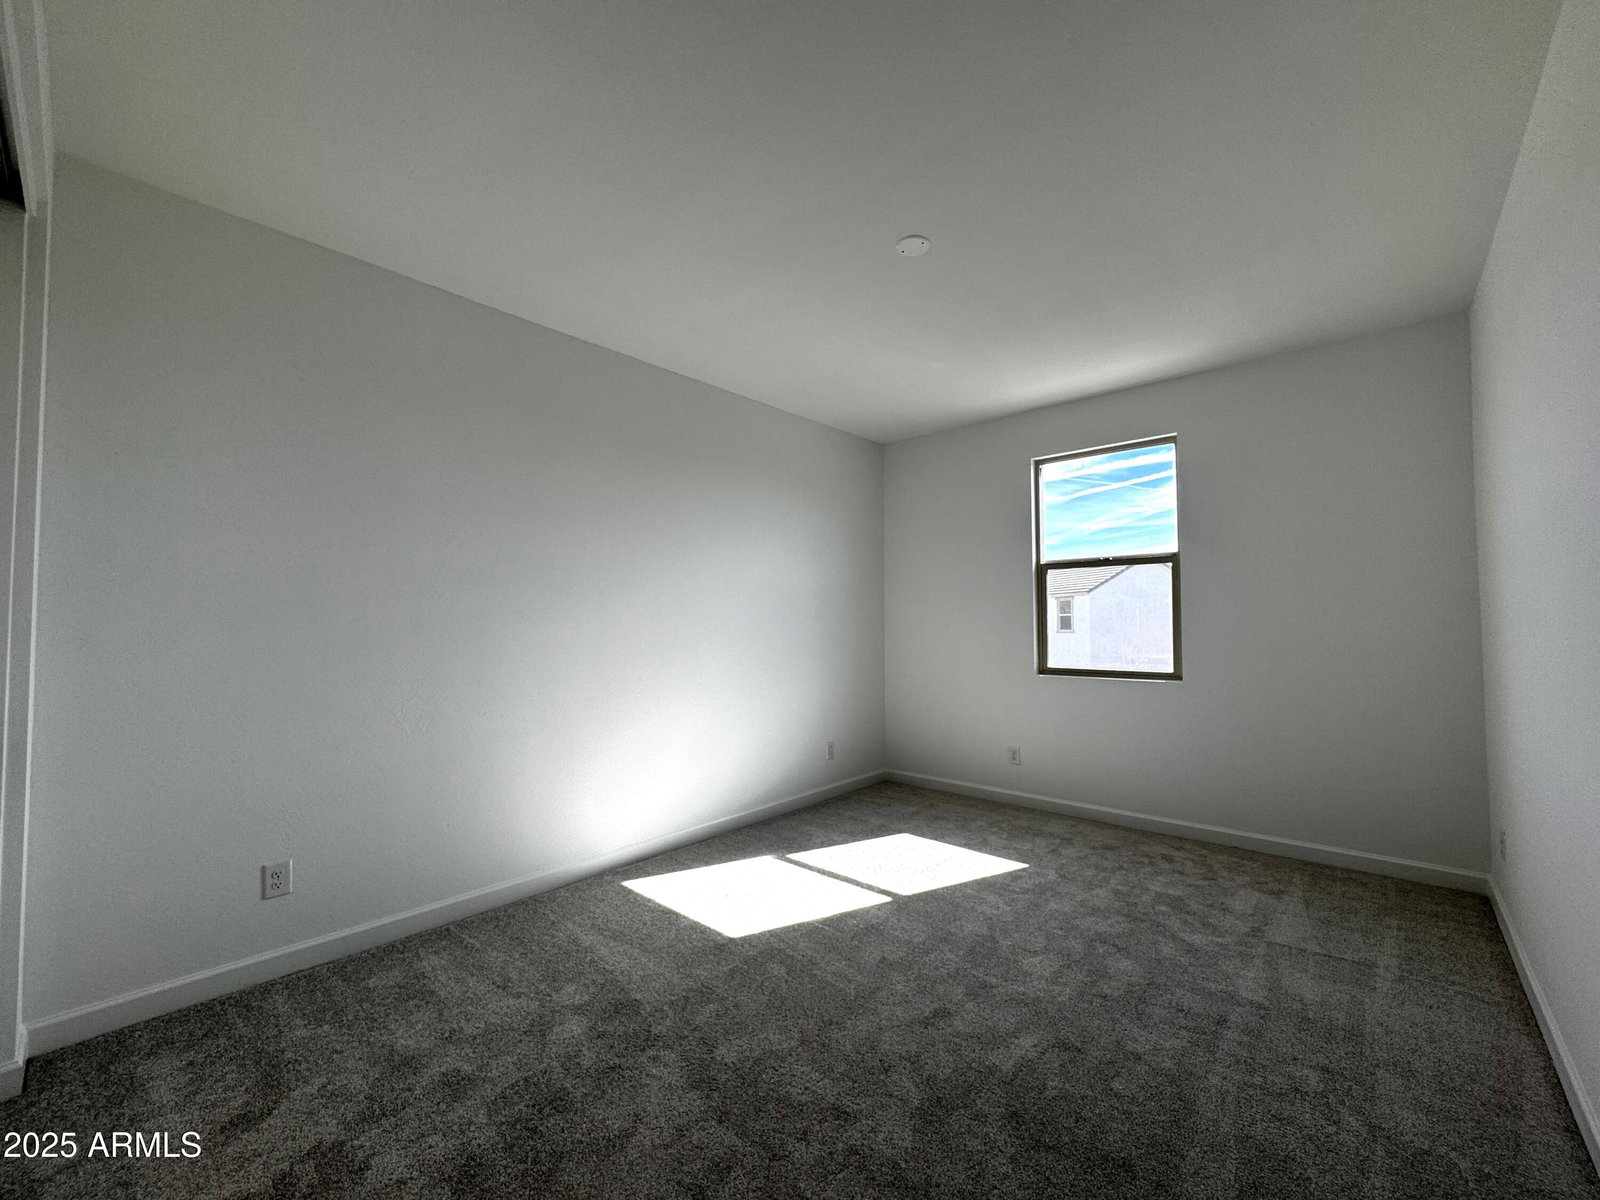
Located across from Heirloom Park, this Alta floor plan offers stylish curb appeal with the Craftsman Farmhouse elevation, pavers at the walkway and driveway, and front desert landscaping package. The interior features 2567 square feet on 2 levels, 3 bedrooms 2.5 bathrooms, and 2 car garage. Open concept floorplan with 9-foot ceilings and 8-foot doors. The kitchen features quartz countertops, white painted shaker style cabinets with champagne bronze hardware, stainless steel gas 5-burner cooktop, under cabinet hood, wall oven and microwave and 5 cycle dishwasher. Primary with on-suite bathroom featuring walk-in shower with marble surround, matching white shaker style cabinets, and walk-in closet. Spacious laundry room located upstairs near bedrooms. Split concept bedroom layout with 2 bedrooms and a full bath on the opposite side of the upstairs loft from the primary suite. 6x36 Natural wood look tile and upgraded carpet and pad. There is also a 4-panel sliding glass door to the side yard and gas BBQ stub. Tree-lined streets, pedestrian-friendly sidewalks, and a 5,500 sf recreation center with resort-style pool and kiddie pool, shaded ramadas, parks, gathering areas, pickleball courts and basketball. Close to I-17, 101, and 303. Walking distance to restaurants, movies, entertainment, and shopping.
/u.realgeeks.media/dunlap-magee/Logo_1-min.png)
Additional Information
- Interior Features
- High Speed Internet, Double Vanity, Upstairs, Eat-in Kitchen, Breakfast Bar, 9+ Flat Ceilings, Soft Water Loop, Kitchen Island, Pantry
- Exterior Features
- Private Yard
- Taxes
- $461
- HOA Fee
- $182
- HOA Freqency
- Monthly
- Property Description
- Contemporary
- Heating
- Natural Gas
- Air Conditioning
- Programmable Thmstat
- Exterior Construction
- Stucco, Wood Frame, Painted
- Stories
- 2
- Parking Features
- Garage Door Opener, Rear Vehicle Entry
- Garage Spaces
- 2
- School District
- Deer Valley Unified District
- Elementary School
- Union Park School
- Middle School
- Union Park School
- High School
- Barry Goldwater High School
Mortgage Calculator
Listing courtesy of Listing Agent: Danny Kallay (480-694-8571) from Listing Office: Compass.
Selling Office: Realty ONE Group.All information should be verified by the recipient and none is guaranteed as accurate by ARMLS. Copyright 2026 Arizona Regional Multiple Listing Service, Inc. All rights reserved.