5436 W Fulton Street, Phoenix, AZ 85043
- $330,000
- 3
- BD
- 3
- BA
- 1,411
- SqFt




- Sold Price
- $330,000
- List Price
- $318,000
- Status
- CLOSED
- Days on Market
- 15
- Closing Date
- Dec 13, 2024
- MLS#
- 6777303
- Subtype
- Residential
- Style
- Spanish
- Year Built
- 2018
- Bedrooms
- 3
- Bathrooms
- 3
- Living Area
- 1,411
- Lot Size
- 2,016
- Acres
- 0.05
- Subdivision
- Riverbend Unit B
- Neighborhood
- Riverbend
Property Description
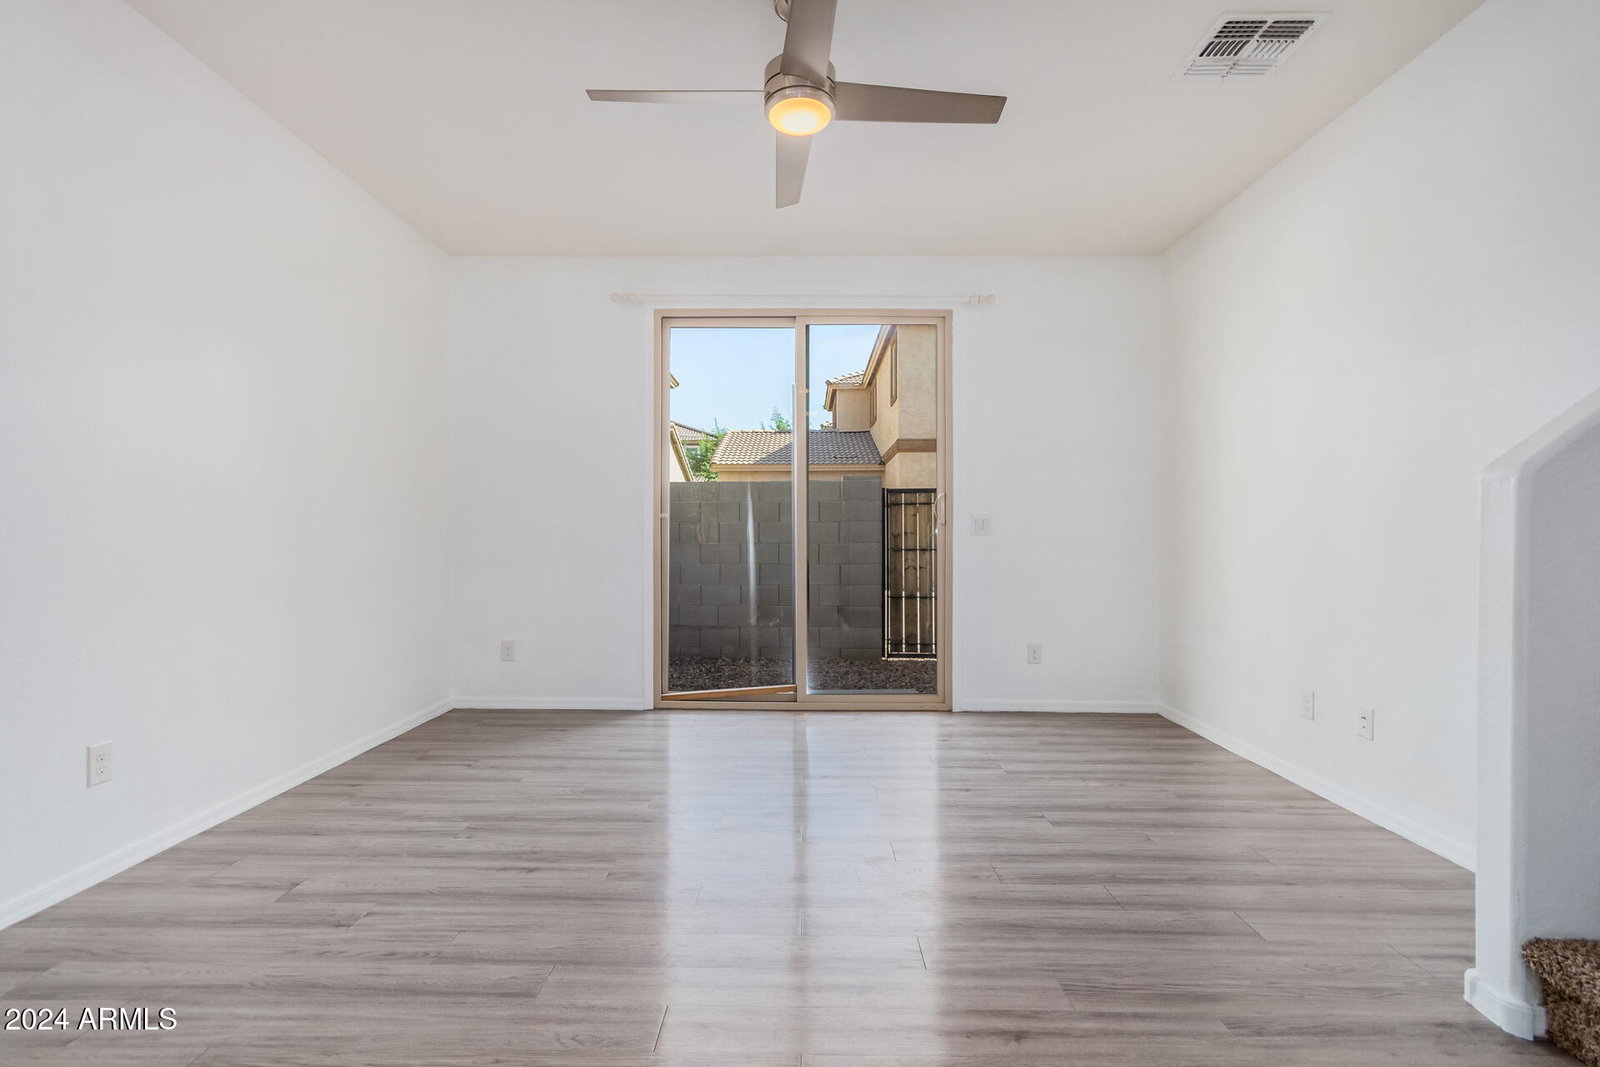
Welcome to this delightful 3-bedroom, 2.5-bathroom patio home, a perfect blend of comfort, style, and low-maintenance living. From the moment you enter, you'll appreciate the thoughtfully designed open-concept layout that maximizes space and natural light. The main floor is graced with elegant laminate wood flooring, creating a warm and inviting atmosphere that flows seamlessly throughout the living and dining areas. The kitchen is a true highlight, featuring modern stainless steel appliances, beautiful granite countertops, and ample cabinet spaceâ€''ideal for both casual meals and more elaborate entertaining. For added convenience, a well-placed powder room on the first floor provides an easy option for guests. Venture upstairs to find a spacious primary suite that offers a peaceful retreat, complete with a full en-suite bathroom and generous closet space. The two secondary bedrooms are well-proportioned, providing comfortable spaces for family members, guests, or even a home office. A full hall bathroom serves these bedrooms, ensuring privacy and convenience. The upstairs layout is further enhanced by a dedicated laundry room, thoughtfully positioned to simplify daily chores. Outside, the low-maintenance yard invites you to enjoy outdoor relaxation without the hassle of extensive upkeep. Situated near Loop 202 S and Lower Buckeye, this home offers easy access to nearby shopping, dining, and commuting options, making it ideal for those who value both convenience and tranquility. This home truly combines functionality and style, ready to welcome you into a lifestyle of comfort and ease.
/u.realgeeks.media/dunlap-magee/Logo_1-min.png)
Additional Information
- Interior Features
- Granite Counters, Upstairs, Full Bth Master Bdrm
- Taxes
- $1,442
- HOA Fee
- $119
- HOA Freqency
- Monthly
- Community Features
- Riverbend
- Property Description
- Spanish
- Flooring
- Carpet, Vinyl
- Heating
- Electric
- Air Conditioning
- Central Air
- Exterior Construction
- Stucco, Wood Frame, Painted
- Stories
- 2
- Parking Features
- Rear Vehicle Entry
- Garage Spaces
- 2
- School District
- Phoenix Union High School District
- Elementary School
- Kings Ridge School
- Middle School
- Kings Ridge School
- High School
- Betty Fairfax High School
Mortgage Calculator
Listing courtesy of Listing Agent: Frank Gerola (480-231-3401) from Listing Office: Venture REI, LLC.
Selling Office: 1st Dream Realty.All information should be verified by the recipient and none is guaranteed as accurate by ARMLS. Copyright 2026 Arizona Regional Multiple Listing Service, Inc. All rights reserved.