12146 W Dale Lane, Peoria, AZ 85383
- $522,500
- 3
- BD
- 3
- BA
- 1,916
- SqFt

- Sold Price
- $522,500
- List Price
- $530,000
- Status
- CLOSED
- Days on Market
- 85
- Closing Date
- Feb 24, 2025
- MLS#
- 6778022
- Subtype
- Residential
- Style
- Spanish
- Year Built
- 2016
- Bedrooms
- 3
- Bathrooms
- 3
- Living Area
- 1,916
- Lot Size
- 5,930
- Acres
- 0.14
- Subdivision
- Vistancia Parcel A21 & A22
- Neighborhood
- Vistancia
Property Description
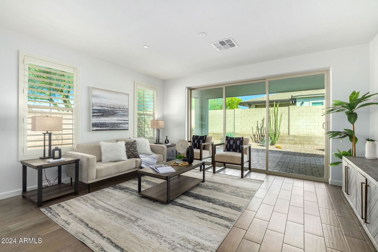
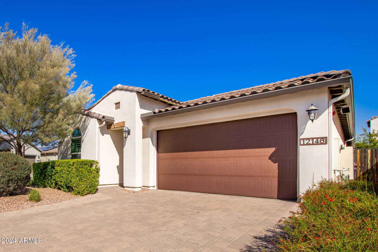
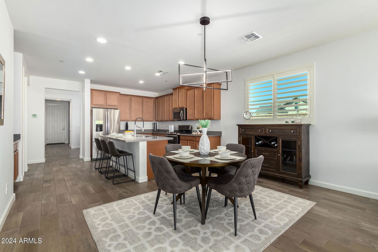
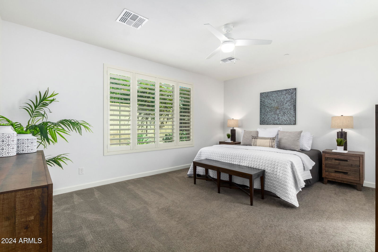
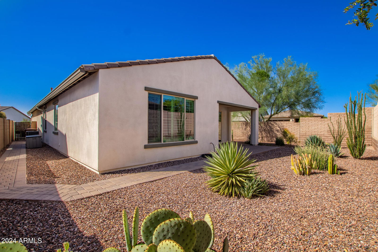
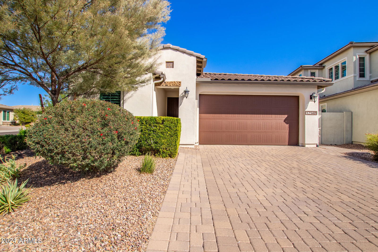
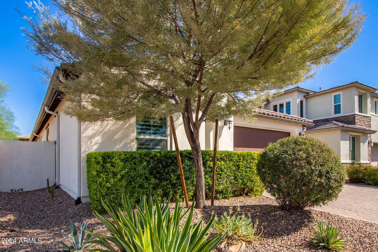
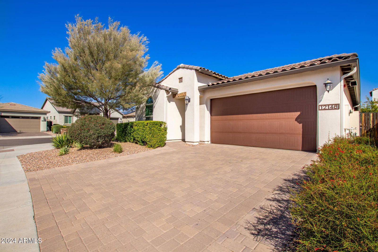
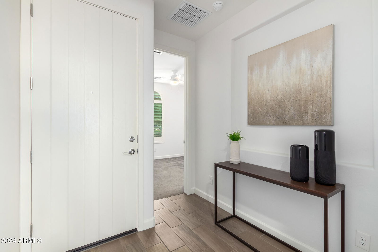

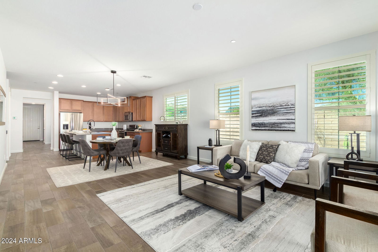
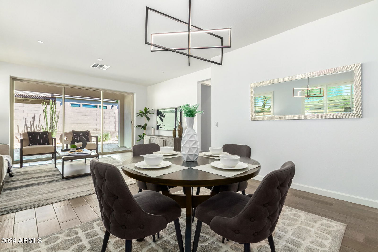
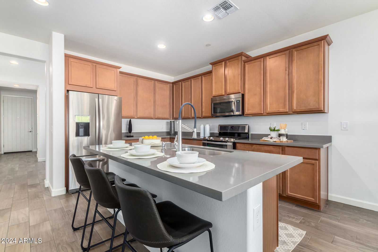
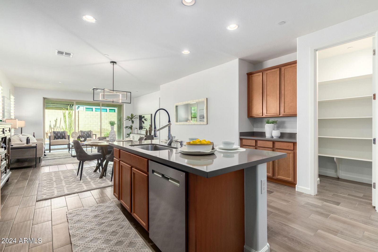
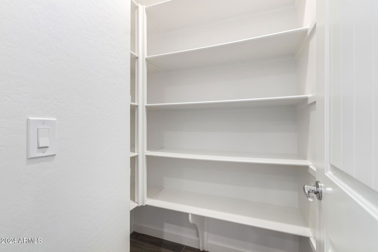
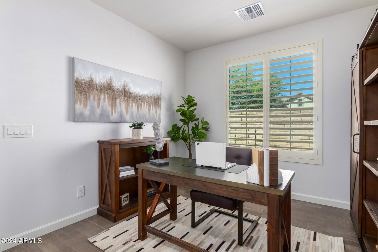
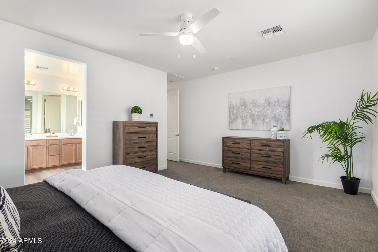
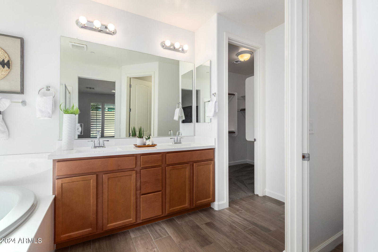
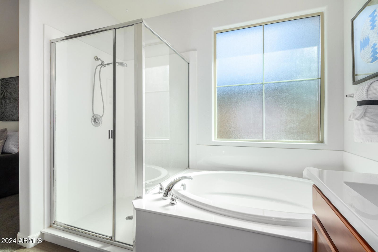
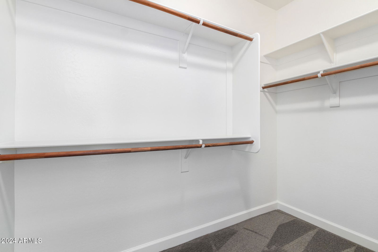
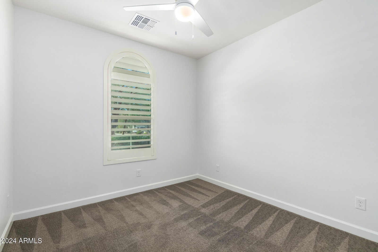
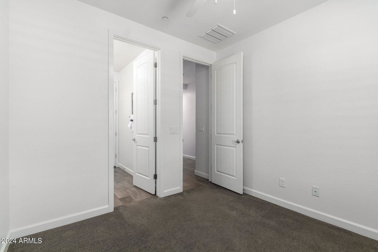
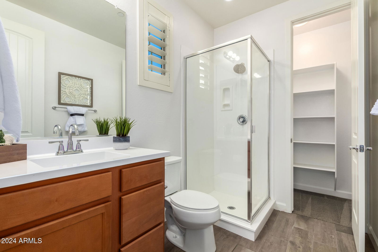
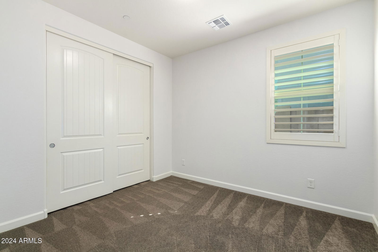
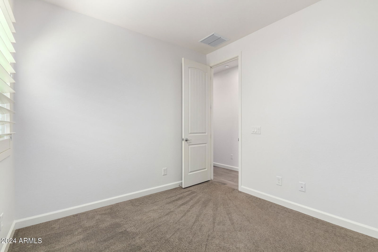
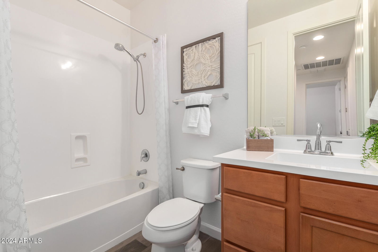
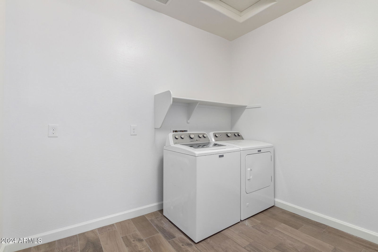
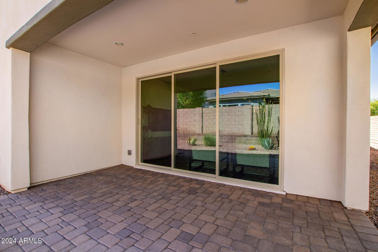
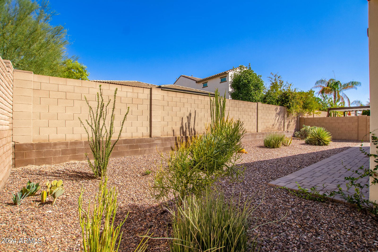
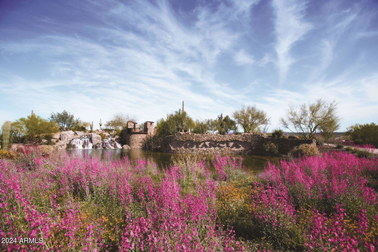
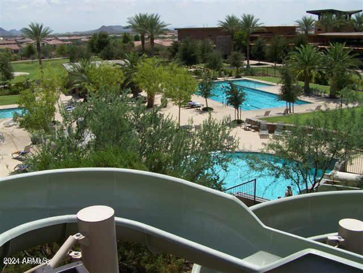
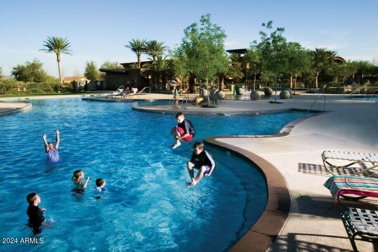
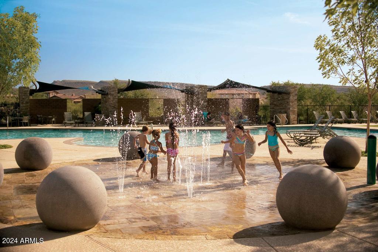
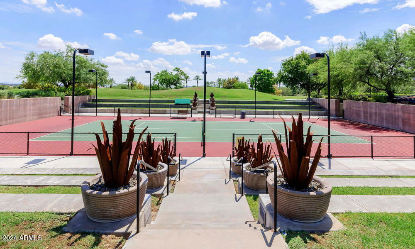
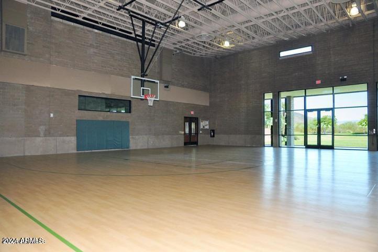
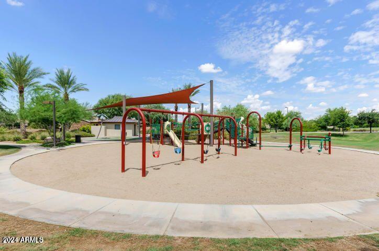
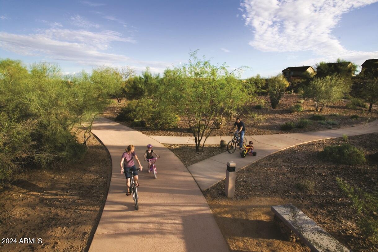
Rare 3-Way Split Floorplan Offers Plenty Of Privacy With 3 Beds/3 Baths (2 EnSuites) + Den/Office On Cul De Sac Lot In The Resort Community Of Vistancia! Large Great Room With Multi Slider Allows Lots Of Light & Is Open To Kitchen For Ease Of Entertaining. Kitchen Displays An Abundance Of Staggered Cabinets, Granite Counters, Breakfast Bar, Gas Range, Stainless Appliances, Coffee Bar & Huge Walk-In Pantry. Spacious Primary Suite Features View Windows, Walk In Closet & Spa Bath With Dual Sinks, Separate Shower & Soaking Tub. The Split Second Bedroom Has Its Own Ensuite Bath Complete With Walk-In Shower & Closet. The Third Bedroom Is Split From The Others With Full 3rd Bath For Family Or Guests. All This Plus Flexible Office Space Could Be Used As A Den Or Formal Dining. Super-Sized Laundry Room For Extra Storage Or Pet Amenities. 3 Car Tandem Garage To Keep Your Toys Offers Cabinets, Service Door, Epoxy Floor & Soft Water System. Enjoy Sunny Days Under Your Covered, Pavered Backyard Patio & Easy Care Yard. Conveniently Located Near Shopping, Parks, Pools, Tennis, Pickleball, Indoor BB, Walking Trails, Schools & Loop 303. Happy New Year, Happy New Home!
/u.realgeeks.media/dunlap-magee/Logo_1-min.png)
Additional Information
- Interior Features
- Full Bth Master Bdrm, Separate Shwr & Tub, Double Vanity, Eat-in Kitchen, Breakfast Bar, Kitchen Island, Walk-in Pantry, Granite Counters, High Speed Internet, 9+ Flat Ceilings, No Interior Steps
- Taxes
- $2,231
- HOA Fee
- $320
- HOA Freqency
- Quarterly
- Community Features
- Vistancia
- Property Description
- Spanish
- Flooring
- Carpet, Tile
- Appliances
- Dishwasher, Disposal, Refrigerator, Gas Cooktop, Microwave, Gas Oven, Gas Range, Washer, Dryer, Water Softener Owned
- Heating
- Natural Gas
- Air Conditioning
- Ceiling Fan(s), Central Air, Programmable Thmstat
- Exterior Construction
- Wood Frame, Painted, Stucco
- Stories
- 1
- Parking Features
- Tandem, Garage Door Opener, Attch'd Gar Cabinets, Direct Access
- Garage Spaces
- 3
- Elementary School
- Vistancia Elementary School
- Middle School
- Vistancia Elementary School
- High School
- Liberty High School
Mortgage Calculator
Listing courtesy of Listing Agent: Denise Strohacker (602-319-9019) from Listing Office: HomeSmart.
Selling Office: HomeSmart.All information should be verified by the recipient and none is guaranteed as accurate by ARMLS. Copyright 2026 Arizona Regional Multiple Listing Service, Inc. All rights reserved.