Share this with your friends


(602) 769-4725
Real Estate Company
7291 N Scottsdale Road Unit 3004, Paradise Valley, AZ 85253
- $590,000
- 2
- BD
- 3
- BA
- 1,573
- SqFt



- Sold Price
- $590,000
- List Price
- $600,000
- Status
- CLOSED
- Days on Market
- 12
- Closing Date
- Dec 16, 2024
- MLS#
- 6778581
- Subtype
- Residential
- Style
- Contemporary
- Year Built
- 2009
- Bedrooms
- 2
- Bathrooms
- 3
- Full Baths
- 2
- Half Baths
- 1
- Living Area
- 1,573
- Lot Size
- 1,598
- Acres
- 0.04
- Subdivision
- Artesia Condominiums
- Neighborhood
- Mccormick Ranch
Property Description
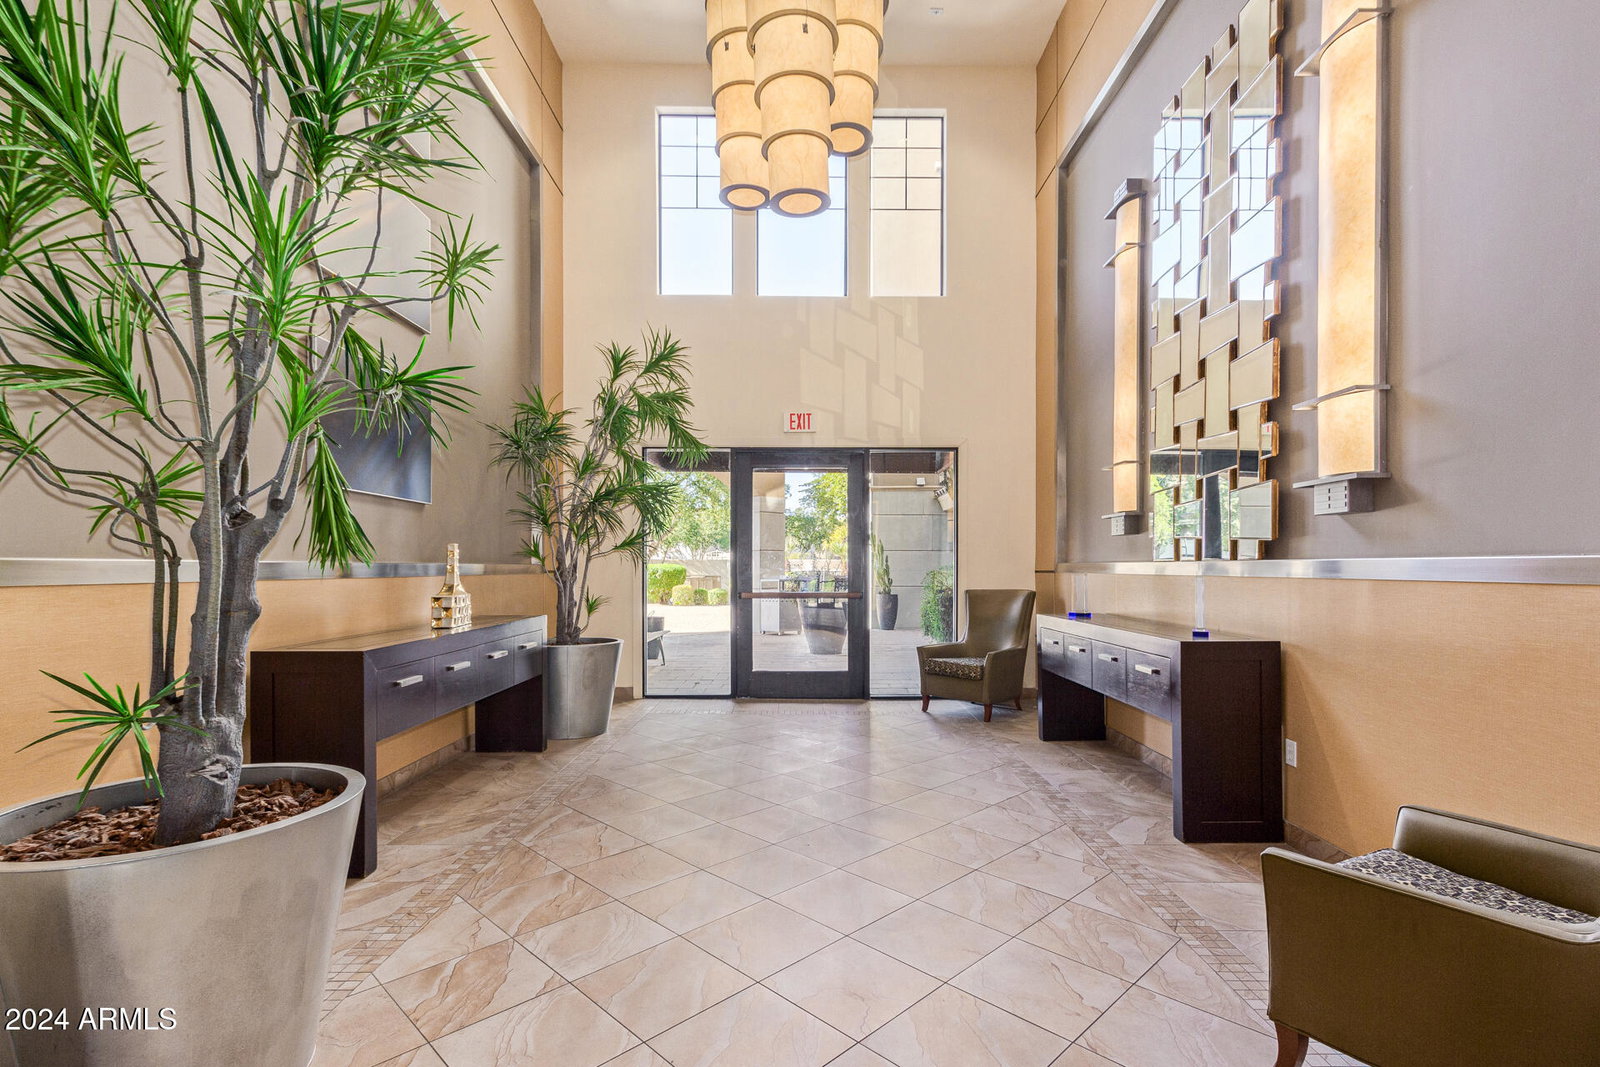
Your dream home in sought-after Artesia awaits! Discover this stunning condominium on PV / Scottsdale border, just moments from, fine dining, upscale shopping & the luxurious Ritz Carlton. Savor your morning coffee on the expansive balcony. Soak in breathtaking sunsets. This meticulously maintained residence features a bright, spacious open floor plan with amazing views from every room. The two split primary suites each offer updated ensuite baths & custom closets. The gourmet kitchen is a chef's delight, equipped with a 6-burner gas range, elegant granite countertops, and a breakfast bar that enhances your dining experience. A three-way bay fireplace adds to the ambiance of the great room. Enjoy exclusive amenities, including underground parking for two vehicles, gated community with... refreshing pool/spa, and a sprawling 10-acre private park w/scenic trails, adjacent to McCormick Ranch Golf Course. Experience vibrant in-town living and serene surroundings. Most furniture is available by separate bill of sale.
/u.realgeeks.media/dunlap-magee/Logo_1-min.png)
Additional Information
- Interior Features
- 3/4 Bath Master Bdrm, Full Bth Master Bdrm, Separate Shwr & Tub, Double Vanity, 2 Master Baths, Breakfast Bar, Pantry, Walk-in Pantry, Granite Counters, Non-laminate Counter, High Speed Internet, 9+ Flat Ceilings, Elevator, No Interior Steps
- Exterior Features
- Balcony, Storage
- Taxes
- $2,054
- HOA Fee
- $390
- HOA Freqency
- Monthly
- Community Features
- Mccormick Ranch
- Property Description
- Contemporary
- Flooring
- Carpet, Tile
- Appliances
- Dishwasher, Disposal, Refrigerator, Microwave, Gas Oven, Gas Range, Washer, Dryer, Water Softener Owned
- Heating
- Natural Gas
- Air Conditioning
- Ceiling Fan(s), Central Air, Programmable Thmstat
- Exterior Construction
- Wood Frame, Painted, Stucco
- Stories
- 4
- Parking Features
- Assigned Parking, Garage Door Opener, Community Structure, Gated
- Garage Spaces
- 2
- Elementary School
- Kiva Elementary School
- Middle School
- Mohave Middle School
- High School
- Saguaro High School
- View
- City Lights, Mountain(s)
Mortgage Calculator
Listing courtesy of Listing Agent: Monica S Kane (602-717-1226) from Listing Office: Success Property Brokers.
Selling Office: Compass.All information should be verified by the recipient and none is guaranteed as accurate by ARMLS. Copyright 2026 Arizona Regional Multiple Listing Service, Inc. All rights reserved.