Share this with your friends


(602) 769-4725
Real Estate Company
13225 N Cedar Drive, Sun City, AZ 85351
- $241,000
- 2
- BD
- 2
- BA
- 1,318
- SqFt




- Sold Price
- $241,000
- List Price
- $239,900
- Status
- CLOSED
- Days on Market
- 12
- Closing Date
- Nov 25, 2024
- MLS#
- 6779189
- Subtype
- Residential
- Style
- Other
- Year Built
- 1971
- Bedrooms
- 2
- Bathrooms
- 2
- Living Area
- 1,318
- Lot Size
- 2,232
- Acres
- 0.05
- Subdivision
- Sun City Unit 24
Property Description
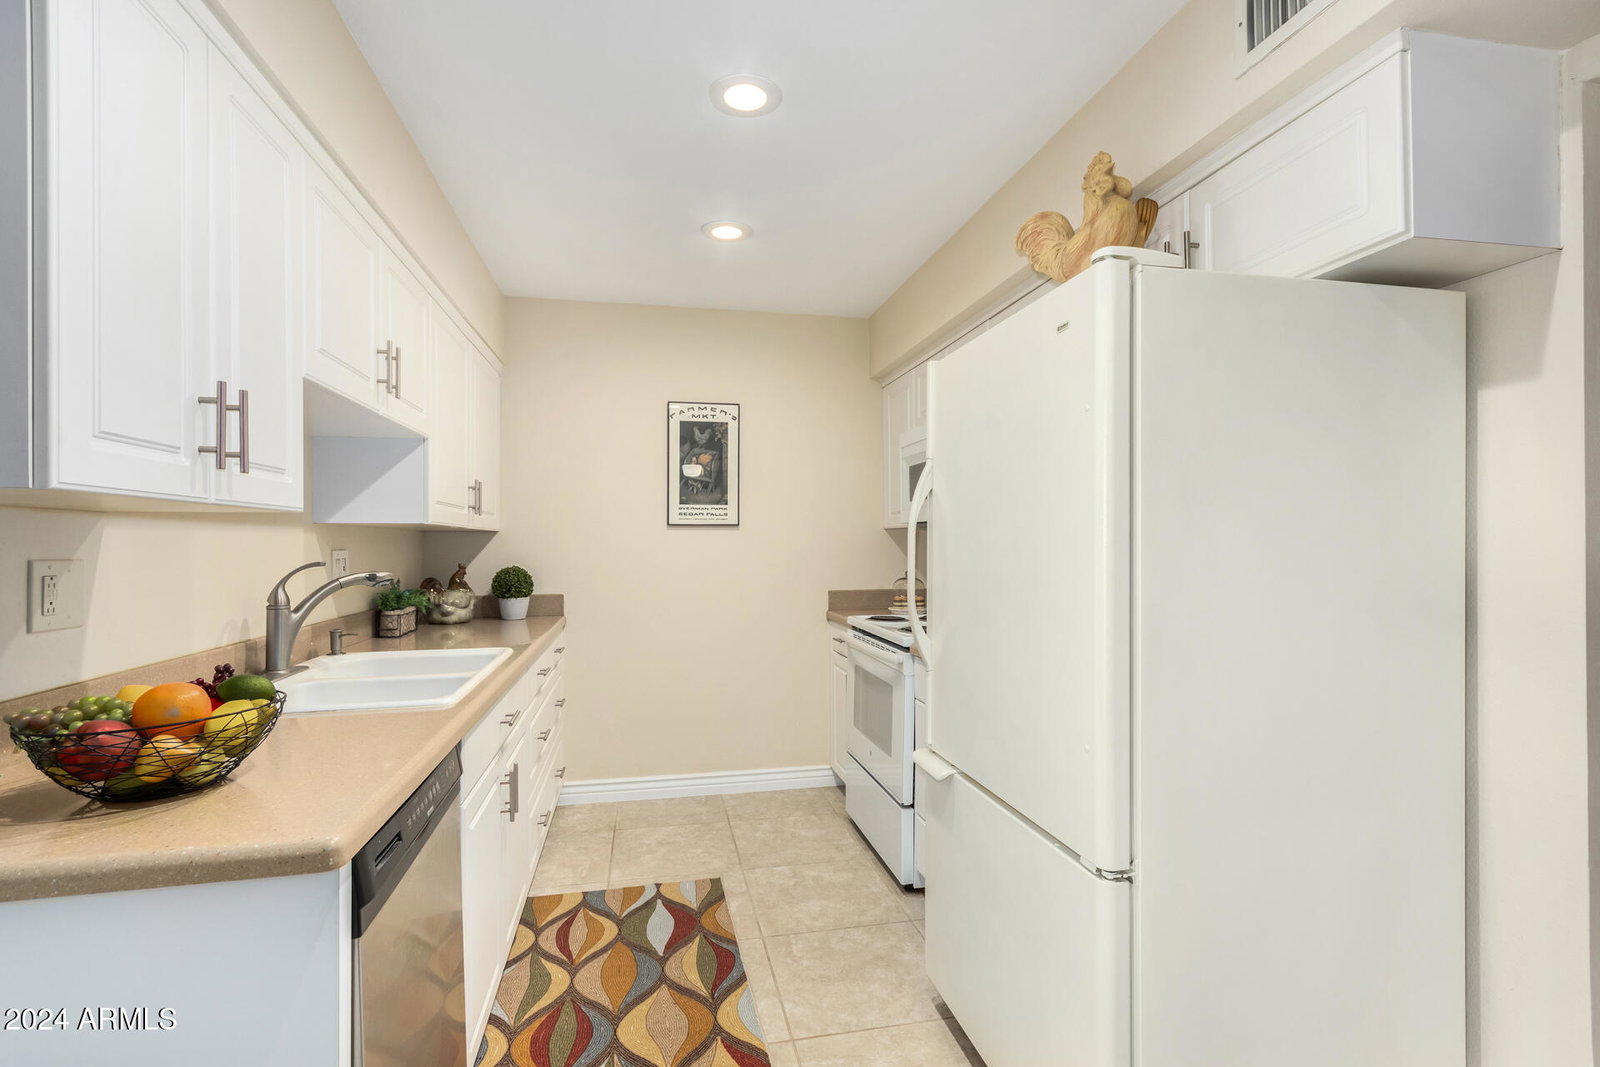
UNIT CAN BE RENTED. UPDATED & MOVE-IN READY! LIGHT & BRIGHT 2 BED/ 1.75 BATH, END UNIT, FENCED w/ GRASSY front GREEN BELT & lots of SHADE TREES! HIGH 9' ceilings. NEWER ceiling fans! Light 20'' TILES THROUGHOUT w/ white trim. CARPETED bedrooms & SPACIOUS walk-in closets. NEW AC UNIT 2020 last serviced Oct 2024. UPDATED bathrooms & kitchen w/ Corian counters. All appliances included: dishwasher, range, microwave, fridge, washer, & dryer. Microwave, range & dryer are NEWER. NEW garbage disposal 2023. NEW water heater 2024. NEW garage door, tracks & hardware 2024. Epoxy garage floor coating. NEWER paving stone front entry. PRIVATE tiled back patio & low maintenance artificial turf area! Rear GATE large enough for GOLF CART. ROOF re-sealed 2021. 2 PETS under 25 lbs. LOW MONTHLY HOA FEE. PROFESSIONAL PHOTO'S COMING SOON! HOA fee includes water, sewer, garbage, exterior painting, master insurance policy, and landscaping of common area. Close to hospital, shopping, restaurants, sports, recreation centers, and entertainment. Sun City is a 55 plus retirement community offering many amenities at 8 recreation centers & 9 golf courses for the low cost of $575 per year per 2 people per household. One person must be 55 or older and no one under 19.
/u.realgeeks.media/dunlap-magee/Logo_1-min.png)
Additional Information
- Interior Features
- High Speed Internet, Eat-in Kitchen, 9+ Flat Ceilings, No Interior Steps, Pantry, 3/4 Bath Master Bdrm
- Exterior Features
- Other, Private Yard
- Taxes
- $579
- HOA Fee
- $225
- HOA Freqency
- Monthly
- Property Description
- Other
- Flooring
- Carpet, Tile
- Heating
- Electric
- Air Conditioning
- Central Air, Ceiling Fan(s)
- Exterior Construction
- Wood Frame, Painted
- Stories
- 1
- Parking Features
- Garage Door Opener, Direct Access, Attch'd Gar Cabinets
- Garage Spaces
- 1
- Elementary School
- Adult
- Middle School
- Adult
- High School
- Adult
Mortgage Calculator
Listing courtesy of Listing Agent: Patti Moore-McClane (623-512-2467) from Listing Office: Arizona Premier Realty Homes & Land, LLC.
Selling Office: AZ Brokerage Holdings, LLC.All information should be verified by the recipient and none is guaranteed as accurate by ARMLS. Copyright 2026 Arizona Regional Multiple Listing Service, Inc. All rights reserved.