10465 N 128th Place, Scottsdale, AZ 85259
- $2,920,900
- 3
- BD
- 4
- BA
- 3,228
- SqFt




- Sold Price
- $2,920,900
- List Price
- $2,970,900
- Status
- CLOSED
- Days on Market
- 100
- Closing Date
- Feb 10, 2025
- MLS#
- 6779348
- Subtype
- Residential
- Style
- Contemporary
- Year Built
- 2023
- Bedrooms
- 3
- Bathrooms
- 4
- Full Baths
- 3
- Half Baths
- 1
- Living Area
- 3,228
- Lot Size
- 10,220
- Acres
- 0.23
- Subdivision
- Aura
- Neighborhood
- Aura
Property Description
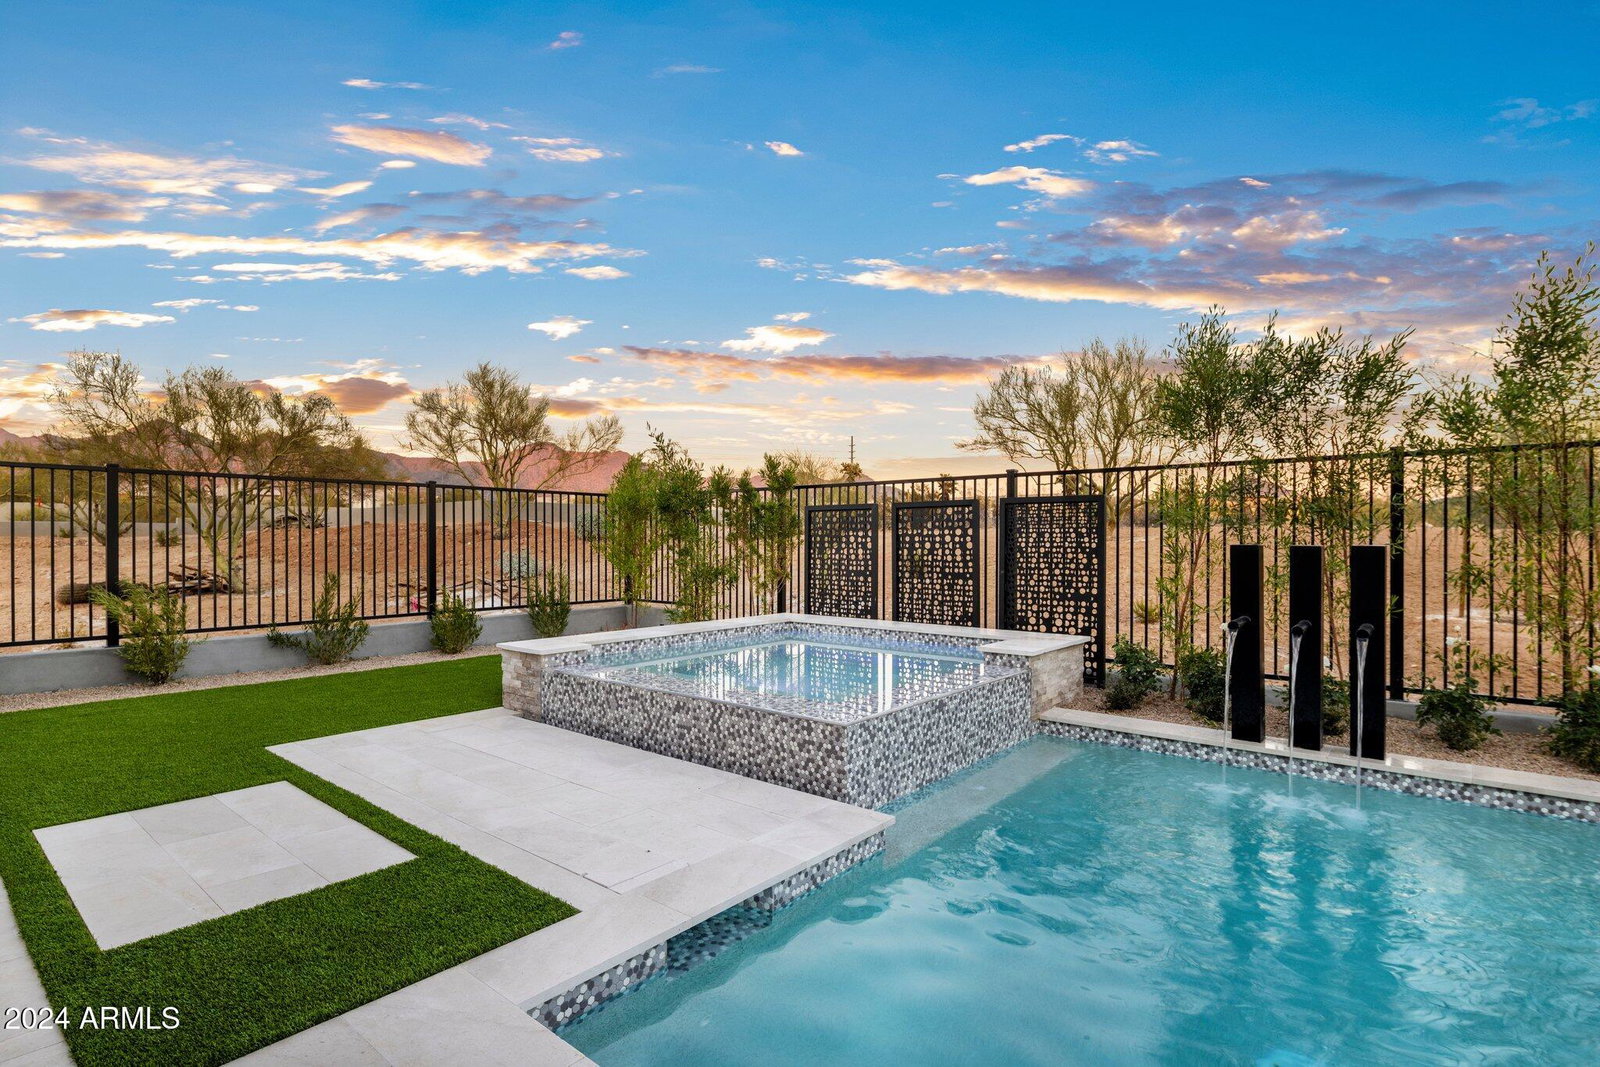
Welcome to your dream retreat! This exceptional model home effortlessly blends luxury, style, and comfort, offering everything you need for refined living. Located in a highly desirable Scottsdale neighborhood with breathtaking mountain views, this property showcases exquisite designer finishes and a layout that invites indoor-outdoor living at its finest. The kitchen features custom cabinetry and a striking marble waterfall countertop. Outfitted with top-of-the-line Wolf/Sub-Zero appliances, this kitchen is ideal for entertaining. The expansive open-concept great room, features pocketing doors that seamlessly extend your living space to the outdoors. The pool and spa are complete with a serene waterfall feature surrounded by a lushly landscaped yard for ultimate relaxation.
/u.realgeeks.media/dunlap-magee/Logo_1-min.png)
Additional Information
- Interior Features
- Full Bth Master Bdrm, Separate Shwr & Tub, Double Vanity, Breakfast Bar, Kitchen Island, Walk-in Pantry, High Speed Internet, 9+ Flat Ceilings, No Interior Steps
- Exterior Features
- Private Street(s), Built-in Barbecue
- Taxes
- $900
- HOA Fee
- $398
- HOA Freqency
- Monthly
- Community Features
- Aura
- Property Description
- Contemporary
- Flooring
- Carpet, Tile
- Heating
- Natural Gas
- Air Conditioning
- Central Air, Programmable Thmstat
- Exterior Construction
- Wood Frame, Painted, Stucco, Stone
- Stories
- 1
- Pool
- Yes
- Parking Features
- Garage Door Opener, Direct Access
- Garage Spaces
- 3
- Elementary School
- Laguna Elementary School
- Middle School
- Mountainside Middle School
- High School
- Desert Mountain High School
- View
- Mountain(s)
Mortgage Calculator
Listing courtesy of Listing Agent: Courtney Forster (602-663-0721) from Listing Office: Camelot Homes, Inc..
Selling Office: Re/Max Alliance Group.All information should be verified by the recipient and none is guaranteed as accurate by ARMLS. Copyright 2026 Arizona Regional Multiple Listing Service, Inc. All rights reserved.