7801 N Sherri Lane, Paradise Valley, AZ 85253
- $3,400,000
- 4
- BD
- 6
- BA
- 6,173
- SqFt






- Sold Price
- $3,400,000
- List Price
- $3,500,000
- Status
- CLOSED
- Days on Market
- 83
- Closing Date
- Apr 28, 2025
- MLS#
- 6781385
- Subtype
- Residential
- Year Built
- 1993
- Bedrooms
- 4
- Bathrooms
- 6
- Full Baths
- 5
- Half Baths
- 1
- Living Area
- 6,173
- Lot Size
- 42,007
- Acres
- 0.96
- Subdivision
- Tatum Canyon
Property Description
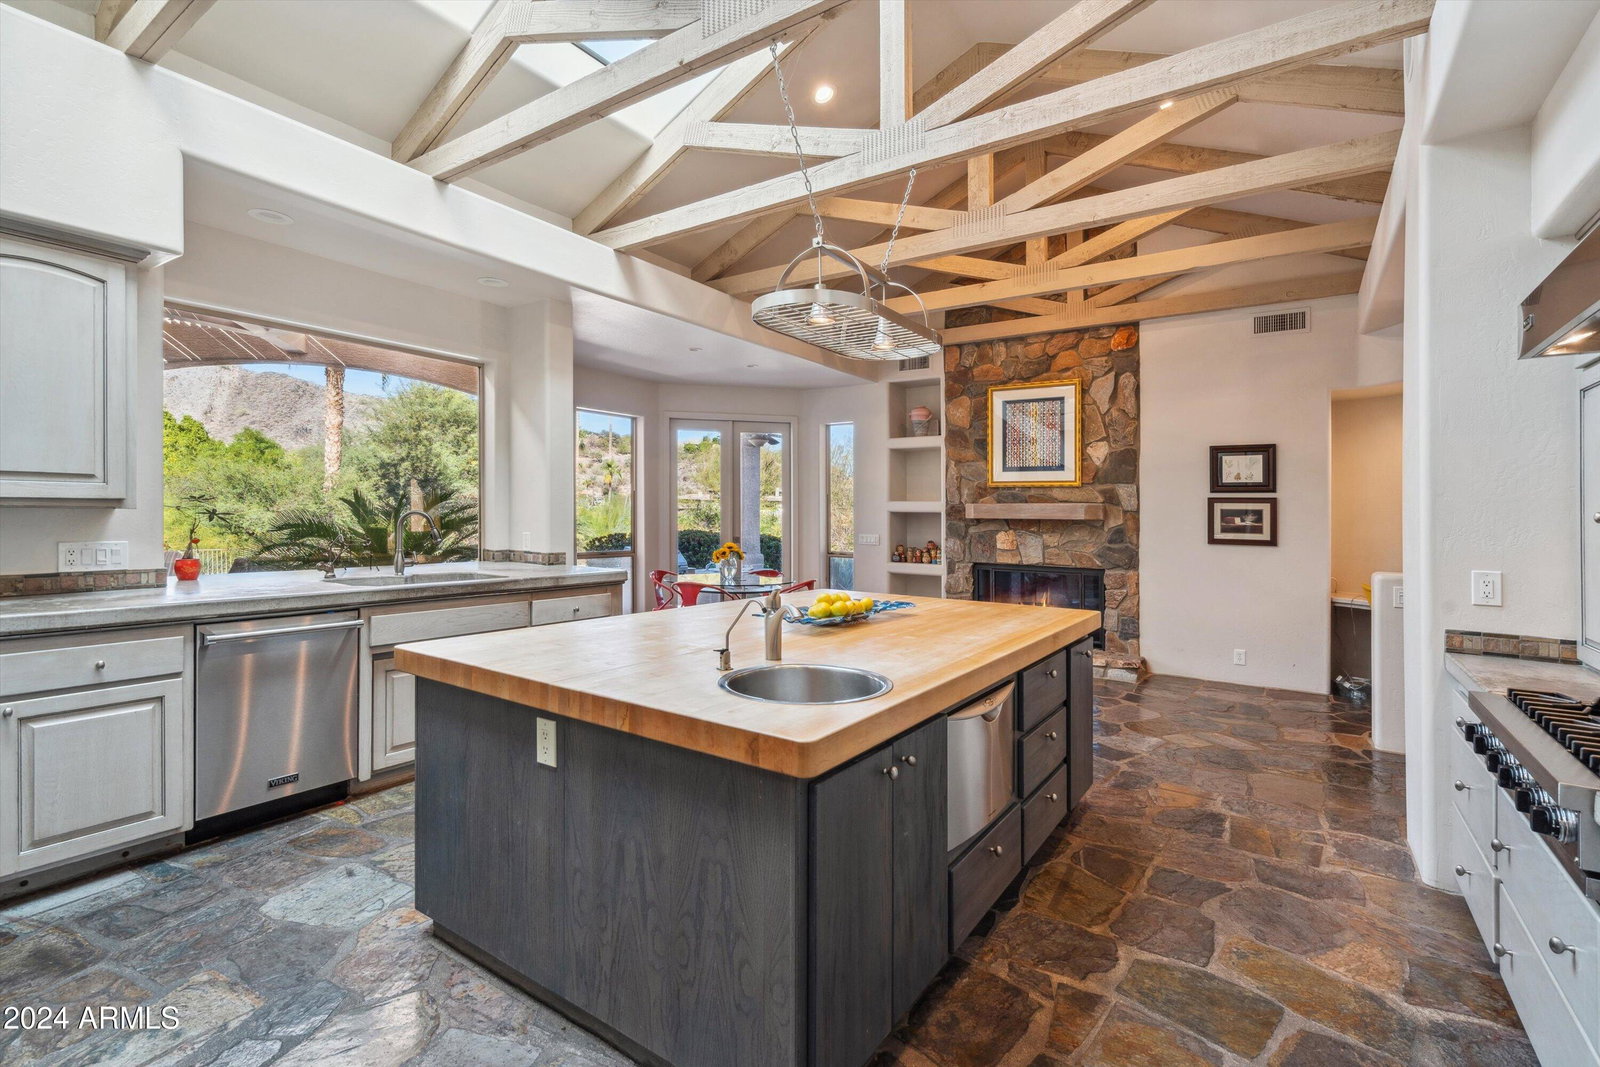
Nestled in the desirable Tatum Canyon of Paradise Valley, this exceptional home spans over 6,174 square feet on a private acre corner lot, offering sweeping mountain views in every direction. Designed for sophisticated living, this residence blends elegance with practicality.On entering, one is greeted by a light-filled great room with soaring ceilings, glass walls, and sliding doors that create a seamless flow between the indoor and outdoor spaces. A meticulously landscaped backyard offers the ultimate retreat with a stunning pool, water features, spa, outdoor BBQ, ramada, a sport court ideal for pickleball, and beautiful lawns — all set against the backdrop of the canyon's natural beauty. The home boasts four spacious bedrooms, a dedicated office The primary suite, positioned in its own wing, is a luxurious sanctuary with a lavish bath, a 360-degree mirrored dressing room, and a cozy sitting area complete with fireplace. Designed with entertaining in mind, the chef's kitchen is a culinary masterpiece, equipped with Viking appliances, concrete countertops, and a professional-grade wine cellar. An 8-foot butcher-block island, floor-to-ceiling stone fireplace, and open-concept design make the kitchen and family room perfect for both intimate and grand gatherings. Additional spaces include a formal dining room with a dry bar, family room, and a 25-foot game room with a wet bar. Each of the four bedrooms is en-suite, with a guest suite for ultimate privacy. An elegant living room along with a library/office with a loft, complement the living areas. Previously owned by a sports star's family, this one-of-a-kind home offers an unparalleled opportunity to own a private, gated resort with dramatic views, luxurious amenities, and the perfect blend of comfort and elegance. Conveniently located with easy access to premier shopping, dining, hiking, and biking trails, this home is just a short drive from Phoenix Sky Harbor and Scottsdale airports, making it the ideal combination of luxury and convenience.
/u.realgeeks.media/dunlap-magee/Logo_1-min.png)
Additional Information
- Interior Features
- Full Bth Master Bdrm, Separate Shwr & Tub, Double Vanity, Tub with Jets, Eat-in Kitchen, Pantry, Kitchen Island, Walk-in Pantry, Wet Bar, Roller Shields
- Exterior Features
- Sport Court(s), Balcony, Built-in Barbecue
- Taxes
- $12,059
- Flooring
- Carpet, Stone
- Heating
- Electric, Natural Gas
- Air Conditioning
- Central Air
- Exterior Construction
- Block, Wood Frame, Painted, Stucco
- Stories
- 1
- Pool
- Yes
- Parking Features
- Side Vehicle Entry, Garage Door Opener, Circular Driveway
- Garage Spaces
- 4
- Elementary School
- Kiva Elementary School
- Middle School
- Mohave Middle School
- High School
- Saguaro High School
- View
- City Lights, Mountain(s)
Mortgage Calculator
Listing courtesy of Listing Agent: Liza Czopp (602-377-1317) from Listing Office: Compass.
Selling Office: Revana Realty.All information should be verified by the recipient and none is guaranteed as accurate by ARMLS. Copyright 2026 Arizona Regional Multiple Listing Service, Inc. All rights reserved.