1460 S Pueblo Street, Gilbert, AZ 85233
- $540,000
- 4
- BD
- 2
- BA
- 1,802
- SqFt




- Sold Price
- $540,000
- List Price
- $540,000
- Status
- CLOSED
- Days on Market
- 10
- Closing Date
- Nov 27, 2024
- MLS#
- 6781386
- Subtype
- Residential
- Year Built
- 1998
- Bedrooms
- 4
- Bathrooms
- 2
- Living Area
- 1,802
- Lot Size
- 7,810
- Acres
- 0.18
- Subdivision
- Dave Brown Lamoreaux Farms
- Neighborhood
- Millett Ranch
Property Description
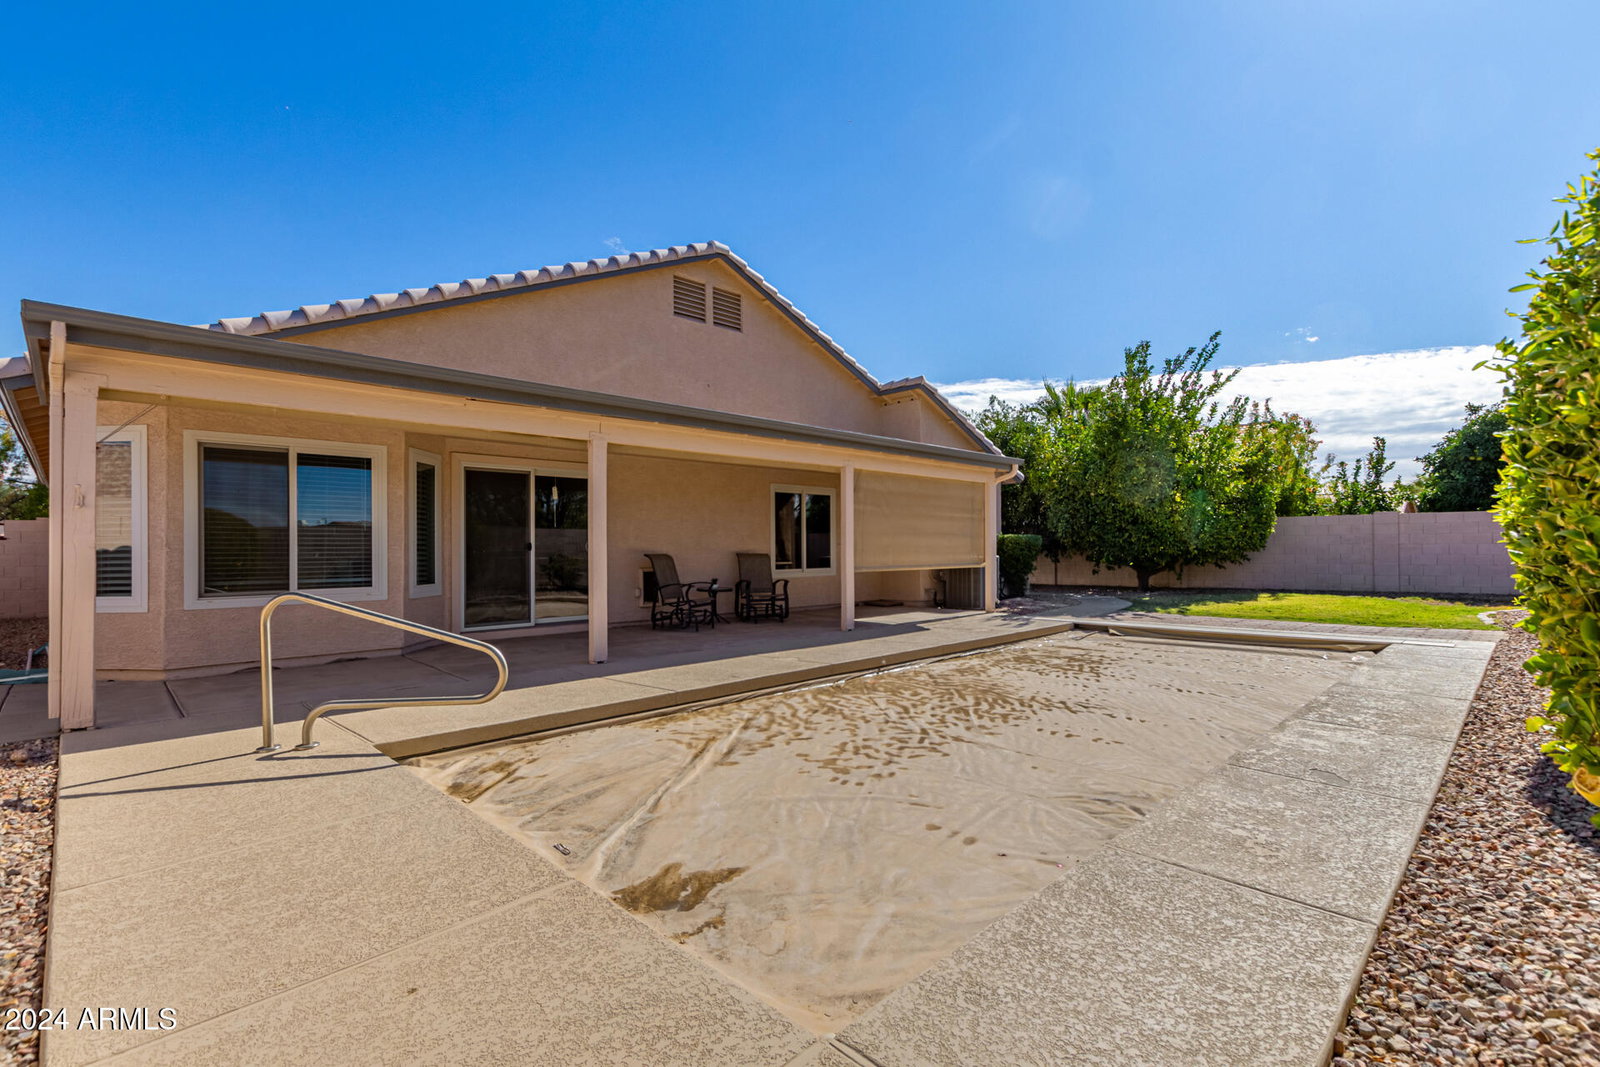
Prime Gilbert Location! Only minutes to downtown and San Tan Village for great eats and entertainment! Original owner. This spacious 1800sf + 4BR, 2BA Dave Brown home offers no neighbors behind (community park) so you can enjoy the blue skies and sunsets while relaxing in your sparkling pool refreshed by Shasta Pools with newer surface and tile and mechanical safety cover. 36' covered back patio, grassy lawn for the pups, mature trees including lemon, juicy grapefruit, and orange varieties. Inside find beautiful Shaw wood laminate flooring, vaulted ceilings and Low-E energy efficient windows making this home light and bright. Kitchen has an island, newer SS appliances including Frigidaire Gallery fridge, walk-in pantry and desk. Breakfast nook and large gathering room add to this great open space. Double doors to primary BR with ensuite featuring a walk-in closet, toilet room, separate shower and therapeutic spa tub. 3 add'l BRs, guest bath, and laundry room with Samsung W/D. Soft water system, security door and owned security system. 2022 water heater. AC serviced May/24 with fan motor replaced. US 60 & San Tan 202 nearby and highly rated Gilbert Schools. Such a great value!
/u.realgeeks.media/dunlap-magee/Logo_1-min.png)
Additional Information
- Interior Features
- Full Bth Master Bdrm, Separate Shwr & Tub, Tub with Jets, Breakfast Bar, Pantry, Kitchen Island, Walk-in Pantry, Non-laminate Counter, High Speed Internet, Vaulted Ceiling(s), No Interior Steps
- Taxes
- $914
- HOA Fee
- $235
- HOA Freqency
- Quarterly
- Community Features
- Millett Ranch
- Flooring
- Laminate, Tile
- Heating
- Electric
- Air Conditioning
- Ceiling Fan(s), Central Air, Programmable Thmstat
- Exterior Construction
- Wood Frame, Painted, Stucco
- Stories
- 1
- Pool
- Yes
- Parking Features
- Garage Door Opener, Direct Access
- Garage Spaces
- 2
- Elementary School
- Settler's Point Elementary
- Middle School
- Mesquite Jr High School
- High School
- Mesquite High School
Mortgage Calculator
Listing courtesy of Listing Agent: Margery B. Wilson () from Listing Office: Hometown USA, LLC.
Selling Office: DeLex Realty.All information should be verified by the recipient and none is guaranteed as accurate by ARMLS. Copyright 2026 Arizona Regional Multiple Listing Service, Inc. All rights reserved.