7678 E Whisper Rock Trail, Scottsdale, AZ 85266
- $7,250,000
- 4
- BD
- 5
- BA
- 6,094
- SqFt




- Sold Price
- $7,250,000
- List Price
- $7,595,000
- Status
- CLOSED
- Days on Market
- 88
- Closing Date
- May 01, 2025
- MLS#
- 6781913
- Subtype
- Residential
- Style
- Contemporary
- Year Built
- 2022
- Bedrooms
- 4
- Bathrooms
- 5
- Living Area
- 6,094
- Lot Size
- 72,218
- Acres
- 1.66
- Subdivision
- Whisper Rock
Property Description
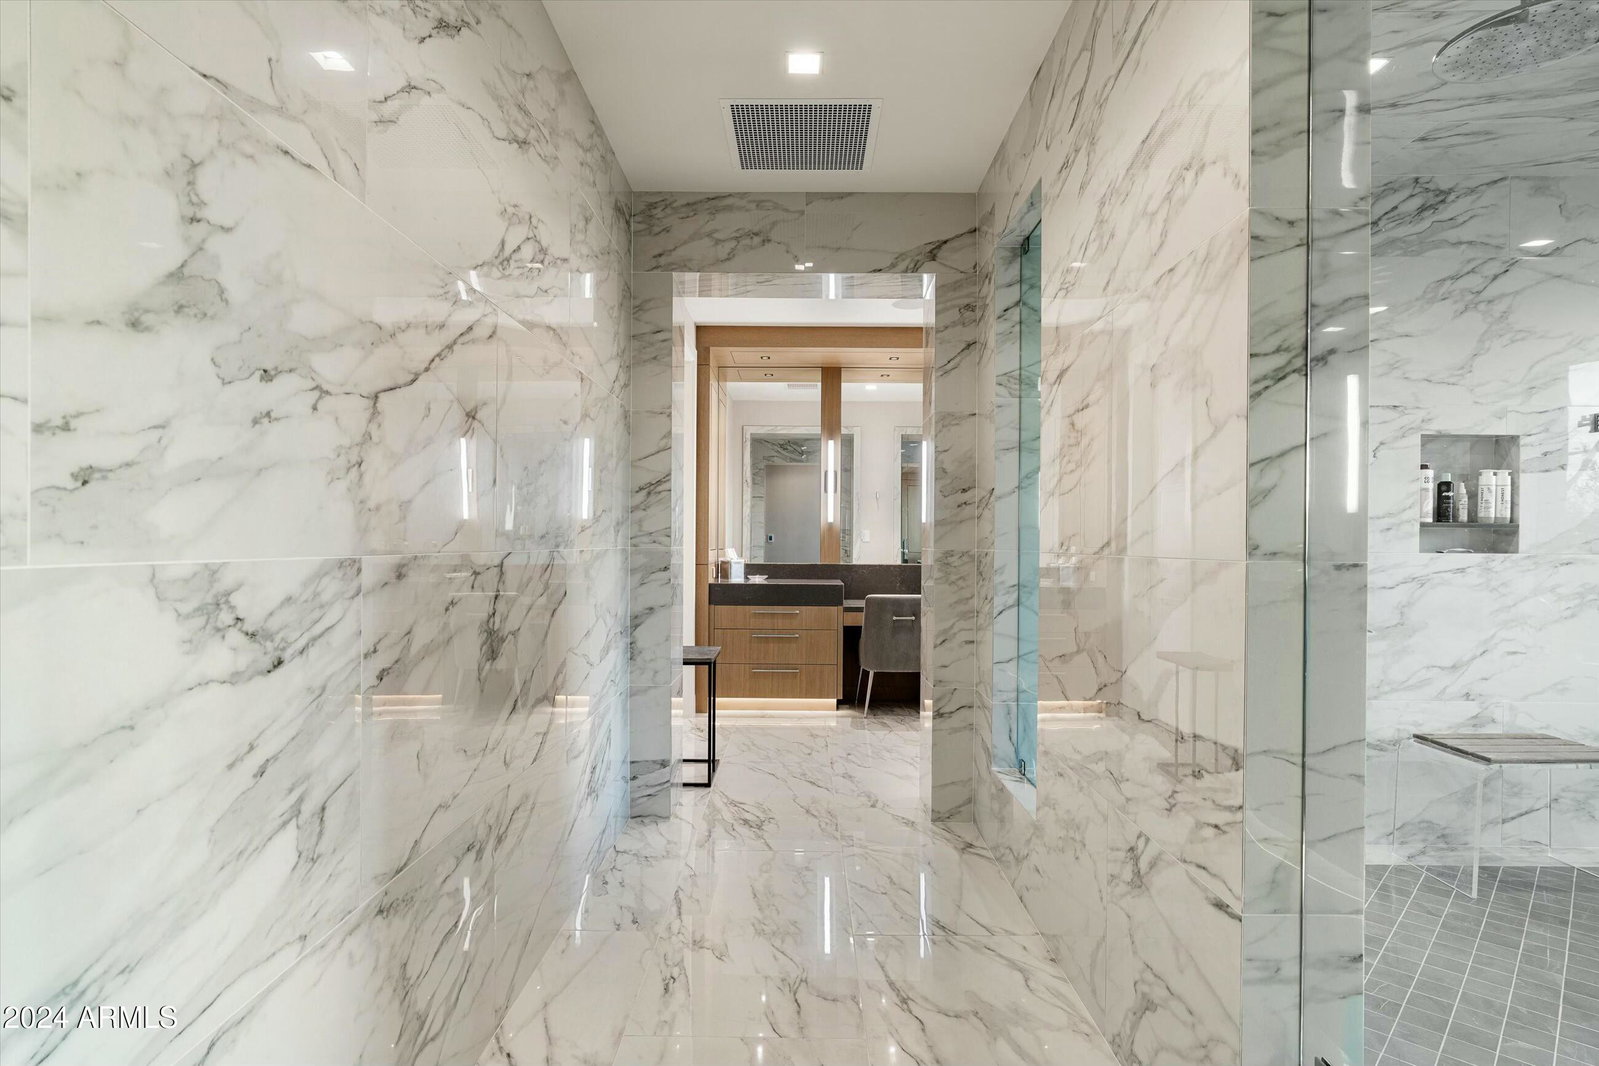
Newly completed custom home sited on over 1.5 acres in Whisper Rock Estates * Exquisite execution by the dream team of Salcito Custom Homes and PHX Architecture * Mediterranean modern design with 4 bedrooms, 4.5 bathrooms, office, exercise room and a 4-car garage * This single-level home offers an open, great room floor plan with seamless indoor/outdoor living connected by a vanishing wall of glass * Enjoy panoramic views of Black Mountain from the heated outdoor living room * Finish details include wood plank flooring, marble and quartzite counter surfaces, custom cabinetry, custom wine wall, 5 fireplaces and custom lighting and plumbing fixtures * The outdoor living area includes a heated pool and spa, fire pit, covered living room with fireplace and built-in heaters, and an outdoor kitchen with a built-in barbecue and pizza oven * A gated, paver driveway and motor court completes the residence *
/u.realgeeks.media/dunlap-magee/Logo_1-min.png)
Additional Information
- Interior Features
- High Speed Internet, Smart Home, Double Vanity, Breakfast Bar, 9+ Flat Ceilings, No Interior Steps, Wet Bar, Kitchen Island, Pantry, 2 Master Baths, Full Bth Master Bdrm, Separate Shwr & Tub
- Exterior Features
- Private Street(s), Private Yard, Storage, Built-in Barbecue
- Taxes
- $9,675
- HOA Fee
- $1,744
- HOA Freqency
- Quarterly
- Property Description
- Contemporary
- Flooring
- Stone, Tile, Wood
- Heating
- Natural Gas
- Air Conditioning
- Central Air, Ceiling Fan(s), Programmable Thmstat
- Exterior Construction
- Stucco, Wood Frame, Painted
- Stories
- 1
- Parking Features
- Garage Door Opener, Extended Length Garage, Direct Access, Over Height Garage, Separate Strge Area, Electric Vehicle Charging Station(s)
- Garage Spaces
- 4
- School District
- Cave Creek Unified District
- Elementary School
- Lone Mountain Elementary School
- Middle School
- Sonoran Trails Middle School
- High School
- Cactus Shadows High School
- View
- Mountain(s)
Mortgage Calculator
Listing courtesy of Listing Agent: Will Foote (480-242-2483) from Listing Office: Russ Lyon Sotheby's International Realty.
Selling Office: Russ Lyon Sotheby's International Realty.All information should be verified by the recipient and none is guaranteed as accurate by ARMLS. Copyright 2026 Arizona Regional Multiple Listing Service, Inc. All rights reserved.