6839 W Pershing Avenue, Peoria, AZ 85381
- $1,530,000
- 5
- BD
- 5
- BA
- 4,624
- SqFt
- Sold Price
- $1,530,000
- List Price
- $1,550,000
- Status
- CLOSED
- Days on Market
- 185
- Closing Date
- May 28, 2025
- MLS#
- 6782298
- Subtype
- Residential
- Style
- Ranch
- Year Built
- 1966
- Bedrooms
- 5
- Bathrooms
- 5
- Full Baths
- 4
- Half Baths
- 1
- Living Area
- 4,624
- Lot Size
- 39,551
- Acres
- 0.91
- Subdivision
- Thunderbird Acres Unit 3
Property Description
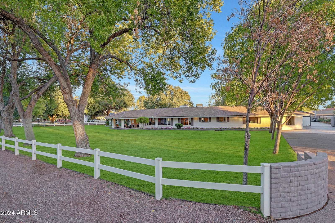
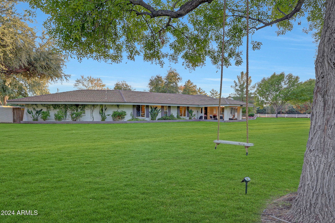

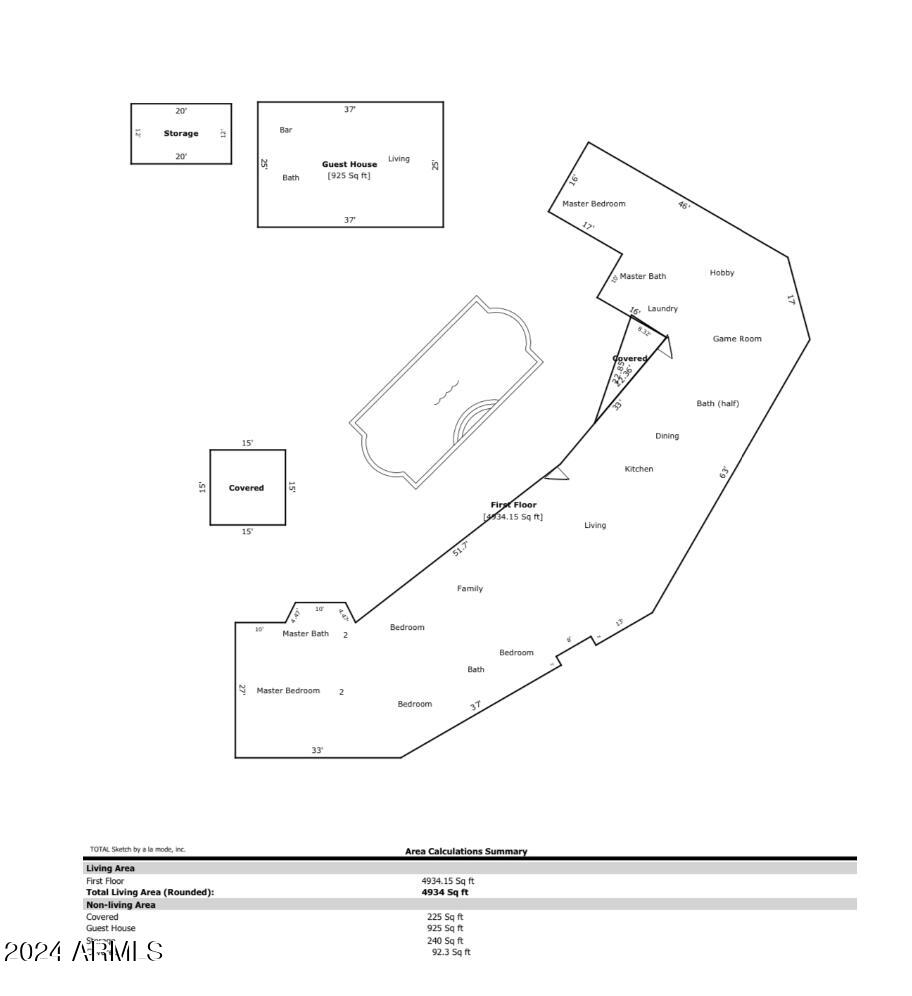
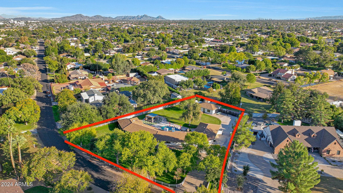
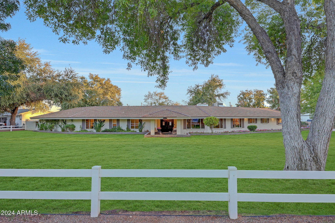
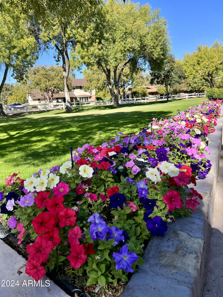
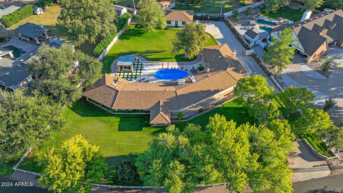
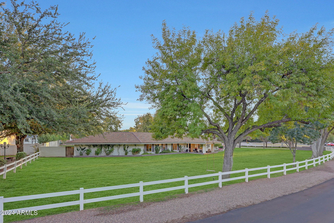
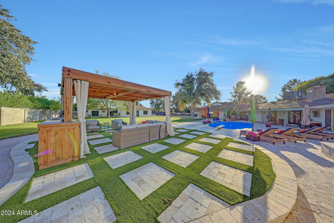
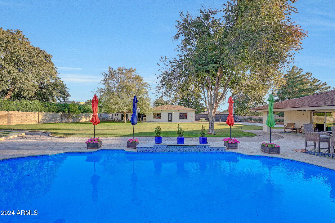
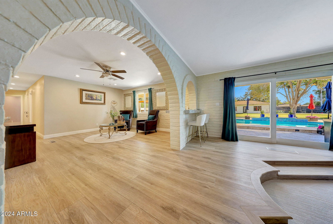
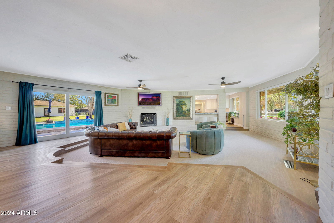
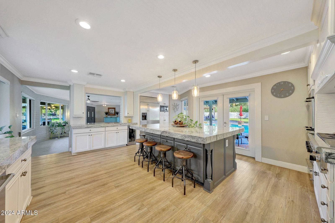
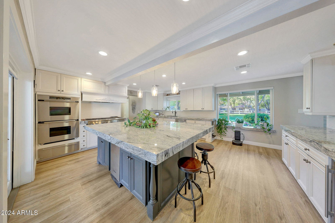
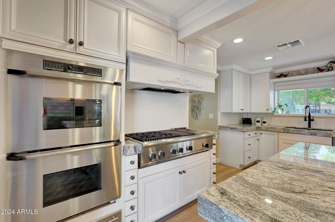
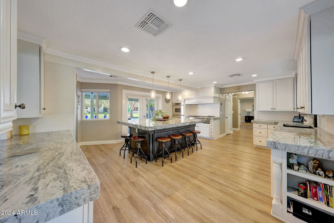
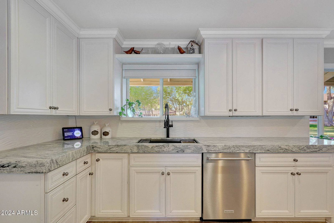
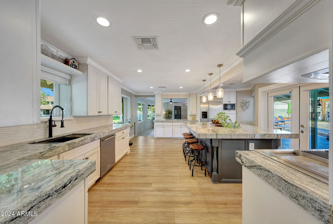
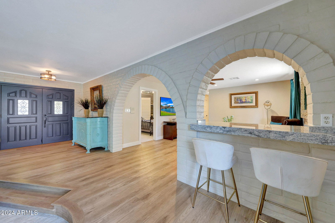
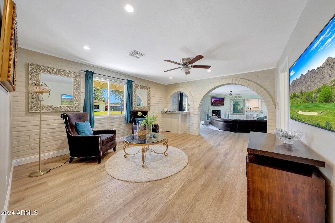
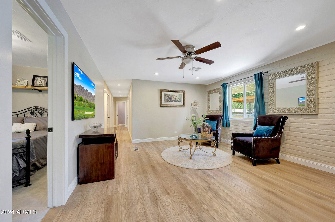
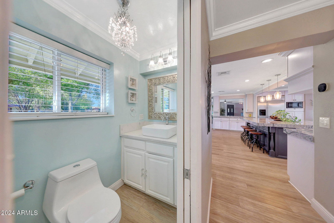
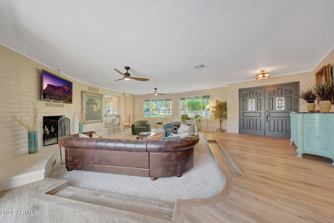

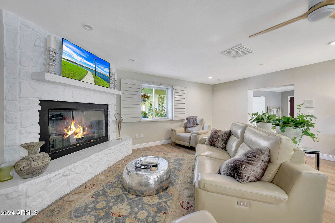
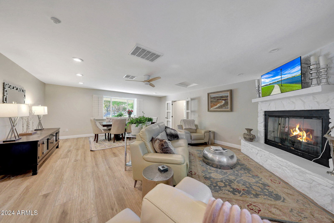
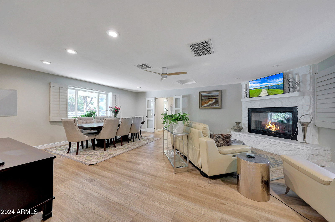
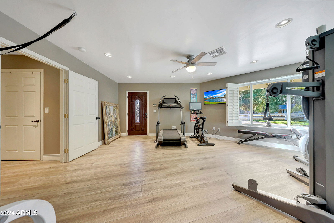
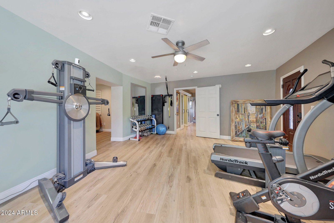

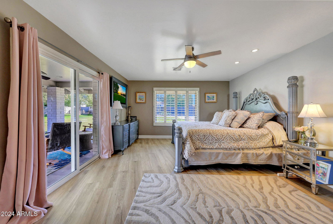
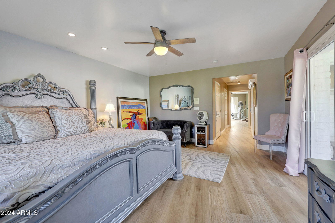
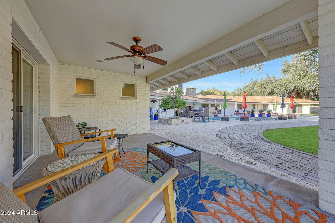
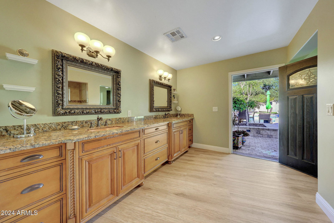
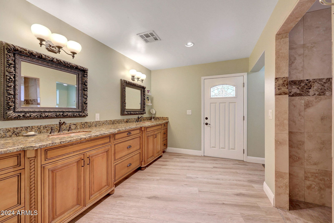
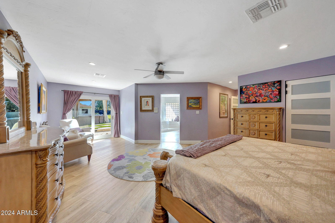
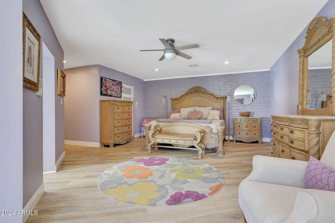

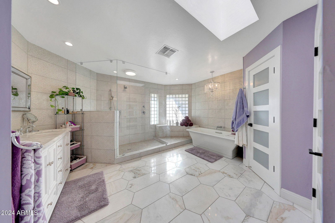
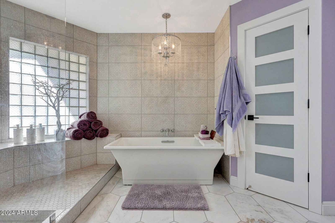
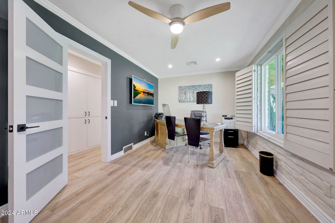
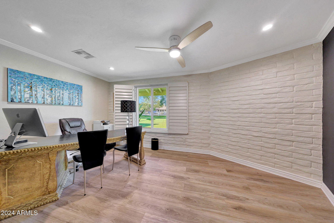
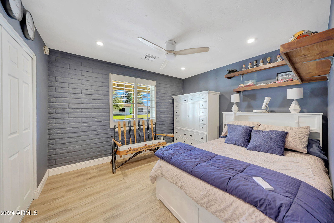


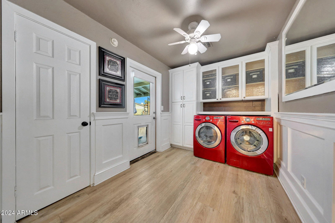
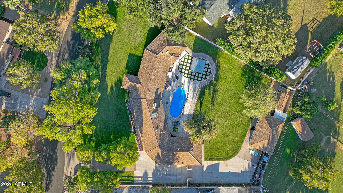
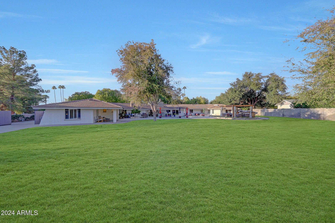
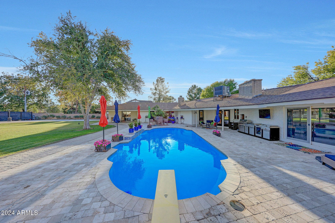
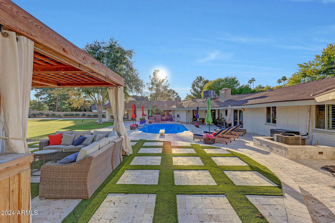
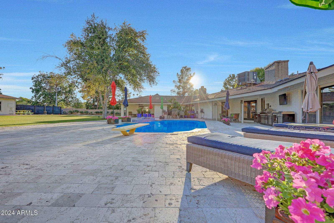
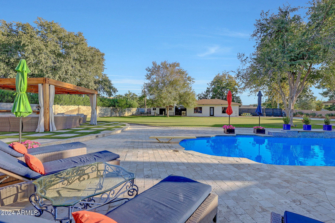
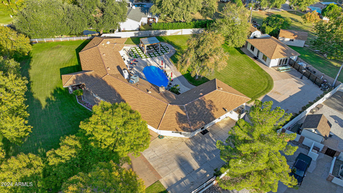
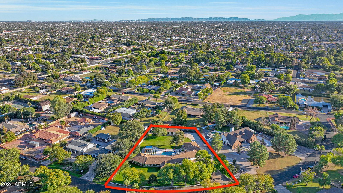
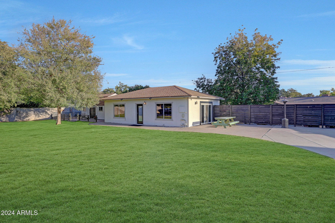
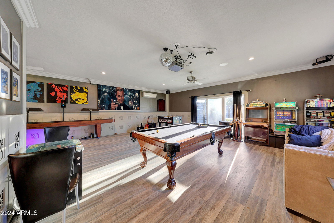
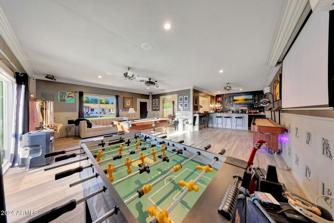
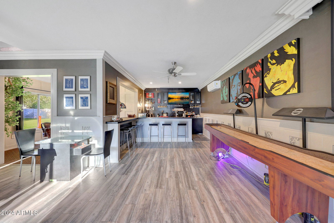
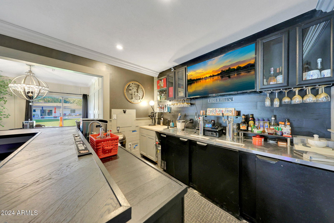
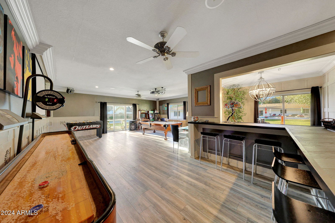

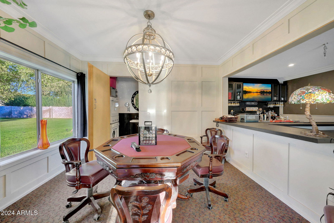
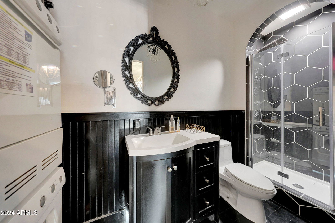
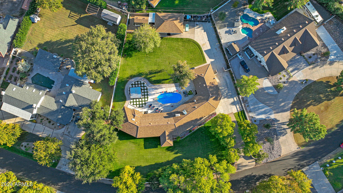
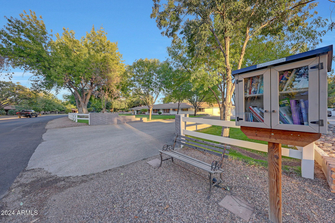
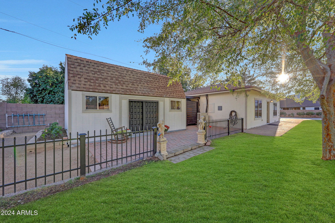
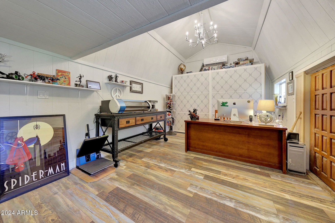
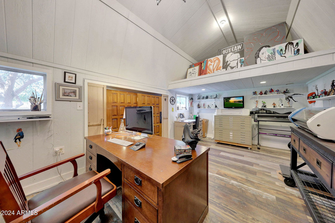
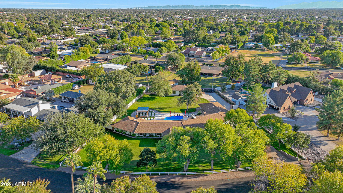
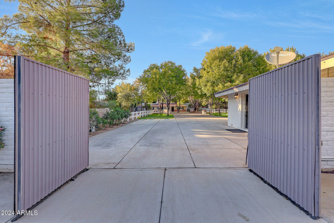
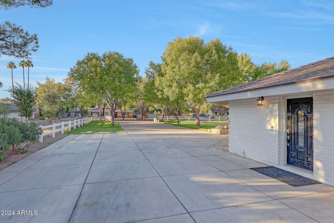
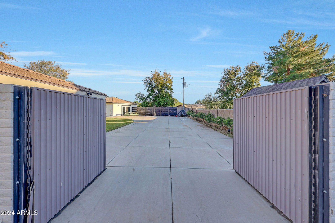
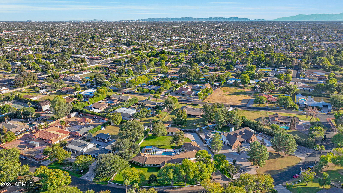
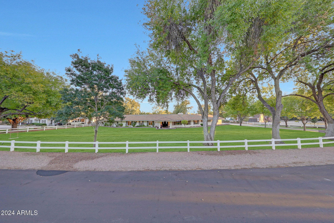
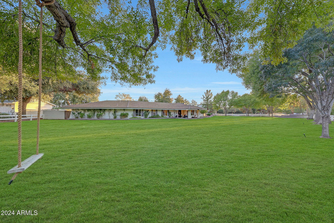

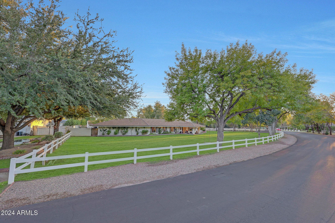
Welcome to this stunning sprawling tree lined ranch-style custom estate in Thunderbird Acres! This 5859 sf estate includes 4 bed/3.5 bath in the main home (4934sf), plus an additional bedroom/living area w/ bath & laundry in the detached guest house (925sf), which is currently serving as a theater room/game room/bar. You'll enjoy ample area for your hobbies or extra office in the additional detached air conditioned 10'x18' bungalow, right next to the raised garden beds. The front & backyards feature beautiful mature Ash trees and gorgeous manicured grass, made possible by both SRP flood irrigation & sprinklers. Travertine pavers surround the 12' diving pool & lead to the stately pool cabana, complete with television that rises out of the cabinetry at the push of a button. MORE... When you eventually desire to rest from all the outdoor activities, enjoy the spacious interior of the recently updated home. The central focus of the chef's kitchen is a 8'x6' island with its striking 4" quartzite slab. Guests and family members can enjoy the island seating area, or help cook on the high performance appliances, all with a view of the delightful pool and backyard. Two master suites, one on each wing of the home, allow easy multigenerational living, or make hosting out-of-town guests especially convenient. Two large living areas, plus a sitting room, allow everyone to comfortably enjoy their own activities. The 3 full interior baths feature walk-in showers and lovely tile work. Homes hardly ever become available on this tree-lined street, and ones with this many unique amenities are exceptionally rare. Make your country living dreams come true! (Seller willing to convert casita back to 2 car garage)
/u.realgeeks.media/dunlap-magee/Logo_1-min.png)
Additional Information
- Interior Features
- Full Bth Master Bdrm, Separate Shwr & Tub, Double Vanity, 2 Master Baths, Eat-in Kitchen, Breakfast Bar, Kitchen Island, Walk-in Pantry, Granite Counters, High Speed Internet, Smart Home
- Exterior Features
- Storage, Private Yard
- Taxes
- $3,530
- Property Description
- Ranch
- Flooring
- Vinyl, Tile
- Heating
- Electric, Natural Gas
- Air Conditioning
- Ceiling Fan(s), Central Air
- Exterior Construction
- Slump Block, Painted
- Stories
- 1
- Pool
- Yes
- Parking Features
- RV Access/Parking, RV Gated
- Elementary School
- Oakwood Elementary School
- Middle School
- Oakwood Elementary School
- High School
- Cactus High School
Mortgage Calculator
Listing courtesy of Listing Agent: Terry Swartz (602-757-8832) from Listing Office: My Home Group Real Estate.
Selling Office: eXp Realty.All information should be verified by the recipient and none is guaranteed as accurate by ARMLS. Copyright 2026 Arizona Regional Multiple Listing Service, Inc. All rights reserved.