31216 W Blue Sky Way, Buckeye, AZ 85326
- $400,000
- 3
- BD
- 2
- BA
- 2,024
- SqFt

- Sold Price
- $400,000
- List Price
- $420,000
- Status
- CLOSED
- Days on Market
- 84
- Closing Date
- Feb 04, 2025
- MLS#
- 6783552
- Subtype
- Residential
- Style
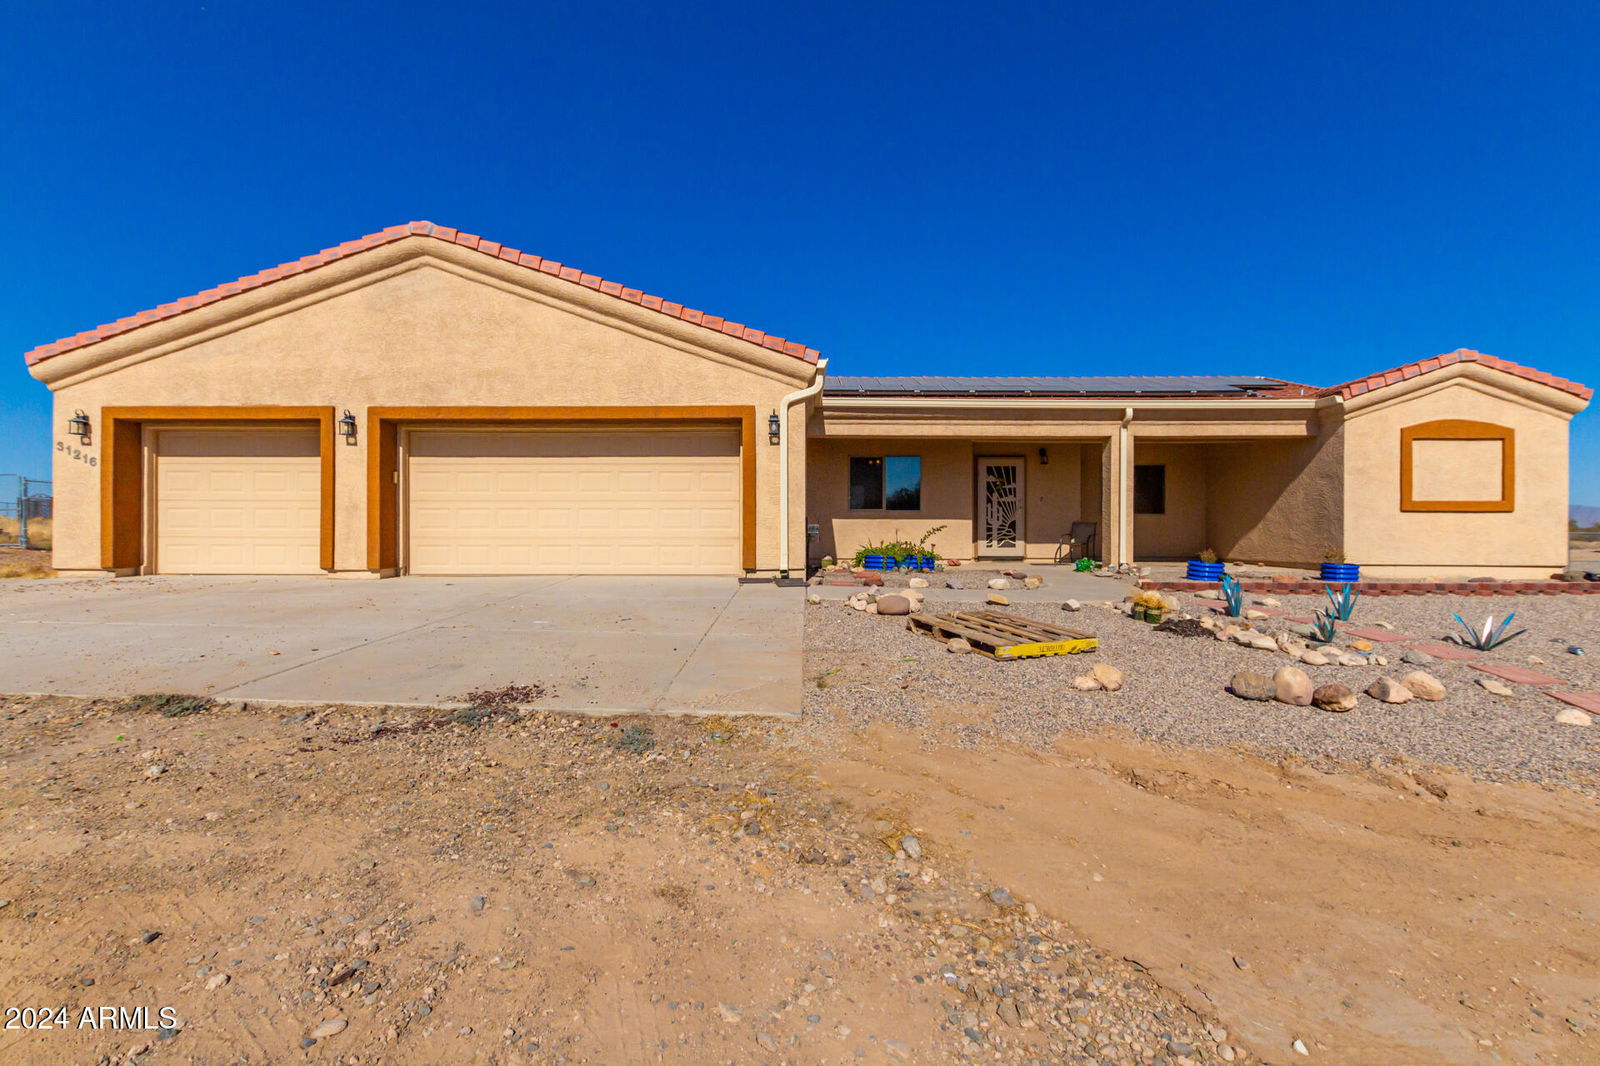
- Ranch
- Year Built
- 2008
- Bedrooms
- 3
- Bathrooms
- 2
- Living Area
- 2,024
- Lot Size
- 43,560
- Acres
- 1
- Subdivision
- Metes And Bounds
Property Description
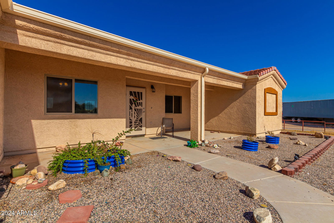
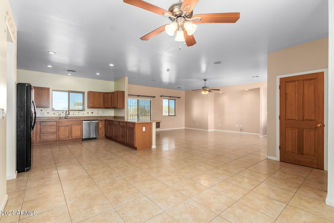
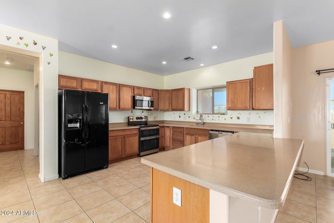
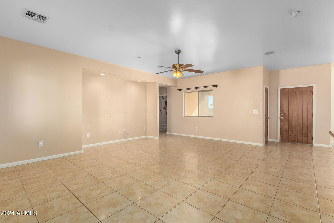
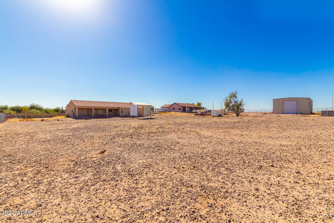
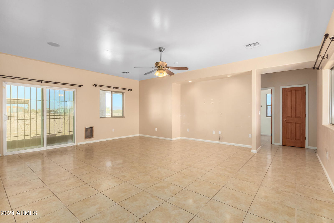
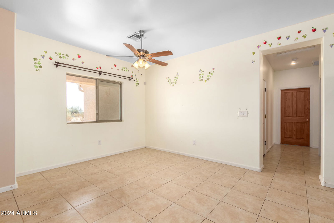
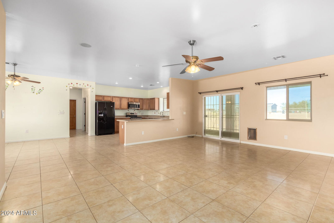
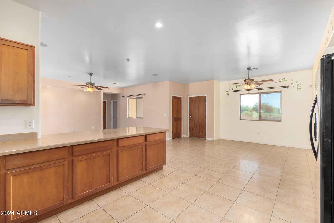
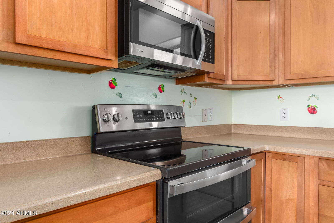

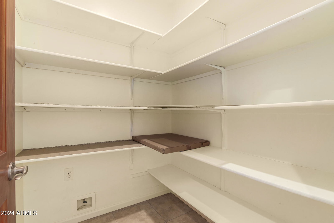
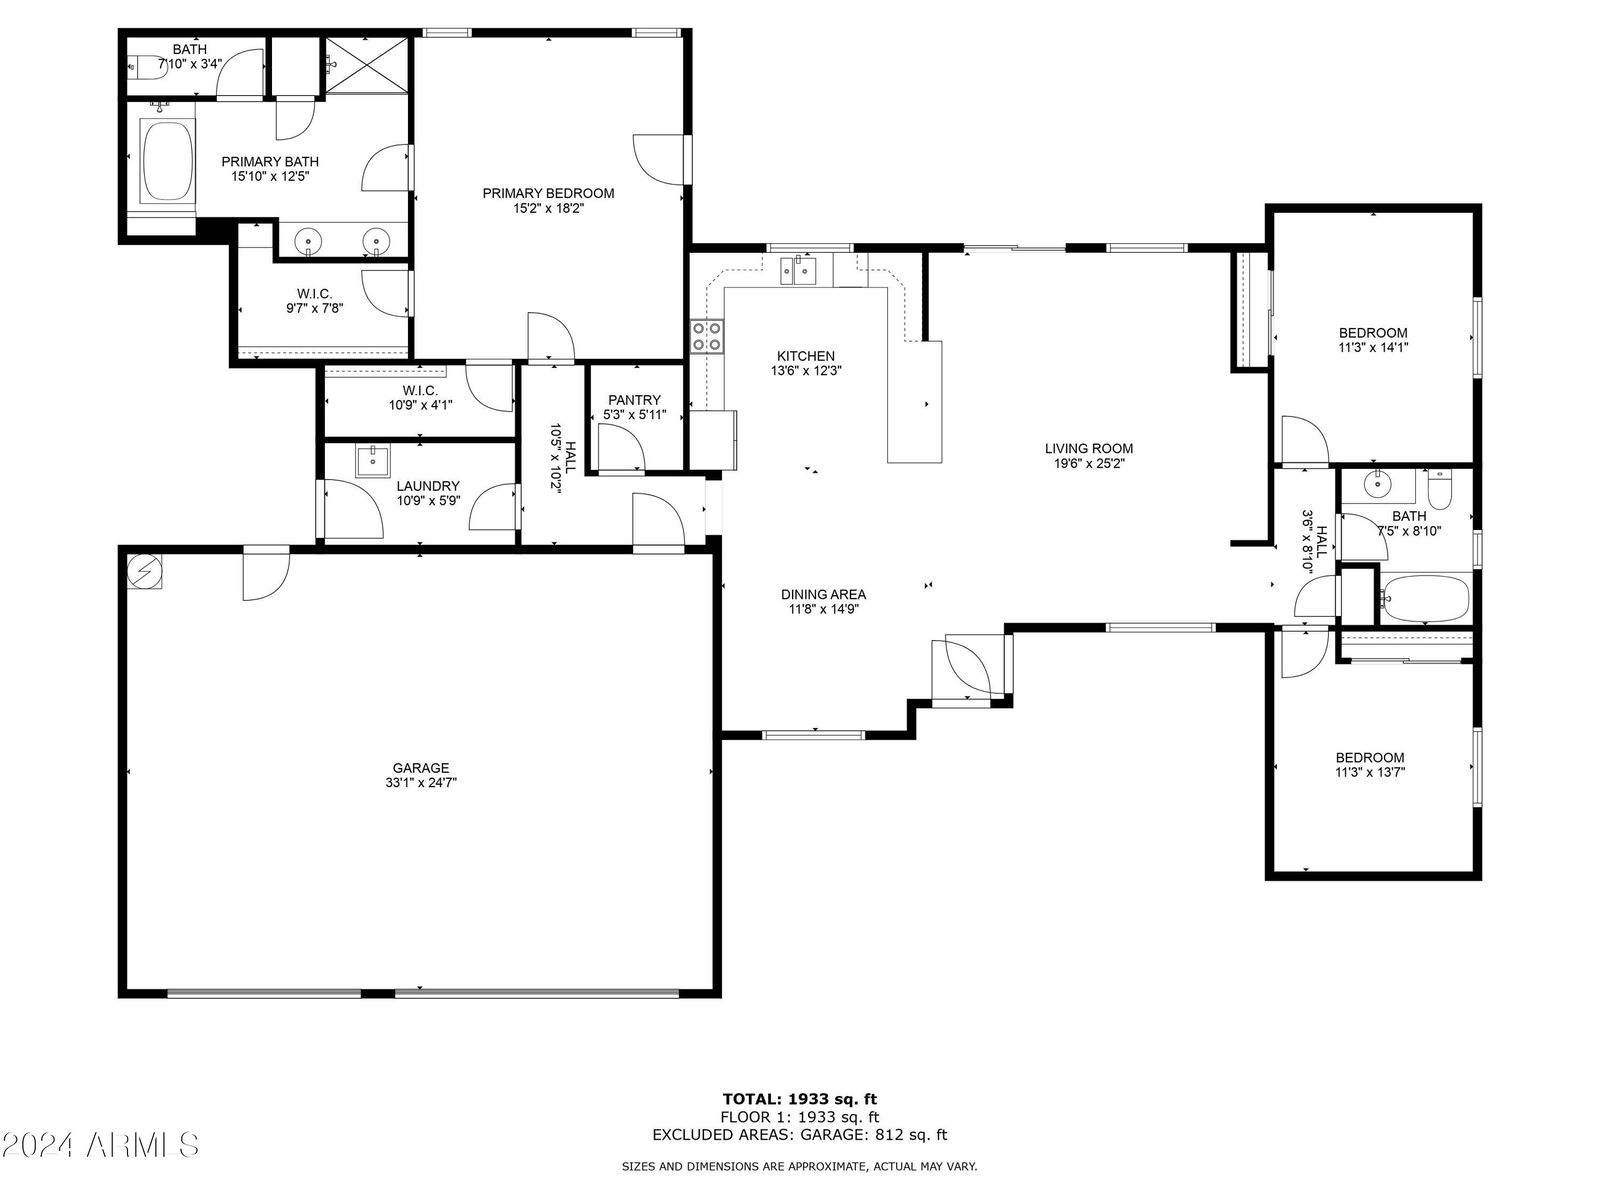
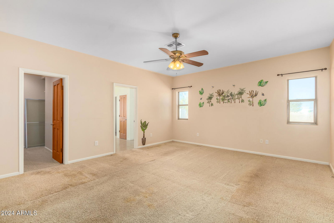
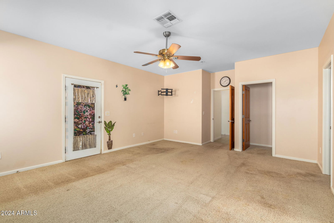

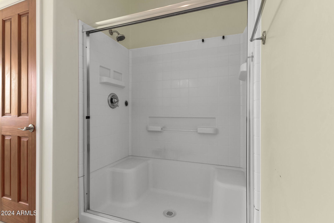

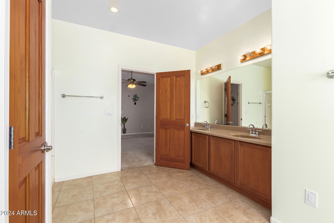
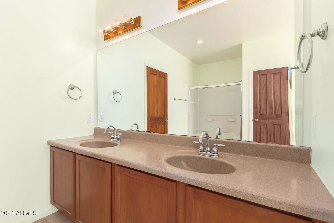
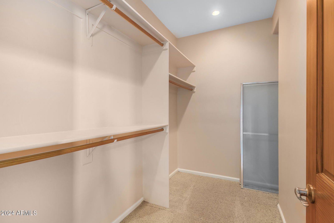
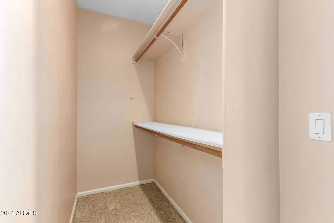
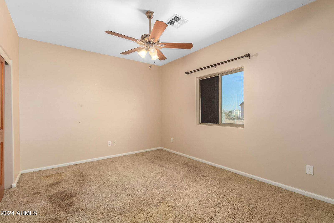
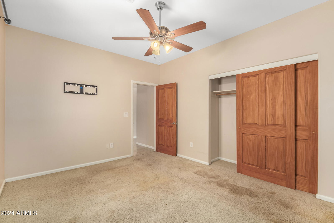
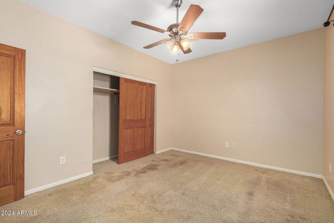
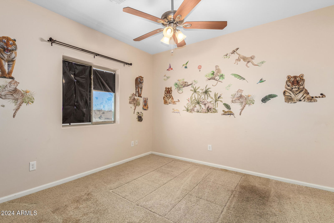
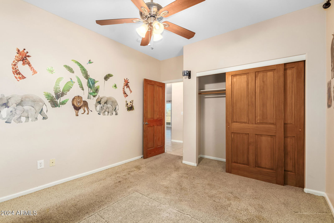
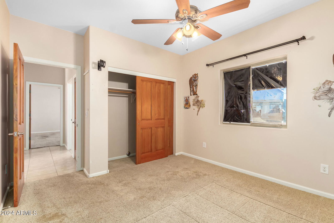
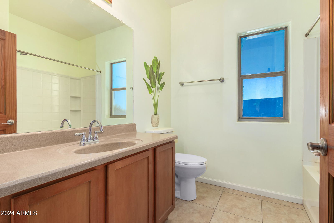
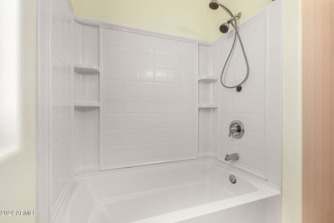

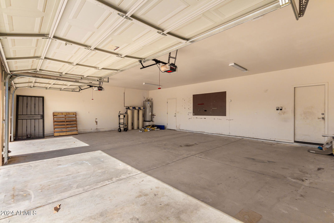
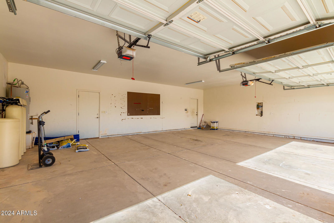
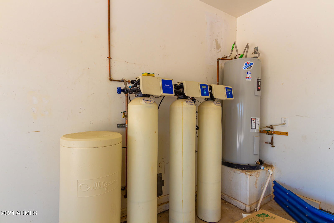
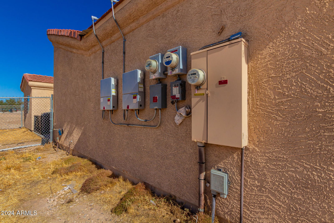
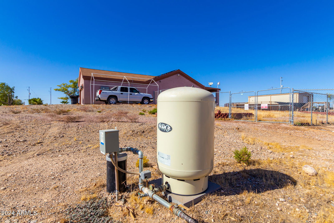
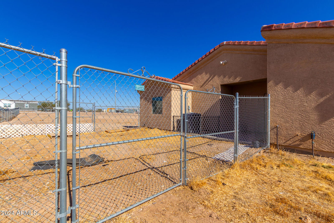
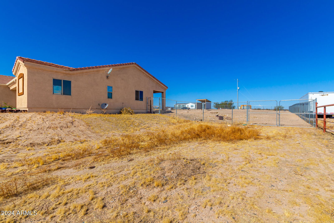
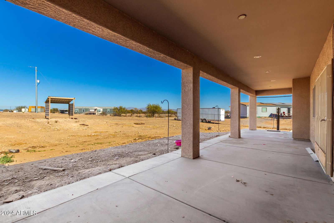
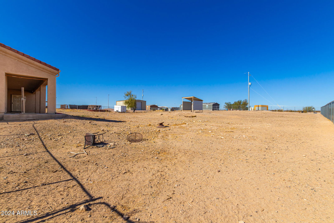
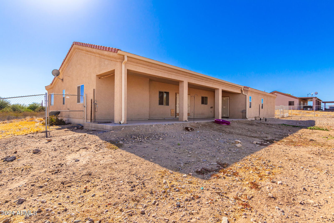
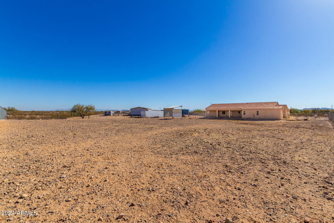
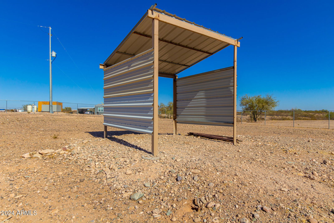
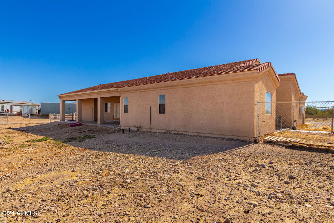
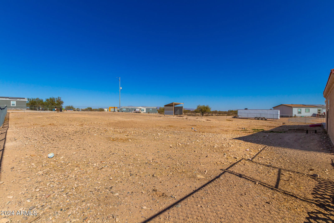
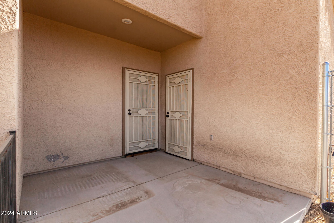
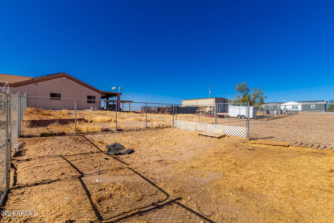
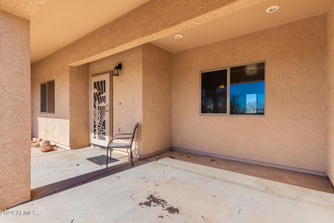
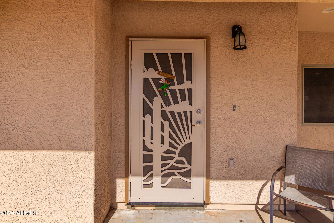
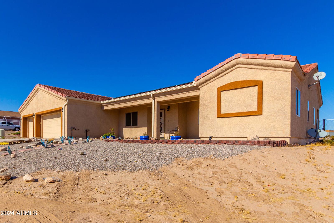
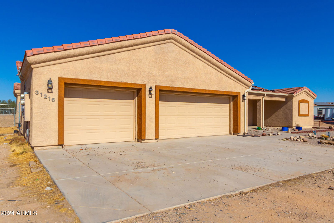
This ranch style 3 bedroom, 2 bath, 3 car garage home sits on acre lot with mountain views. As you walk up the from path there is the covered front patio. Walk in the front door to the open floor plan with a great room with a wall large enough for the biggest TV. Large kitchen with breakfast bar, lots of cabinets and solid state counter tops. Stove, Fridge, dishwasher and microwave included. Double sink and reverse osmosis. Large walk in pantry with plenty of shelves. Dining area with room for good size dining table. Large patio door to covered patio overlooking the land behind the home. Split master bedroom suite has 2 walk in closets and external door to rear patio. The bathroom has double sinks, a separate double size shower, separate toilet room and large jacuzzi tub. The laundry room has washer/dryer hook ups and laundry sink with door to the side patio and the yard. In this side area the owners have a fenced in dog area. Three-car garage, with water softener equipment with door to house. This home has a huge back yard with room for pool, horses etc. There is also a Gazebo. There is an RV gate and plenty of room to park an RV and all your cars and toys. The owners also put in their own well. The home comes with leased solar. No HOA. County Island. This home feels like you are living outside of the city in the desert beauty but its just 10 minutes to the shops and action in Buckeye
/u.realgeeks.media/dunlap-magee/Logo_1-min.png)
Additional Information
- Interior Features
- Full Bth Master Bdrm, Separate Shwr & Tub, Double Vanity, Tub with Jets, Breakfast Bar, Walk-in Pantry, Non-laminate Counter, High Speed Internet, Master Downstairs, 9+ Flat Ceilings
- Taxes
- $1,393
- Property Description
- Ranch
- Flooring
- Carpet, Tile
- Heating
- Electric
- Air Conditioning
- Ceiling Fan(s), Central Air
- Exterior Construction
- Wood Frame, Painted, Stucco
- Stories
- 1
- Parking Features
- RV Access/Parking, RV Gated, Garage Door Opener
- Garage Spaces
- 3
- Elementary School
- Palo Verde Elementary School
- Middle School
- Palo Verde Middle School
- High School
- Youngker High School
- View
- Mountain(s)
Mortgage Calculator
Listing courtesy of Listing Agent: Joselynn Curtis (480-678-8021) from Listing Office: HomeSmart.
Selling Office: My Home Group Real Estate.All information should be verified by the recipient and none is guaranteed as accurate by ARMLS. Copyright 2026 Arizona Regional Multiple Listing Service, Inc. All rights reserved.