1941 E Robb Lane, Phoenix, AZ 85024
- $885,000
- 4
- BD
- 3
- BA
- 2,361
- SqFt




- Sold Price
- $885,000
- List Price
- $885,000
- Status
- CLOSED
- Days on Market
- 28
- Closing Date
- Jan 15, 2025
- MLS#
- 6783817
- Subtype
- Residential
- Style
- Contemporary
- Year Built
- 2020
- Bedrooms
- 4
- Bathrooms
- 3
- Living Area
- 2,361
- Lot Size
- 6,643
- Acres
- 0.15
- Subdivision
- Hillstone South Parcel 1
- Neighborhood
- Stone Butte
Property Description
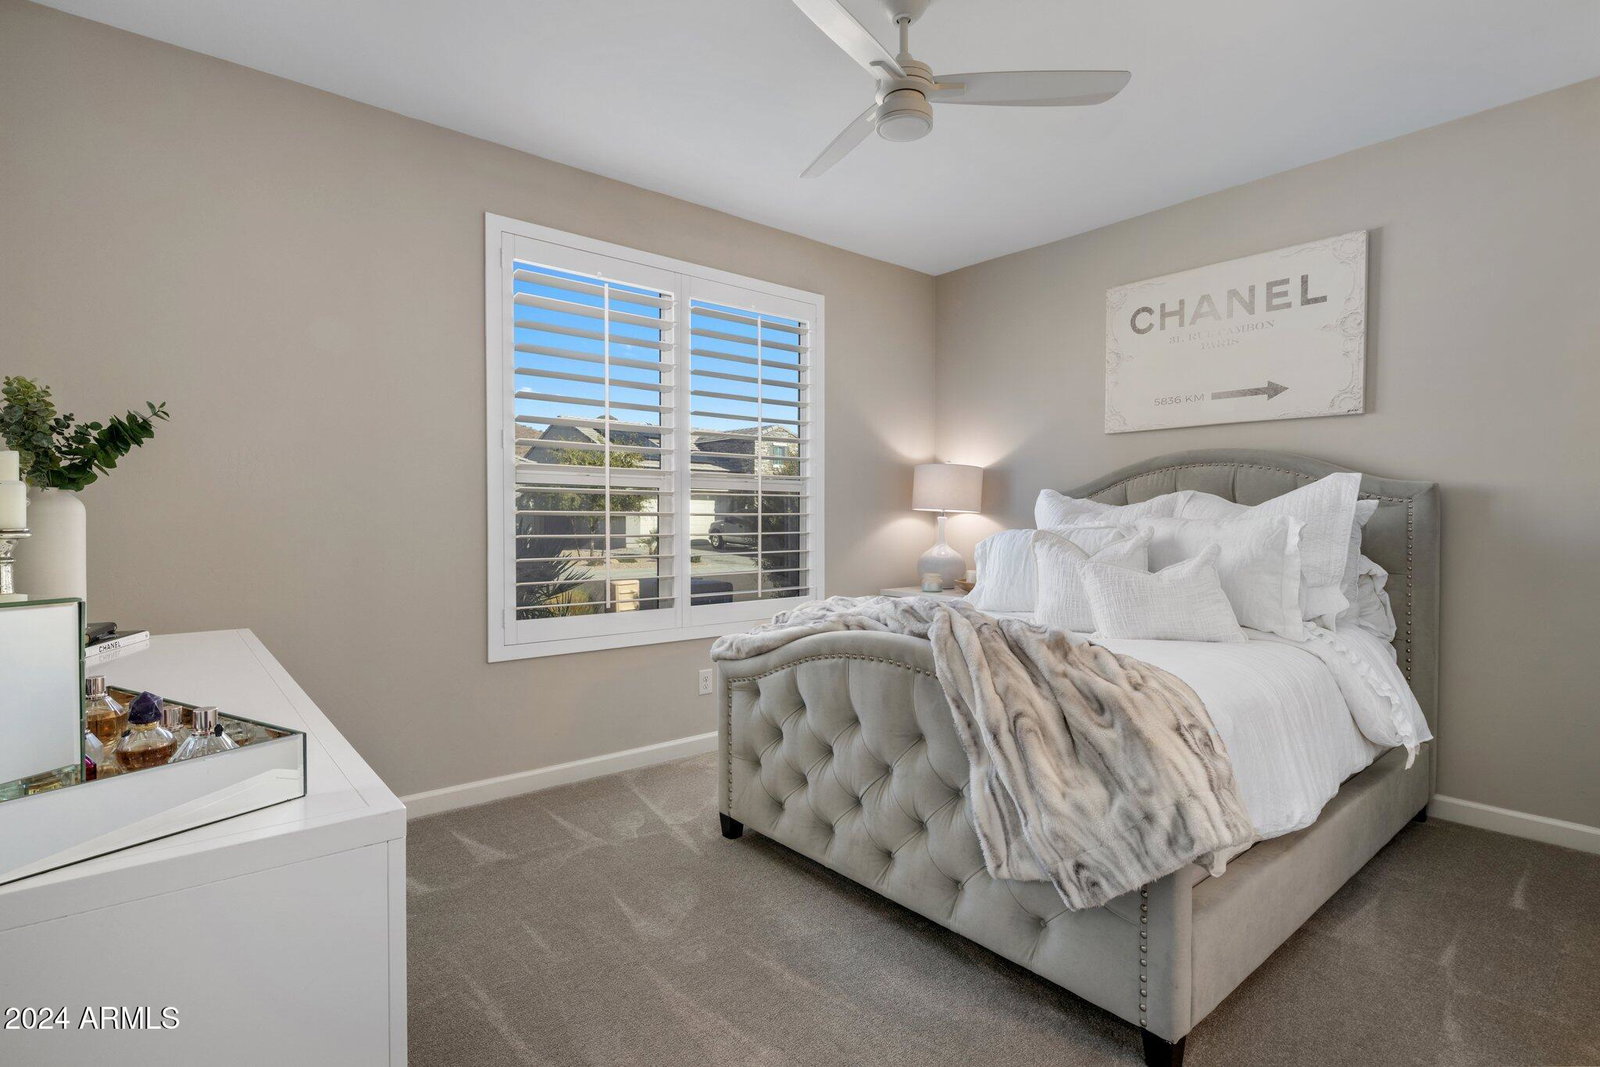
Discover the epitome of serenity and style in this impeccably maintained home. With exceptional curb appeal, a paver driveway and elegant stone accents, this residence makes a lasting first impression. Step inside to an inviting open-concept, split floor plan filled with natural light, accentuating the neutral finishes throughout the main living areas. The chef's kitchen is a dream come true, featuring stainless steel appliances, quartz countertops, light cabinetry, a spacious prep island, and both butler's and walk-in pantries. It seamlessly flows into the dining area and expansive family room, where large panel doors open to a resort-style backyard, perfect for indoor-outdoor living and entertaining. The oversized primary suite is a private retreat, showcasing large windows, con't... a generous walk-in closet, and a luxurious ensuite bathroom with an oversized step-in shower and dual vanities. Three additional spacious bedrooms, including one with its own ensuite, along with a guest bathroom featuring a double vanity provide plenty of space for family and guests. Nestled on a premium lot with mountain views and no rear neighbors, this home offers ultimate privacy. The backyard is an oasis, surrounded by lush greenery. Enjoy a sparkling pool with an in-floor cleaning system, two water features, and a Baja shelf to sit and soak in. Multiple outdoor areas invite relaxation and entertaining, from the built-in BBQ station and covered patio to the cozy fire pit, perfect for chilly Arizona evenings. There is also a Smart home app available for seamless finger tip home control. Conveniently located with easy access to the 51 and 101 highways, as well as nearby shopping and entertainment, this stunning home offers a perfect blend of luxury and convenience. Welcome to your new sanctuary!
/u.realgeeks.media/dunlap-magee/Logo_1-min.png)
Additional Information
- Interior Features
- 3/4 Bath Master Bdrm, Double Vanity, Breakfast Bar, Kitchen Island, Walk-in Pantry, High Speed Internet, Smart Home, 9+ Flat Ceilings
- Exterior Features
- Built-in Barbecue
- Taxes
- $3,034
- HOA Fee
- $135
- HOA Freqency
- Monthly
- Community Features
- Stone Butte
- Property Description
- Contemporary
- Flooring
- Carpet, Tile
- Heating
- Natural Gas, Ceiling
- Air Conditioning
- Ceiling Fan(s), Central Air
- Exterior Construction
- Wood Frame, Painted, Stucco, Stone
- Stories
- 1
- Pool
- Yes
- Parking Features
- Garage Door Opener
- Garage Spaces
- 2
- Middle School
- Mountain Trail Middle School
- High School
- Pinnacle High School
- View
- Mountain(s)
Mortgage Calculator
Listing courtesy of Listing Agent: Kimberly Nathanson (480-512-2501) from Listing Office: Berkshire Hathaway HomeServices Arizona Properties.
Selling Office: West USA Realty.All information should be verified by the recipient and none is guaranteed as accurate by ARMLS. Copyright 2026 Arizona Regional Multiple Listing Service, Inc. All rights reserved.