Share this with your friends


(602) 769-4725
Real Estate Company
4256 N Desert Oasis Circle, Mesa, AZ 85207
- $2,650,000
- 6
- BD
- 7
- BA
- 8,259
- SqFt
- Sold Price
- $2,650,000
- List Price
- $2,795,000
- Status
- CLOSED
- Days on Market
- 94
- Closing Date
- Feb 21, 2025
- MLS#
- 6785453
- Subtype
- Residential
- Style
- Other
- Year Built
- 2006
- Bedrooms
- 6
- Bathrooms
- 7
- Full Baths
- 6
- Half Baths
- 1
- Living Area
- 8,259
- Lot Size
- 36,680
- Acres
- 0.84
- Subdivision
- Hidden Canyon At Las Sendas
Property Description
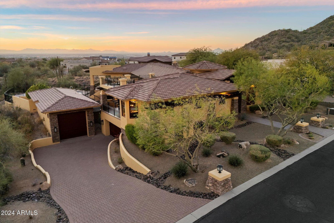
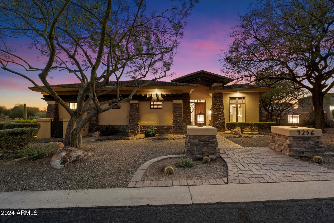
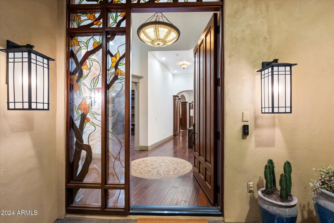
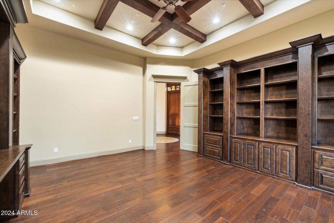

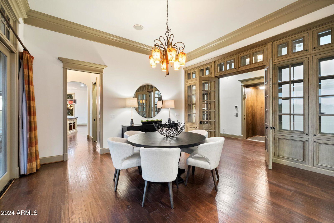
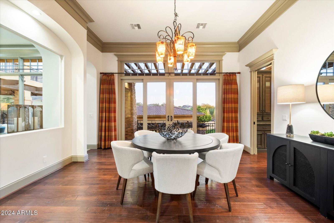
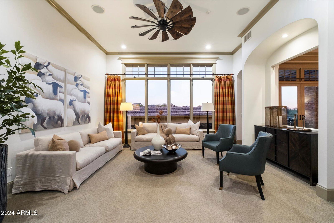
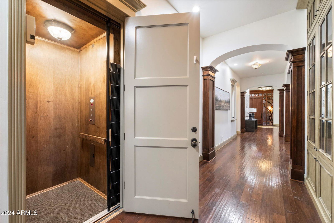
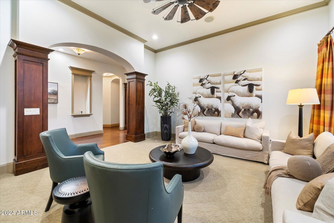
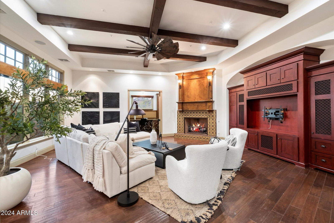
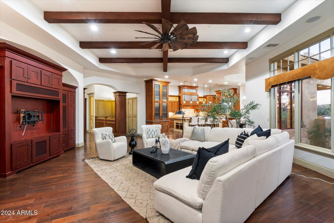
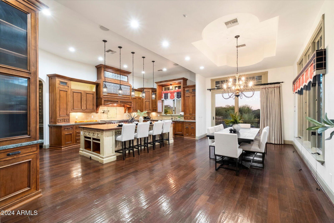
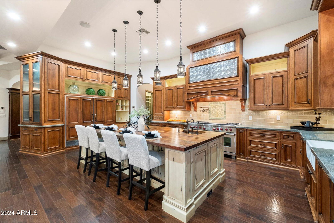
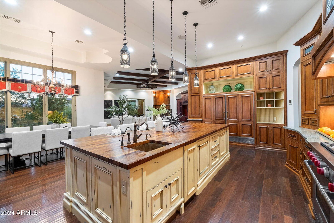
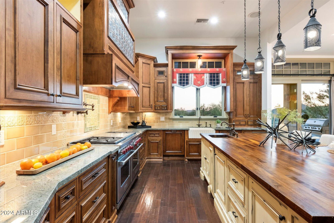
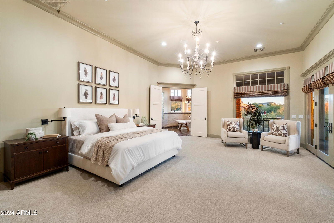
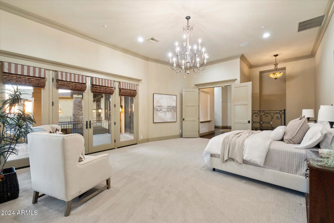
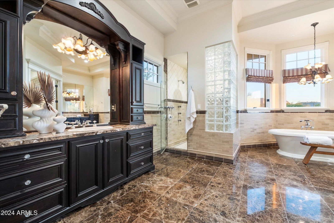
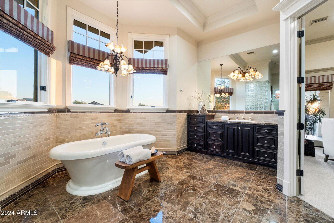
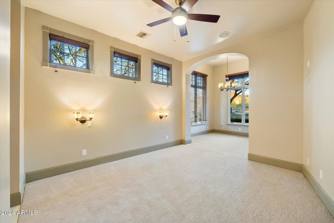
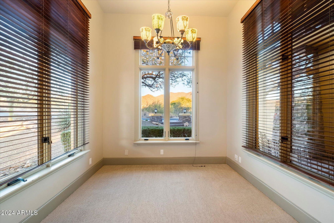
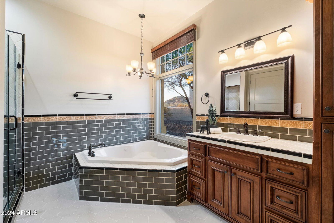
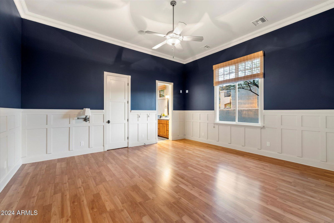
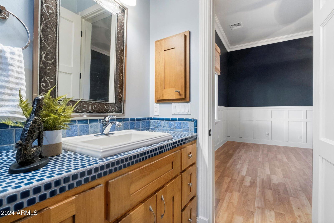
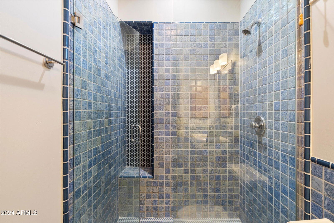
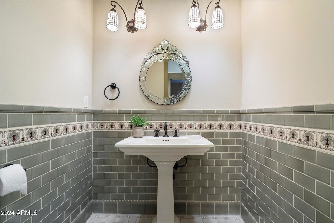
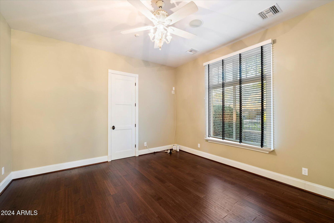
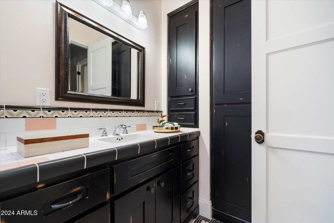
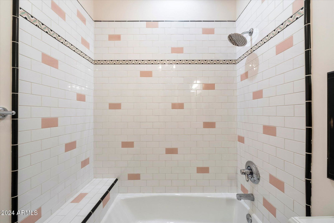
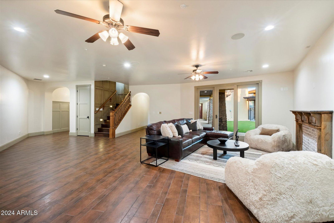
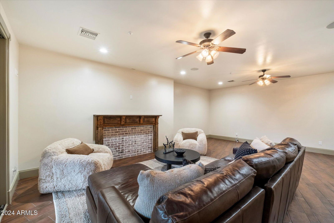
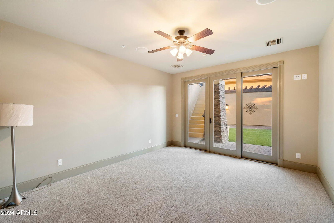
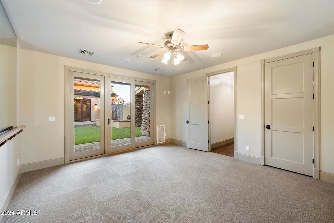
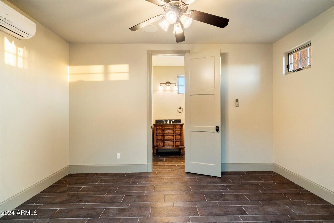
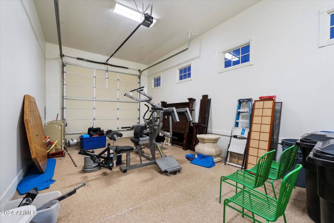
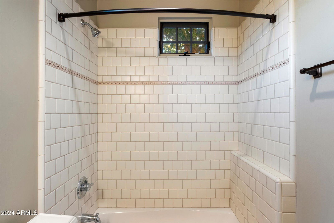
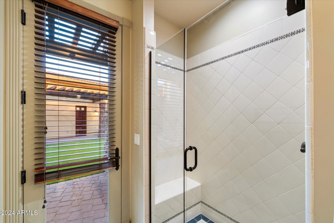
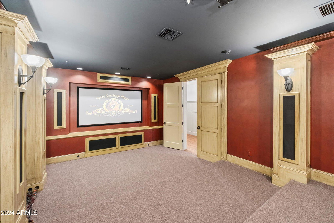
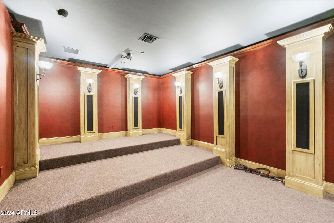
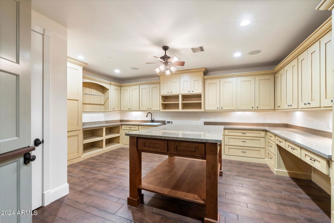
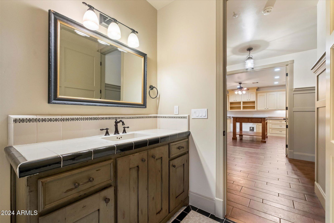
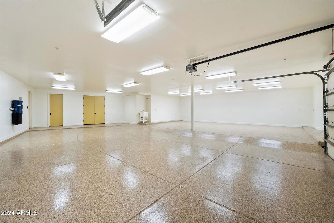
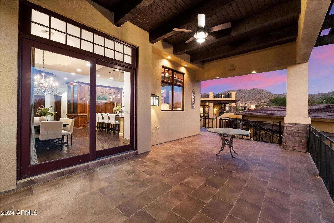
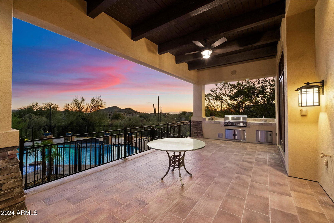
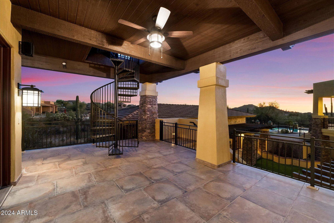
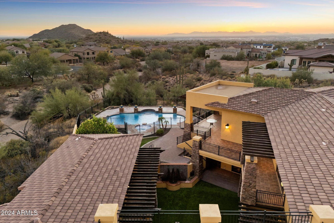
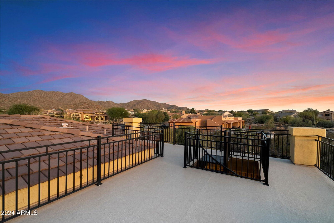
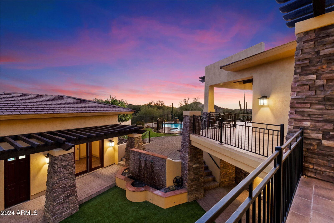
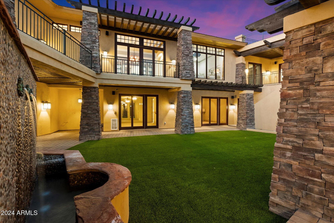
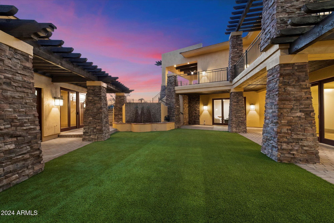
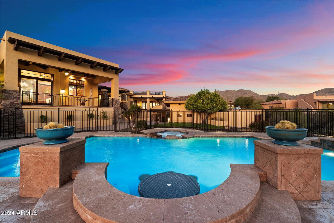
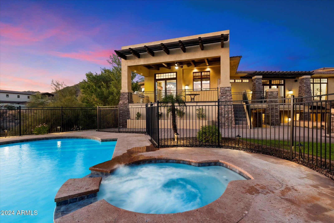
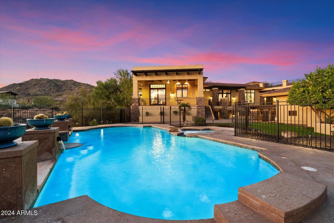
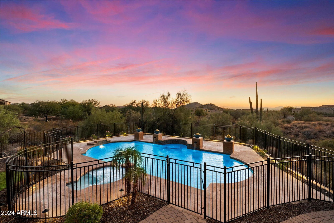
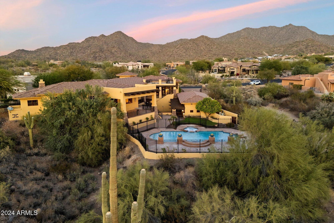
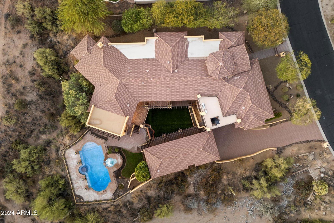
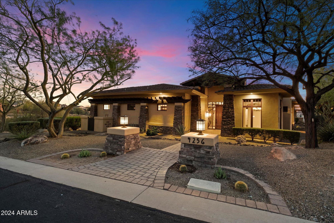
Step into luxury with this 6BD, 6BA estate, a beautifully designed 2-story estate that blends sophistication with modern convenience. Perfect for family living & entertaining, featuring designer finishes, LED lighting, & smart home upgrades - Nest Thermostats & Camera for comfort & security. The primary suite offers dual shower heads, body jets, & an in-closet washer/dryer hookup. Additional highlights include a detached casita, theatre room, pentagon safe room, a massive garage (ideal for car enthusiasts) an in-home elevator, an observation deck with mountain views & a chef's kitchen with high-end appliances. A laundry chute adds convenience, while outdoor amenities like a pool, top-deck views, and a 2022 built-in BBQ set the stage for relaxation and gatherings. An oversized 6-car garage with epoxy floors, & a spacious RV garage. Just 20 minutes from Sky Harbor Airport. This home is truly one of a kind, offering elegance, convenience, & unparalleled amenities.
/u.realgeeks.media/dunlap-magee/Logo_1-min.png)
Additional Information
- Interior Features
- Full Bth Master Bdrm, Separate Shwr & Tub, Double Vanity, Tub with Jets, Breakfast Bar, Pantry, Kitchen Island, Walk-in Pantry, Granite Counters, Non-laminate Counter, High Speed Internet, Smart Home, Upstairs, 9+ Flat Ceilings, Central Vacuum, Elevator
- Exterior Features
- Balcony, Private Street(s), Private Yard, Playground, Built-in Barbecue
- Taxes
- $18,649
- HOA Fee
- $494
- HOA Freqency
- Quarterly
- Property Description
- Other
- Flooring
- Carpet, Tile, Wood
- Appliances
- Dishwasher, Disposal, Refrigerator, Gas Cooktop, Microwave, Reverse Osmosis, Gas Oven, Gas Range, Stacked Washer/Dryer, Water Softener Owned, Water Purifier
- Heating
- Natural Gas
- Air Conditioning
- Ceiling Fan(s), Central Air, Programmable Thmstat
- Exterior Construction
- Block, Wood Frame, Painted, Stucco, Stone
- Stories
- 2
- Pool
- Yes
- Parking Features
- RV Access/Parking, Golf Cart Garage, Tandem, Over Height Garage, Extended Length Garage, Garage Door Opener, Separate Strge Area, RV Garage, Direct Access
- Garage Spaces
- 11
- Elementary School
- Las Sendas Elementary School
- Middle School
- Fremont Junior High School
- High School
- Red Mountain High School
- View
- City Lights, Mountain(s)
Mortgage Calculator
Listing courtesy of Listing Agent: David Arustamian (480-209-2615) from Listing Office: Russ Lyon Sotheby's International Realty.
Selling Office: MAR-KEY Real Estate.All information should be verified by the recipient and none is guaranteed as accurate by ARMLS. Copyright 2026 Arizona Regional Multiple Listing Service, Inc. All rights reserved.