6202 E Mckellips Road Unit 141, Mesa, AZ 85215
- $549,000
- 3
- BD
- 2
- BA
- 1,773
- SqFt




- Sold Price
- $549,000
- List Price
- $565,000
- Status
- CLOSED
- Days on Market
- 325
- Closing Date
- Oct 30, 2025
- MLS#
- 6786590
- Subtype
- Residential
- Style
- Santa Barbara/Tuscan
- Year Built
- 2010
- Bedrooms
- 3
- Bathrooms
- 2
- Living Area
- 1,773
- Lot Size
- 5,224
- Acres
- 0.12
- Subdivision
- Tuscany Villas At Painted Mountain
Property Description
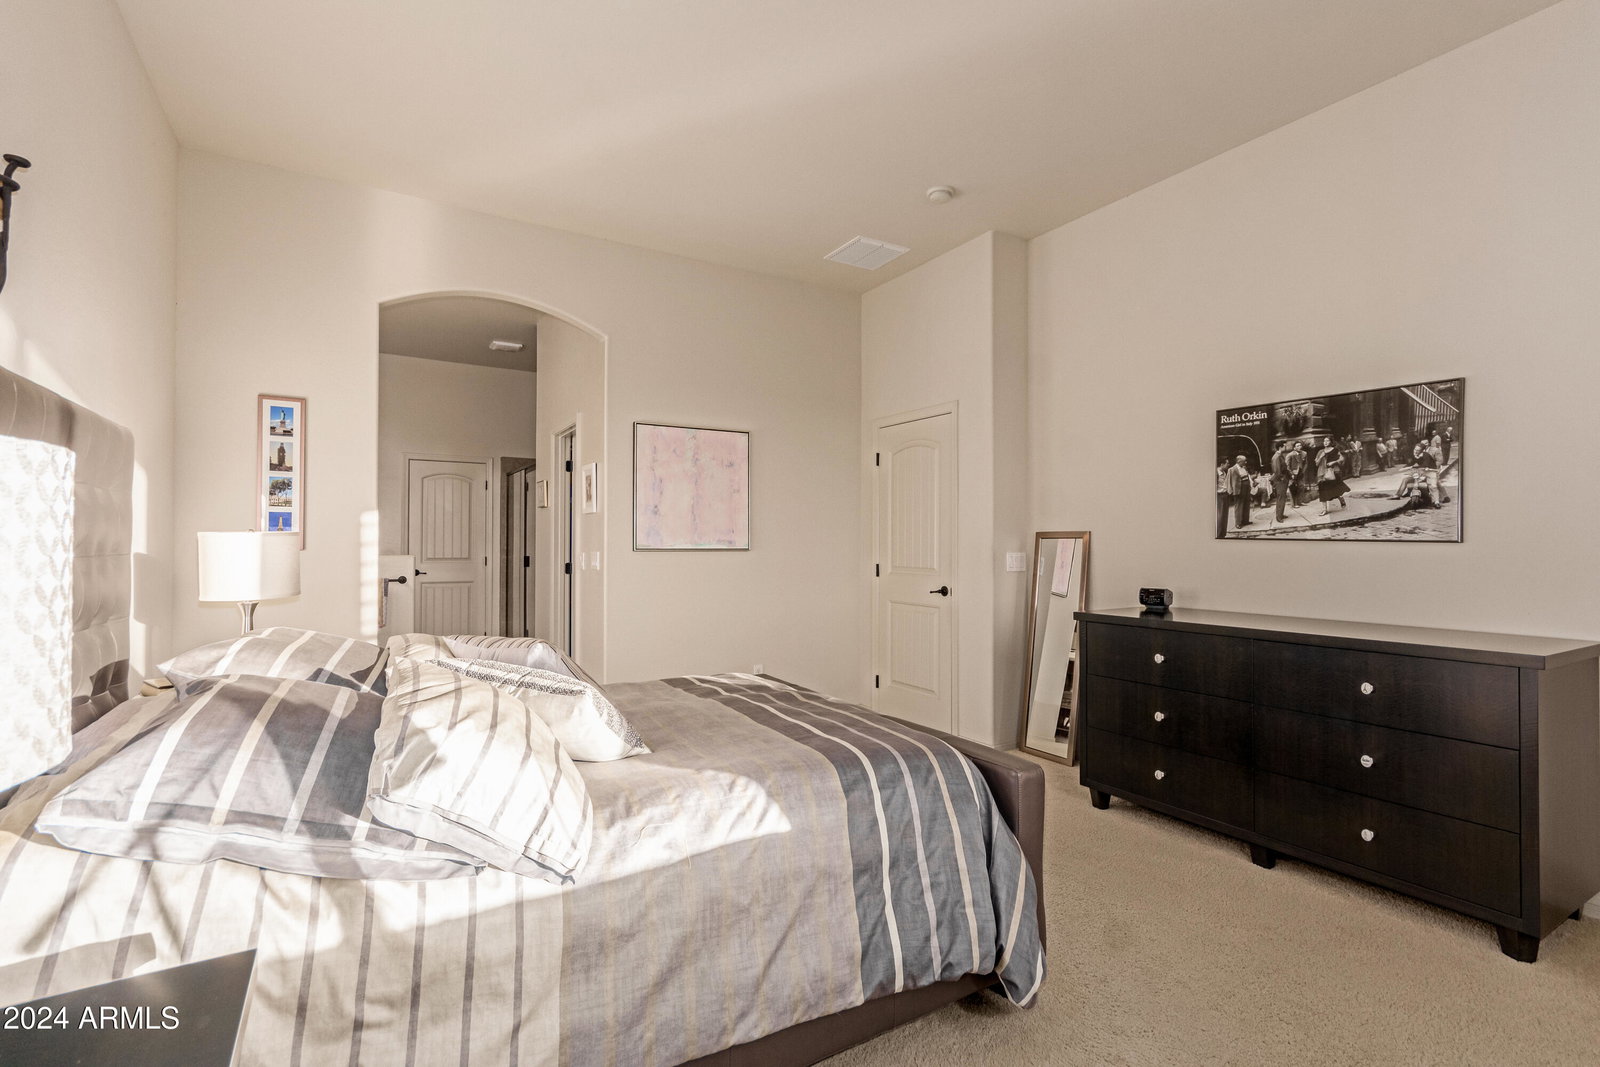
MOTIVATED! Luxurious living in NE Mesa's premier gated golf course community with this exquisite 3-bedroom, 2-bath villa. Featuring a private courtyard entry, the home boasts an open floor plan that seamlessly connects the kitchen, equipped with ample cabinetry, a prep island, and a gas stove, to the inviting family and formal dining areas.The master retreat is a sanctuary of comfort, complete with a walk-in closet, dual vanity sinks, a soaking tub, and a walk-in shower. Two additional bedrooms share a full bath, while a well-appointed laundry room adds convenience. The backyard is an entertainer's dream, showcasing stunning golf course and sunset views, a spacious paved patio, built-in BBQ, lush landscaping, fruit trees, and a covered patio with an electric awning for ultimate relaxation Residents enjoy access to a heated pool, spa, clubhouse, fitness area, pickleball courts, and a movie room, enhancing the carefree lifestyle. The HOA covers essential services, including roof maintenance, exterior upkeep, blanket insurance, front landscaping, cable, and internet, ensuring a worry-free living experience.
/u.realgeeks.media/dunlap-magee/Logo_1-min.png)
Additional Information
- Interior Features
- Full Bth Master Bdrm, Separate Shwr & Tub, Double Vanity, Eat-in Kitchen, Breakfast Bar, Pantry, Kitchen Island, Granite Counters, High Speed Internet, 9+ Flat Ceilings, No Interior Steps
- Exterior Features
- Private Street(s), Private Yard
- Taxes
- $3,296
- HOA Fee
- $433
- HOA Freqency
- Monthly
- Property Description
- Santa Barbara/Tuscan
- Flooring
- Carpet, Tile
- Heating
- Electric
- Air Conditioning
- Ceiling Fan(s), Central Air, Programmable Thmstat
- Exterior Construction
- Wood Frame, Stucco, Stone
- Stories
- 1
- Parking Features
- Garage Door Opener
- Garage Spaces
- 2
- Elementary School
- Salk Elementary School
- Middle School
- Fremont Junior High School
- High School
- Red Mountain High School
- View
- Mountain(s)
Mortgage Calculator
Listing courtesy of Listing Agent: Diane Bearse (480-236-5028) from Listing Office: Fathom Realty Elite.
Selling Office: Engel & Voelkers Scottsdale.All information should be verified by the recipient and none is guaranteed as accurate by ARMLS. Copyright 2026 Arizona Regional Multiple Listing Service, Inc. All rights reserved.