13043 N 14th Way, Phoenix, AZ 85022
- $1,325,000
- 4
- BD
- 5
- BA
- 4,071
- SqFt




- Sold Price
- $1,325,000
- List Price
- $1,350,000
- Status
- CLOSED
- Days on Market
- 54
- Closing Date
- Jan 15, 2025
- MLS#
- 6787267
- Subtype
- Residential
- Style
- Contemporary
- Year Built
- 1998
- Bedrooms
- 4
- Bathrooms
- 5
- Living Area
- 4,071
- Lot Size
- 17,791
- Acres
- 0.41
- Subdivision
- Reserve At Moonridge Golf Estates
- Neighborhood
- Moonridge Golf Estates
Property Description
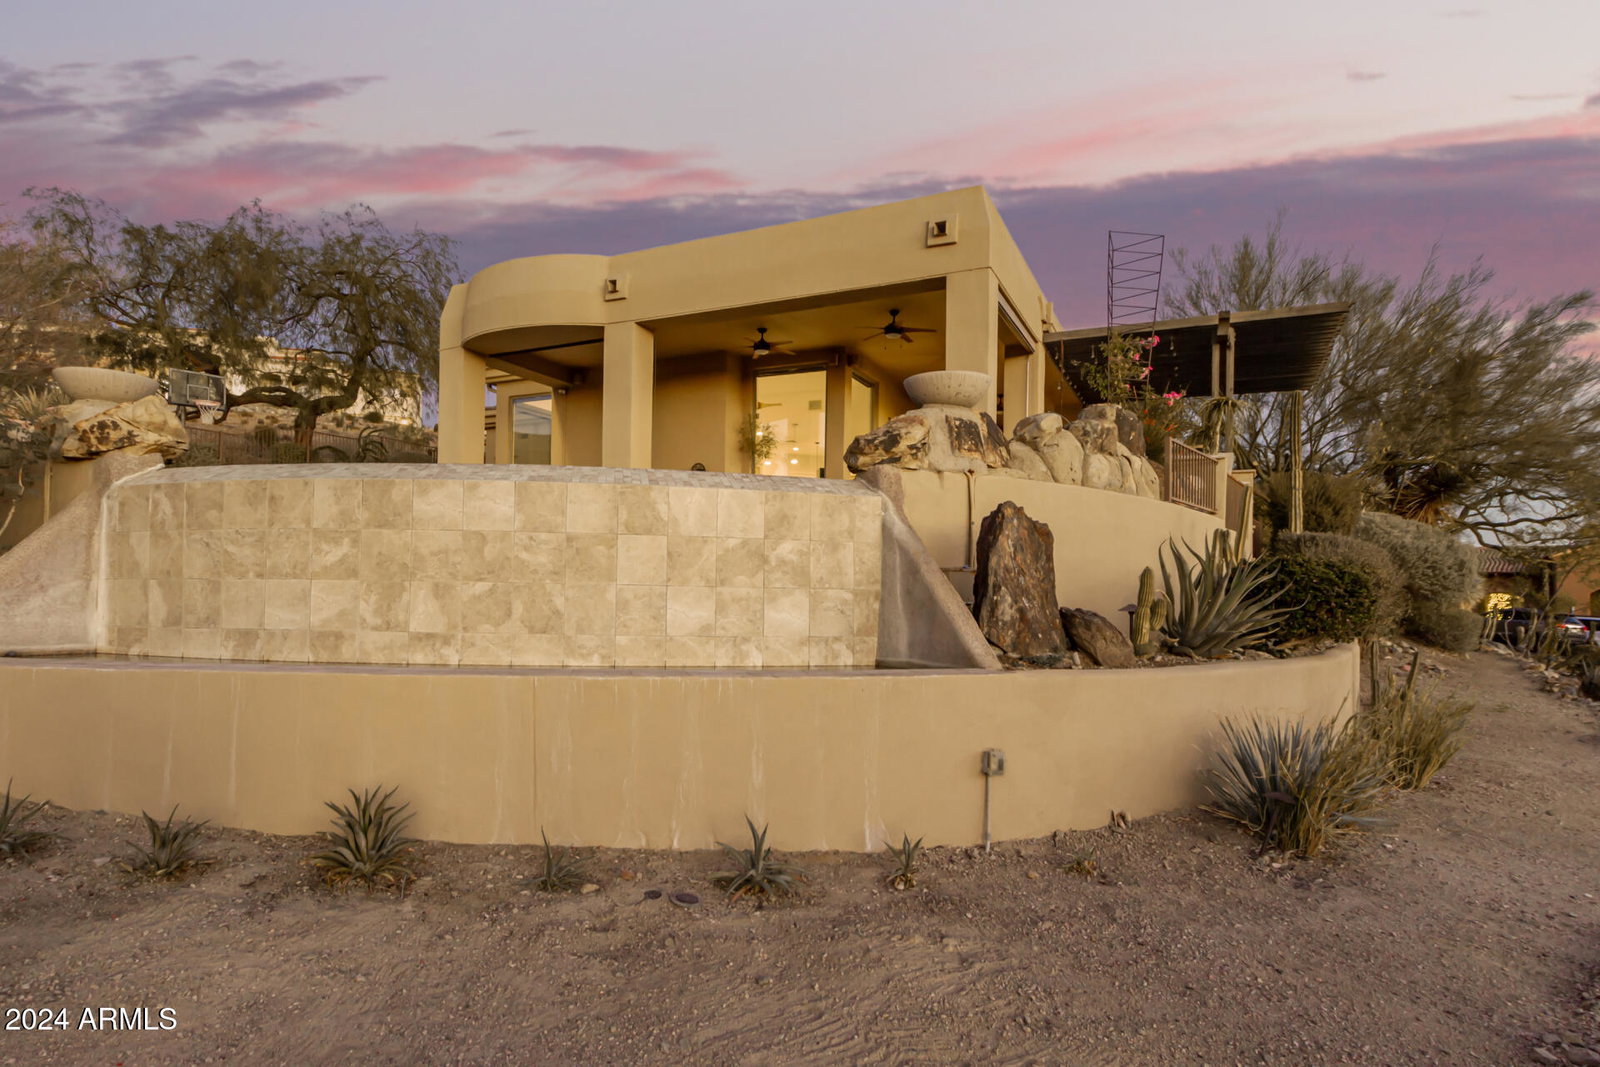
Welcome to luxurious living in the private, gated community of the Reserve at Moonridge Golf Estates. Located on a desirable cul-de-sac, this stunning home combines modern design, elegance, and breathtaking panoramic mountain views. This custom 4,071-square-foot residence features 4 bedrooms, 4.5 baths, and an office, meticulously designed to embrace its natural surroundings and spectacular vistas. The open floor plan showcases a freshly painted interior with limestone flooring, crown molding, high ceilings, and multiple fireplaces, adding warmth to the cozy elegance. The layout includes a living room with a dual-sided fireplace shared with the formal dining area, as well as French doors leading to the spacious den/office with built-in cabinetry. The centerpiece of the home, the great room and kitchen, promote indoor-outdoor living with expansive windows that frame captivating views and open to the patio. The chef's kitchen is a standout feature, boasting recessed and pendant lighting, granite countertops, a custom island with a breakfast bar, a walk-in pantry, ample cabinetry, and stainless steel appliances. A cozy breakfast nook with a charming bay window provides the perfect spot for intimate meals. The primary suite is a true sanctuary, showcasing wood floors, a gas fireplace, a private balcony, and a lavish ensuite bathroom equipped with two vanities, a double-door walk-in shower, a jetted tub, and a spacious walk-in closet. Step outside to your personal paradise! The stunning backyard features an infinity pool, a built-in BBQ, a spa, and an extended covered patio, where you can unwind and enjoy spectacular sunset views behind the mountains. This luxurious haven promises a lifestyle like no other!
/u.realgeeks.media/dunlap-magee/Logo_1-min.png)
Additional Information
- Interior Features
- High Speed Internet, Granite Counters, Double Vanity, Upstairs, Eat-in Kitchen, Breakfast Bar, 9+ Flat Ceilings, Central Vacuum, Kitchen Island, Pantry, Full Bth Master Bdrm, Separate Shwr & Tub, Tub with Jets
- Exterior Features
- Balcony, Private Yard, Built-in Barbecue
- Taxes
- $7,786
- HOA Fee
- $327
- HOA Freqency
- Semi-Annually
- Community Features
- Moonridge Golf Estates
- Property Description
- Contemporary
- Flooring
- Stone, Tile, Wood
- Heating
- Electric
- Air Conditioning
- Central Air, Ceiling Fan(s)
- Exterior Construction
- Stucco, Wood Frame, Painted
- Stories
- 2
- Parking Features
- Garage Door Opener, Direct Access
- Garage Spaces
- 3
- School District
- Paradise Valley Unified District
- Elementary School
- Hidden Hills Elementary School
- Middle School
- Shea Middle School
- High School
- Shadow Mountain High School
- View
- City Light View(s), Mountain(s)
Mortgage Calculator
Listing courtesy of Listing Agent: Michael Sheahan (602-740-4818) from Listing Office: My Home Group Real Estate.
Selling Office: My Home Group Real Estate.All information should be verified by the recipient and none is guaranteed as accurate by ARMLS. Copyright 2026 Arizona Regional Multiple Listing Service, Inc. All rights reserved.