8848 E Via Del Sol Drive, Scottsdale, AZ 85255
- $3,875,000
- 4
- BD
- 5
- BA
- 4,600
- SqFt




- Sold Price
- $3,875,000
- List Price
- $3,975,000
- Status
- CLOSED
- Days on Market
- 306
- Closing Date
- Nov 12, 2025
- MLS#
- 6789046
- Subtype
- Residential
- Style
- Other
- Year Built
- 2019
- Bedrooms
- 4
- Bathrooms
- 5
- Full Baths
- 4
- Half Baths
- 1
- Living Area
- 4,600
- Lot Size
- 26,252
- Acres
- 0.60
- Subdivision
- White Horse
Property Description
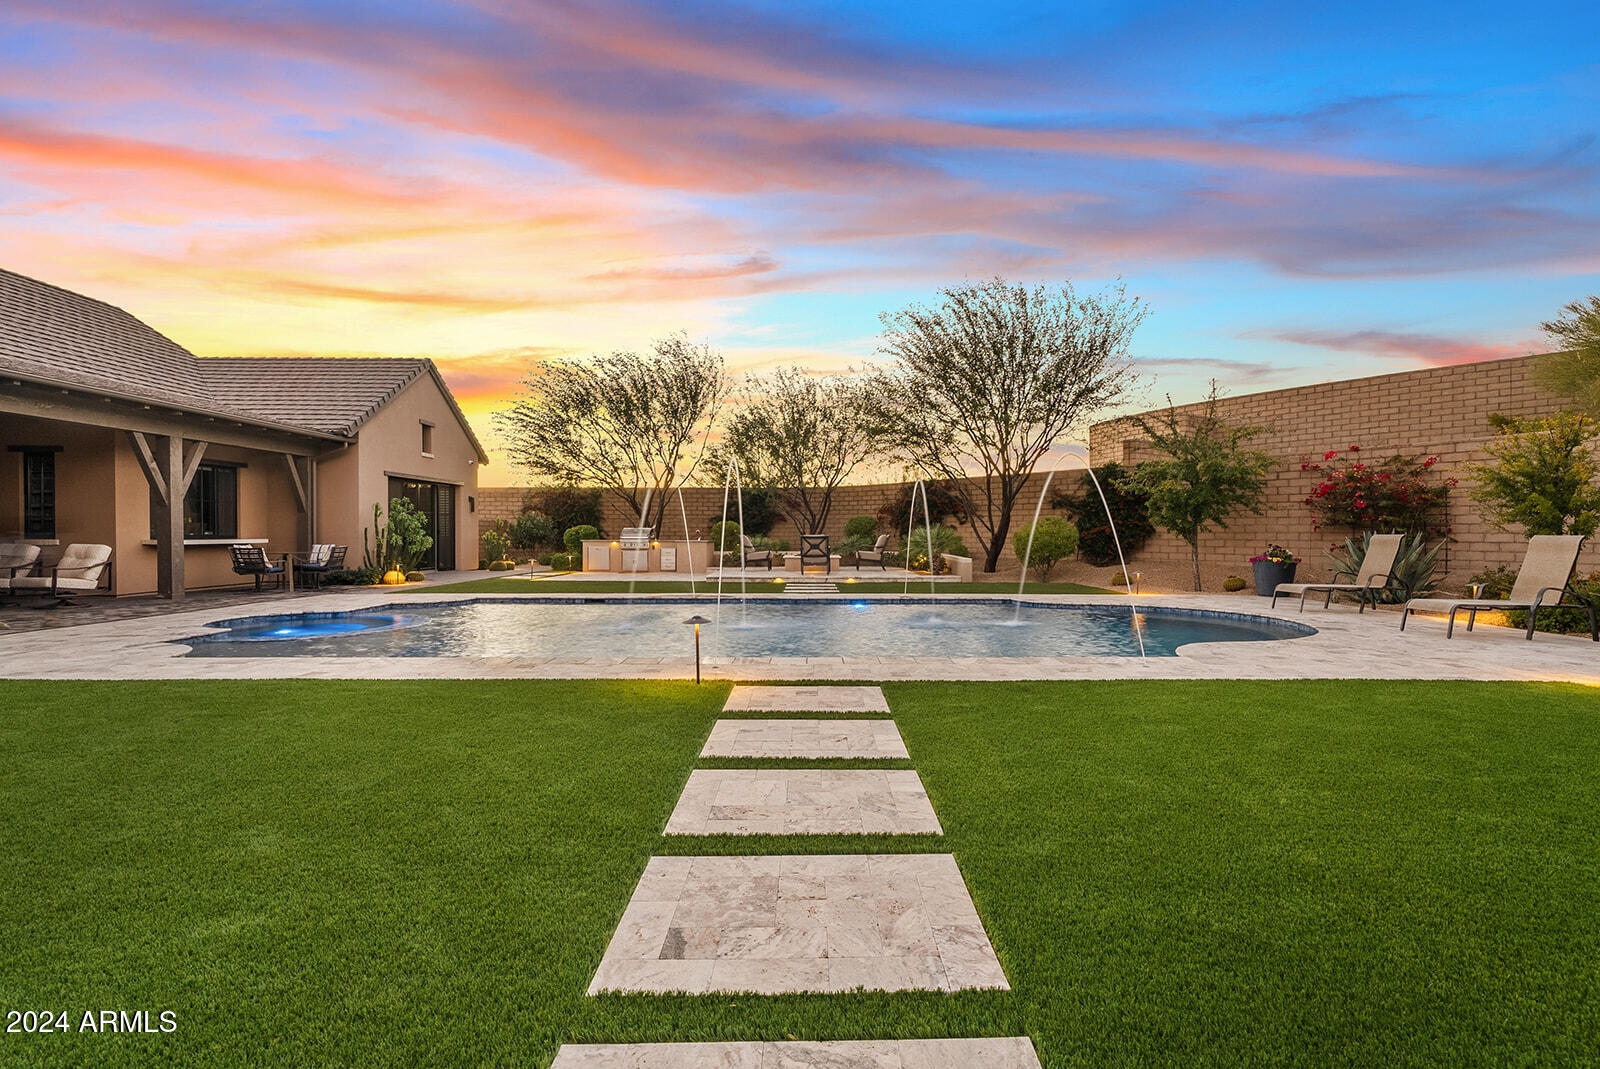
Welcome to White Horse, one of North Scottsdale's most sought-after private, gated communities. Built by Camelot Homes in 2020, this true modern farmhouse combines luxury and comfort, featuring 4 bedrooms, 4.5 bathrooms, a flex room, and a private office. The entry makes a stunning first impression with a serene courtyard water feature, offering the perfect backdrop for breathtaking sunsets. Inside, soaring ceilings and white oak flooring set the stage, while carefully chosen design elements reflect the high-quality craftsmanship Camelot Homes is known for. The home also includes custom lighting designed by Hinkley's Lighting, adding a sophisticated touch to every room. The gourmet kitchen is a culinary dream with Wolf and Sub-Zero appliances, white shaker cabinets, quartzite + soapstone countertops, plus a dedicated wet bar equipped with a wine fridge and ice maker, perfect for entertaining. The spacious primary suite offers a spa-like retreat with modern fixtures, a soaking tub, marble countertops, and a custom walk-in closet. The rare Etalon floorplan features a split layout, with two guest bedrooms and en-suite bathrooms plus a versatile flex room. An additional guest bedroom with an en-suite bathroom is located on the opposite side of the home, along with a private office with access to the private courtyard. Technology and design seamlessly integrate throughout this home, with AV enhancements by Cyber Sound and custom window treatments installed throughout. The 4-car garage is designed with built-in cabinetry and temperature-controlled air conditioning, making it both functional and versatile. Step outside to a resort-style backyard with McDowell Mountain views to the east. The north-facing yard includes a sparkling pool and spa by Presidential Pools, a cozy fire pit for chilly Arizona evenings, and a mini sport court that can be used for bocce, putting or even cornhole. Also featuring a built-in BBQ for the outdoor chef, while the lush landscaping creates an inviting outdoor oasis. Located in the heart of North Scottsdale with A+ schools, this home is just five minutes from the Loop 101 offering easy access to everything Scottsdale has to offer, including world-class golf courses, and shopping and dining destinations like Kierland Commons and Scottsdale Quarter. Living in a meticulously crafted White Horse home truly offers everything you need to experience and explore one of the most desirable areas of the Valley.
/u.realgeeks.media/dunlap-magee/Logo_1-min.png)
Additional Information
- Interior Features
- Full Bth Master Bdrm, Separate Shwr & Tub, Double Vanity, Kitchen Island, Walk-in Pantry, Smart Home, Vaulted Ceiling(s)
- Exterior Features
- Private Yard, Other, Built-in Barbecue
- Taxes
- $7,616
- HOA Fee
- $259
- HOA Freqency
- Monthly
- Property Description
- Other
- Flooring
- Wood
- Heating
- Natural Gas
- Air Conditioning
- Ceiling Fan(s), Central Air, Programmable Thmstat, ENERGY STAR Qualified Equipment
- Exterior Construction
- Wood Frame, Spray Foam Insulation, Painted, Stucco, Stone
- Stories
- 1
- Pool
- Yes
- Parking Features
- Garage Door Opener, Temp Controlled, Direct Access, Electric Vehicle Charging Station(s)
- Garage Spaces
- 4
- Elementary School
- Copper Ridge Elementary School
- Middle School
- Copper Ridge Middle School
- High School
- Chaparral High School
- View
- Mountain(s)
Mortgage Calculator
Listing courtesy of Listing Agent: Shay Noonan (815-822-3440) from Listing Office: Real Broker.
Selling Office: Compass.All information should be verified by the recipient and none is guaranteed as accurate by ARMLS. Copyright 2026 Arizona Regional Multiple Listing Service, Inc. All rights reserved.