Share this with your friends


(602) 769-4725
Real Estate Company
4840 W Misty Willow Lane, Glendale, AZ 85310
- $880,000
- 4
- BD
- 3
- BA
- 2,576
- SqFt
- Sold Price
- $880,000
- List Price
- $880,000
- Status
- CLOSED
- Days on Market
- 50
- Closing Date
- Jan 24, 2025
- MLS#
- 6791667
- Subtype
- Residential
- Year Built
- 1986
- Bedrooms
- 4
- Bathrooms
- 3
- Living Area
- 2,576
- Lot Size

- 47,952
- Acres
- 1.10
- Subdivision
- Saddleback Meadows
Property Description
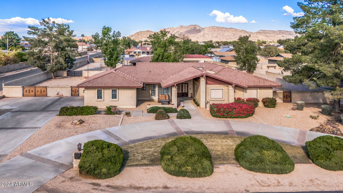
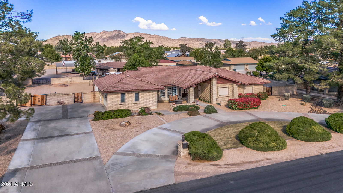
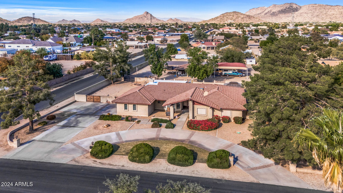
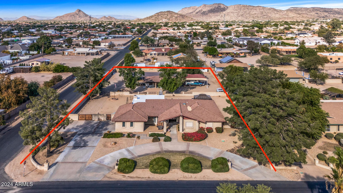
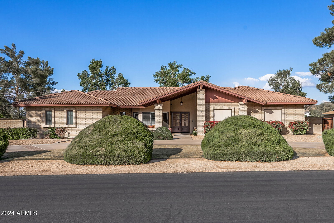
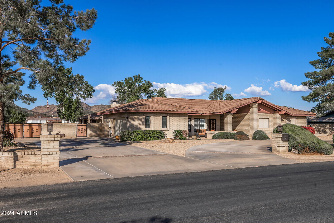
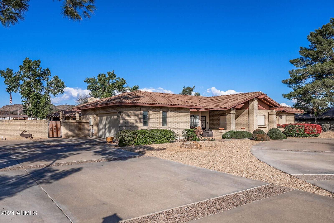
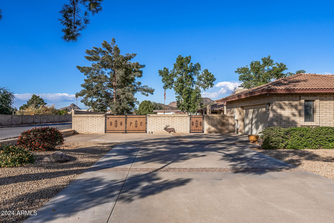
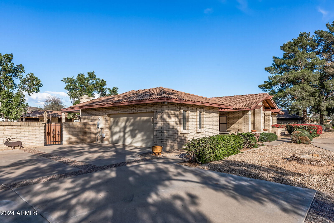
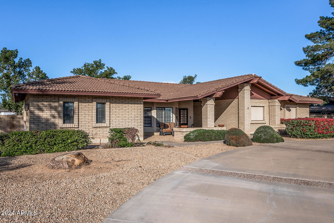
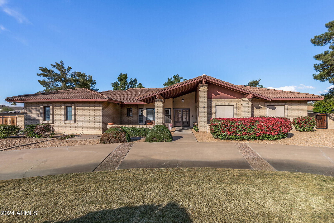
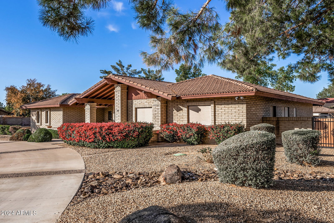
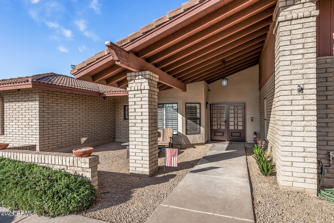
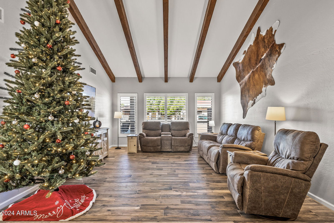
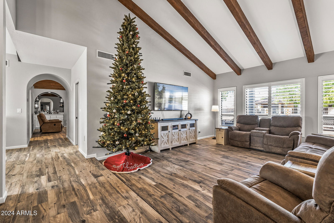
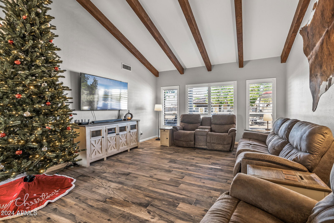
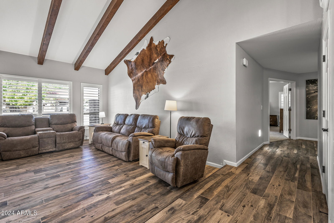
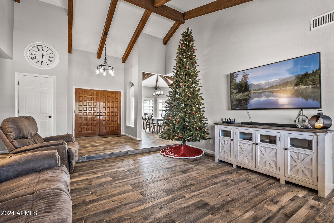
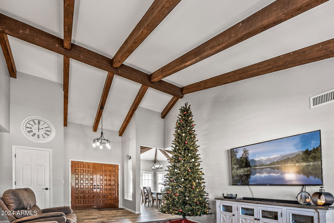
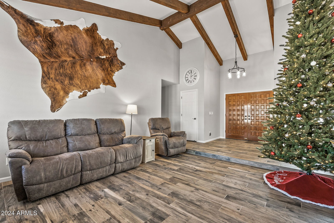
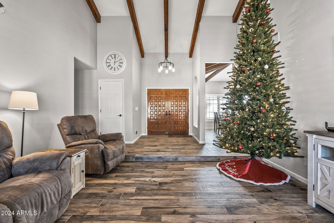
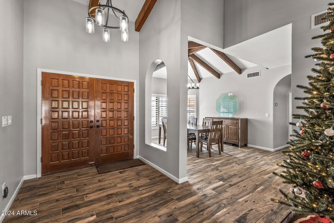
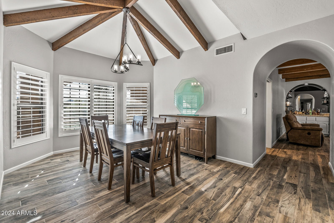
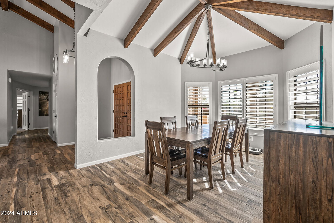

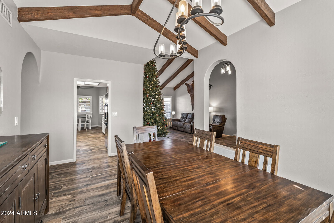
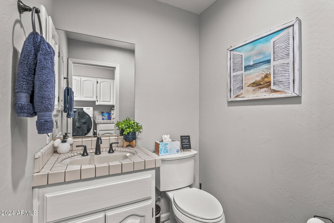
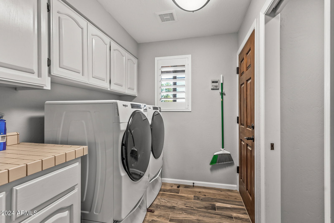
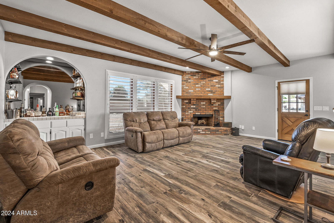
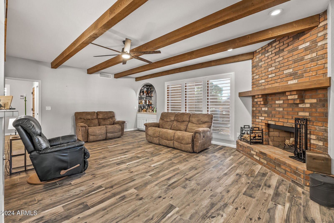
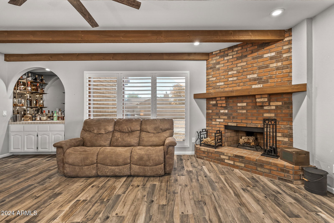
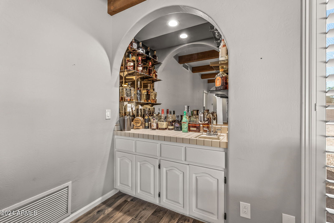
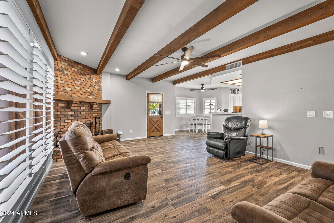
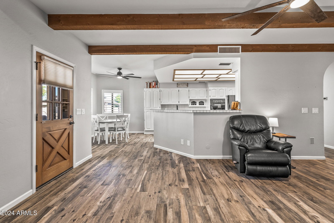
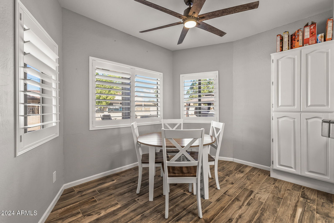
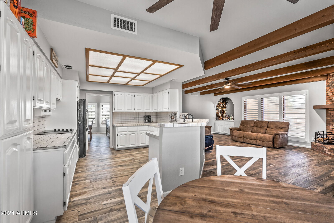
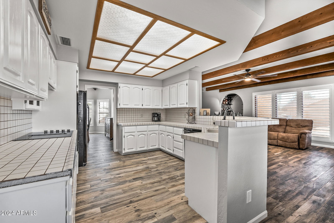
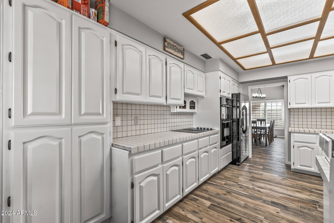
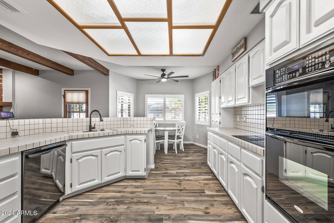
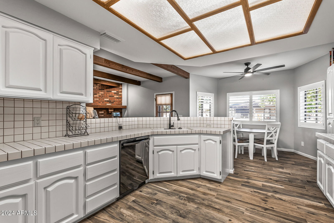

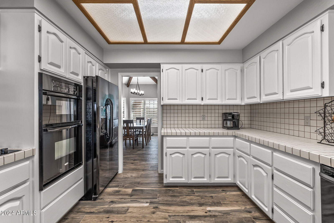
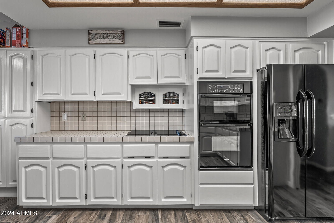
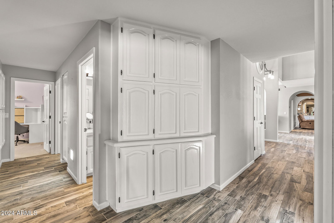
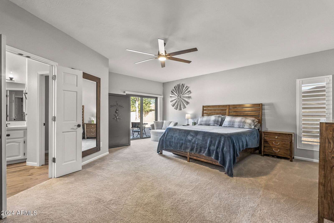
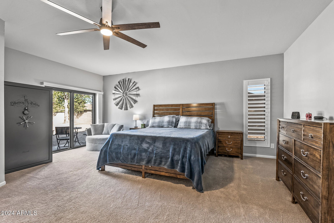
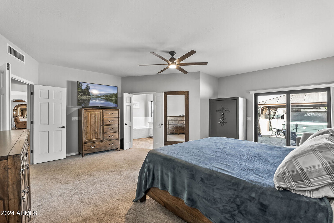
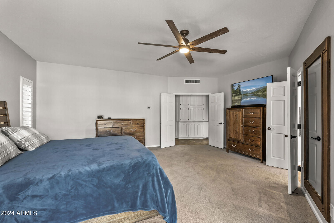

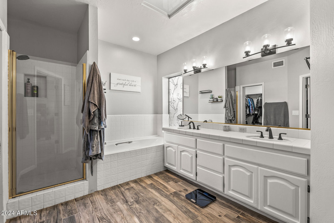

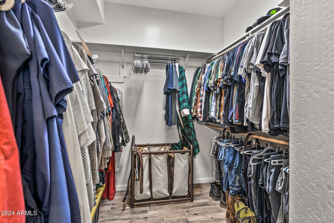
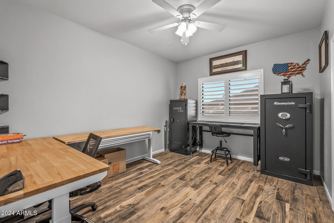
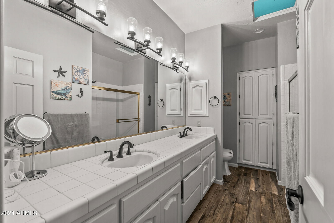
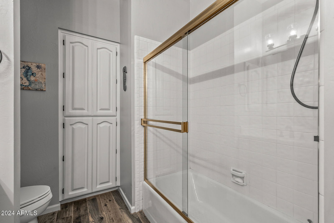
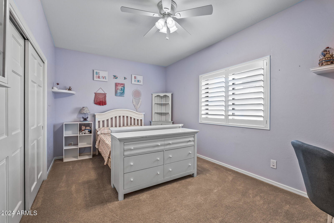

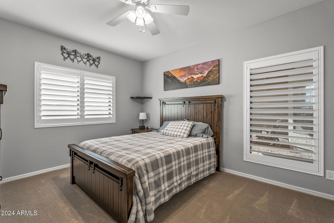
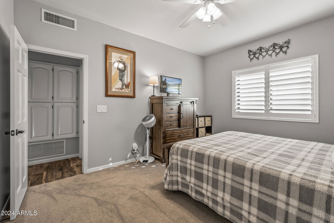
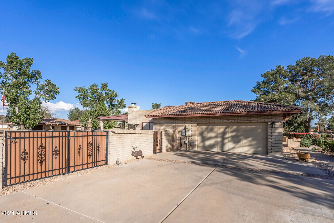
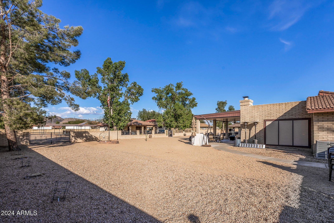
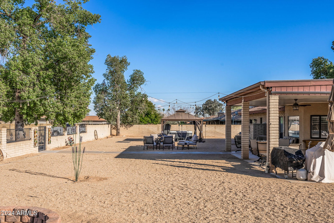
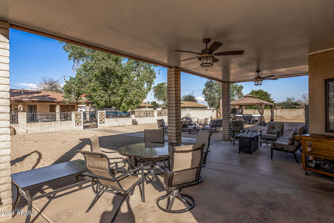

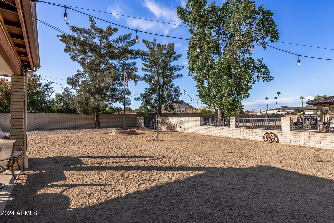
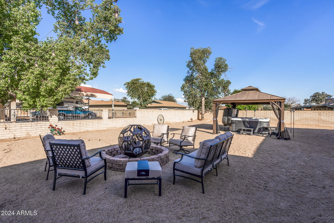
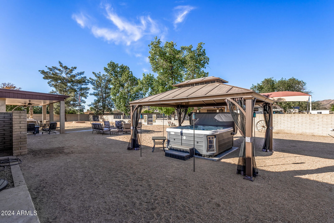
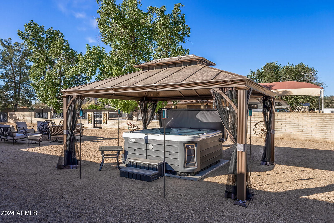
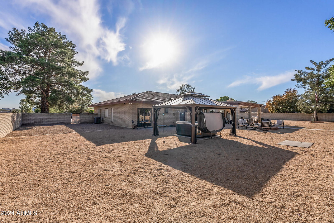
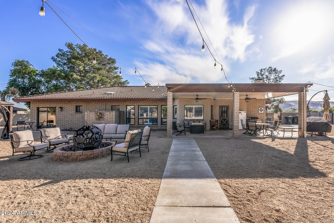
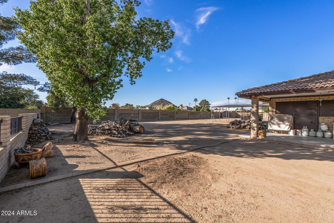
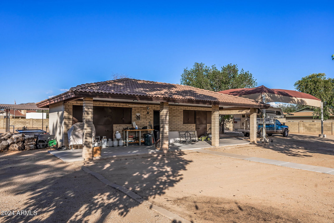
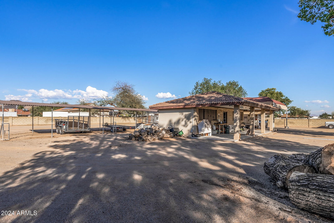
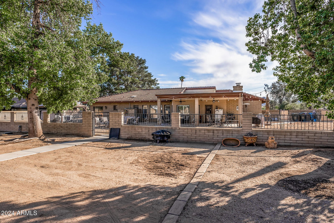
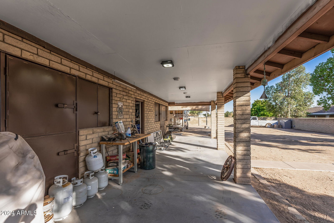
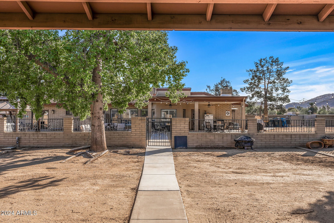
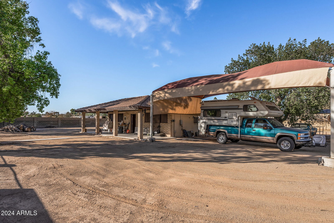
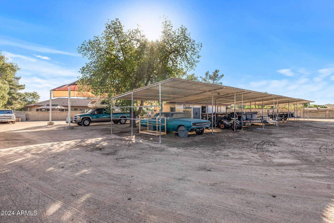
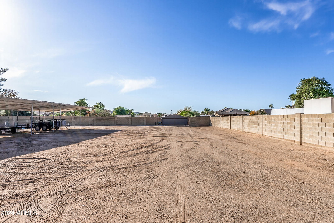
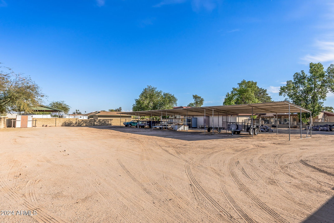
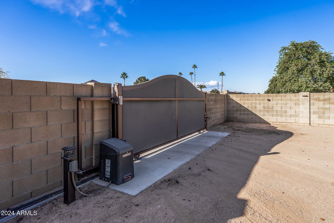
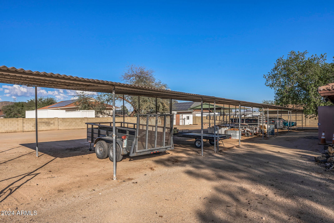
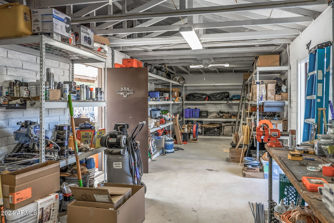

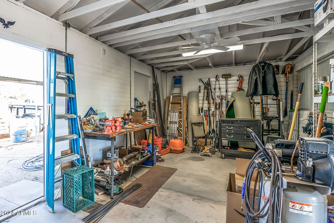
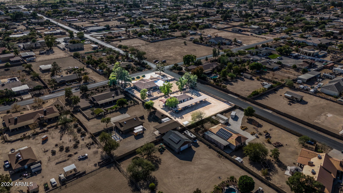
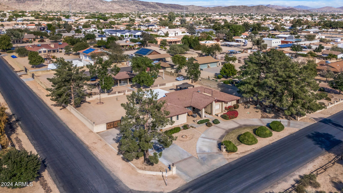
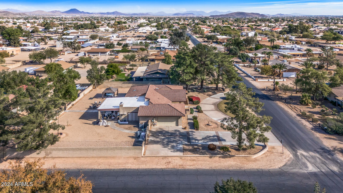
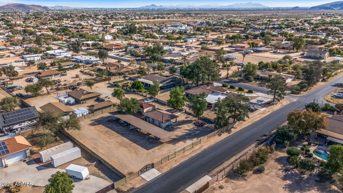
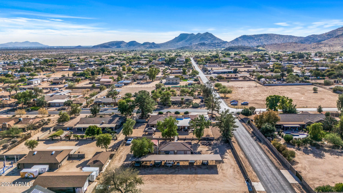
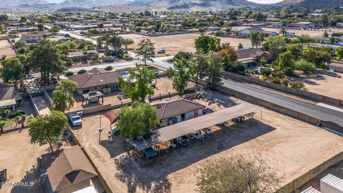
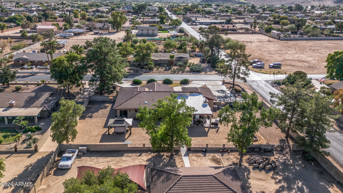
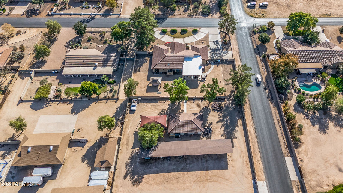
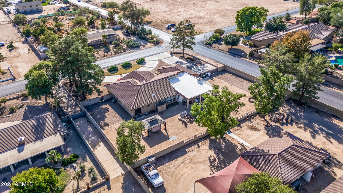
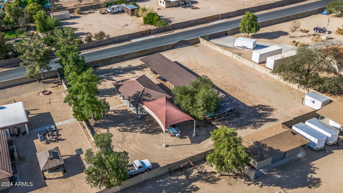

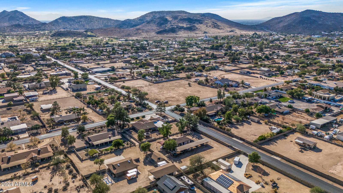
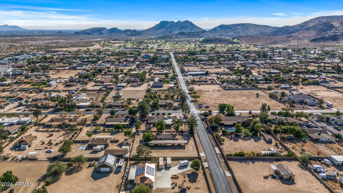
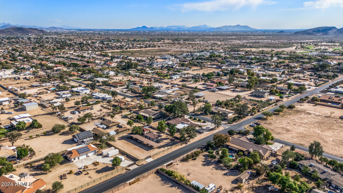
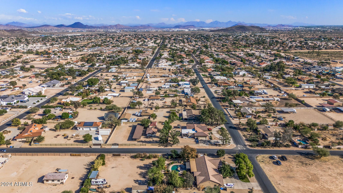
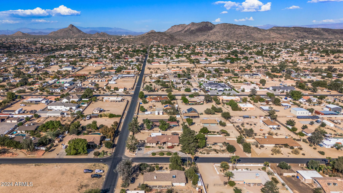


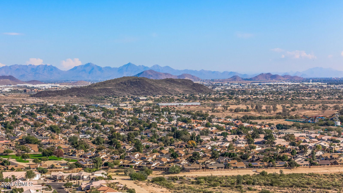
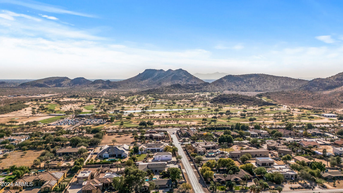
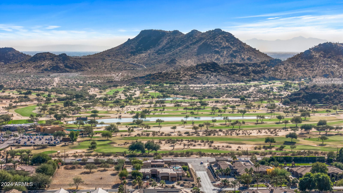
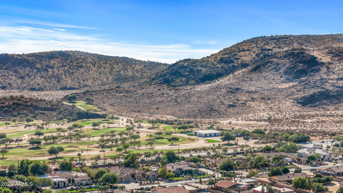
Welcome to your dream home nestled in the desired community of Saddleback Meadows, offering a perfect blend of history, comfort, and convenience. This immaculate home boasts a spacious layout with 4 bedrooms and 2.5 bathrooms, ensuring ample space for your family's every need. Step into the home and see the beautiful vaulted ceilings in the formal living room with breathtaking wood beams throughout the main living areas. This home has a formal dining, breakfast nook and second living area off the kitchen equipped with a built in wet bar and fireplace perfect for your entertaining needs. On the other half of the home you will find the full 4 bedrooms, including the master bedroom with a separate shower/tub and walk in closet. With a north/south facing orientation, you'll enjoy abundant natural light throughout the day, highlighting the breathtaking mountain views that frame the property. Situated on a sprawling 1.1-acre lot with no HOA restrictions, this home offers endless possibilities for outdoor enjoyment. Imagine hosting barbecues, with family and friends, lounging in the beautiful new 2024 spa (that DOES convey with the home) relaxing by the outdoor firepit or even creating your very own horse sanctuary right in your backyard. (For the hobbyist or entrepreneur, a workshop awaits, complete with dual entry and electricity. Whether you're pursuing your passion projects or running a home-based business, this versatile space offers endless potential. Dont miss the horse coverings in the back of the lot , with water spikets already piped, as well as an RV covered spot with all the hook ups. Dual RV gate entrance (one newer with a remote control). (This home is located near the 101 and the i17 so you can embrace the best of city living while living in the serenity of suburban life at this exceptional property. Don't miss your chance to make this exquisite residence your own - see for yourself and experience the epitome of Arizona living!
/u.realgeeks.media/dunlap-magee/Logo_1-min.png)
Additional Information
- Interior Features
- Double Vanity, Eat-in Kitchen, Breakfast Bar, Central Vacuum, Vaulted Ceiling(s), Wet Bar, Full Bth Master Bdrm, Separate Shwr & Tub, Tub with Jets
- Exterior Features
- RV Hookup
- Taxes
- $3,651
- Flooring
- Tile
- Appliances
- Electric Cooktop
- Heating
- Electric
- Air Conditioning
- Central Air, Ceiling Fan(s)
- Exterior Construction
- Brick Veneer, Painted, Brick
- Stories
- 1
- Parking Features
- RV Access/Parking, RV Gate, Garage Door Opener, Attch'd Gar Cabinets, Rear Vehicle Entry
- Garage Spaces
- 2
- School District
- Deer Valley Unified District
- Elementary School
- Las Brisas Elementary School
- Middle School
- Hillcrest Middle School
- High School
- Sandra Day O'Connor High School
Mortgage Calculator
Listing courtesy of Listing Agent: David Honeycutt (623-295-8036) from Listing Office: Jason Mitchell Real Estate.
Selling Office: West USA Realty.All information should be verified by the recipient and none is guaranteed as accurate by ARMLS. Copyright 2026 Arizona Regional Multiple Listing Service, Inc. All rights reserved.