17 W Vernon Avenue Unit 103, Phoenix, AZ 85003
- $440,000
- 2
- BD
- 3
- BA
- 1,579
- SqFt

- Sold Price
- $440,000
- List Price
- $450,000
- Status
- CLOSED
- Days on Market
- 73
- Closing Date
- Feb 27, 2025
- MLS#
- 6795495
- Subtype
- Residential
- Style
- Contemporary
- Year Built
- 2005
- Bedrooms
- 2
- Bathrooms
- 3
- Living Area
- 1,579
- Lot Size
- 74
- Subdivision
- Willowalk Building ''A'' Condominium
- Neighborhood
- Willowalk Building
Property Description
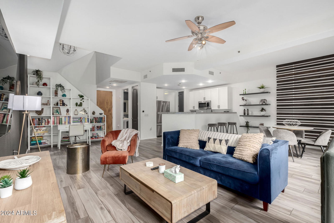

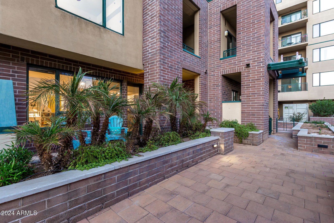
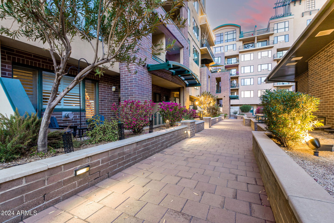
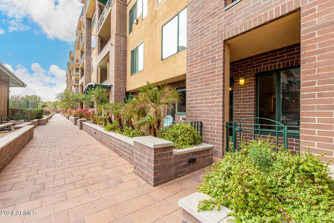
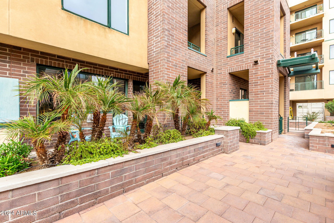
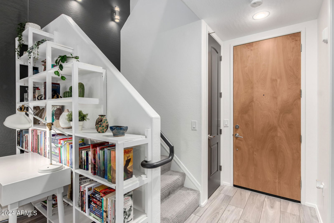
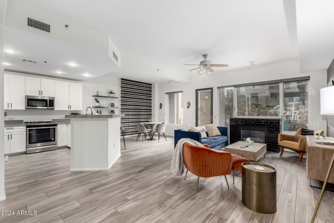
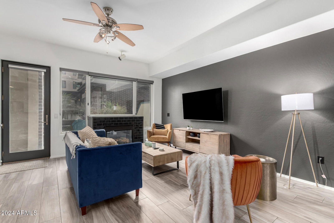
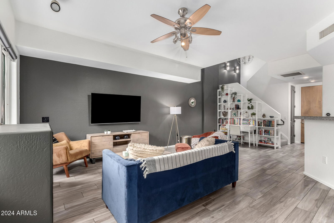
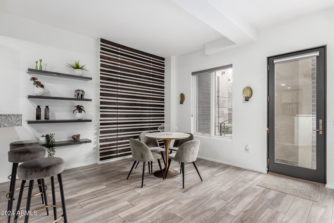
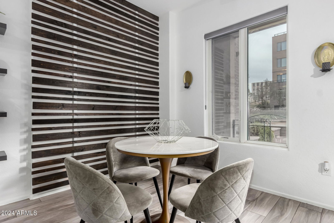
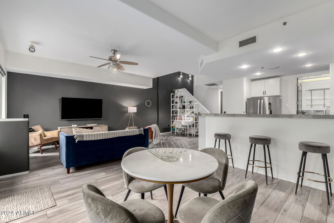
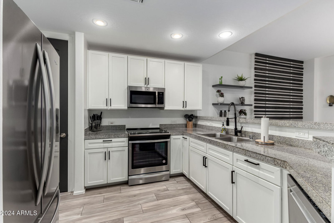
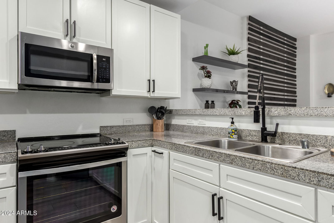
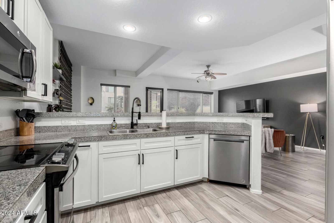
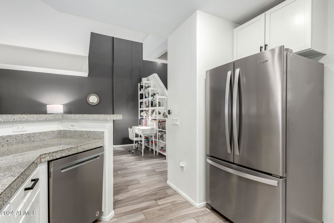
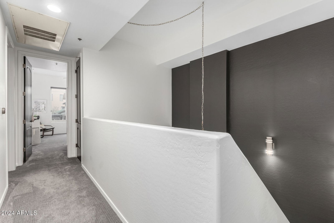
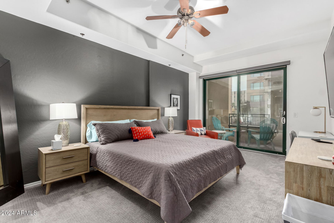
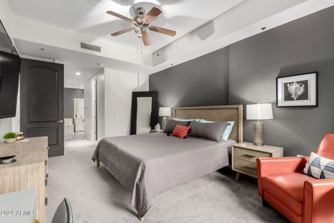
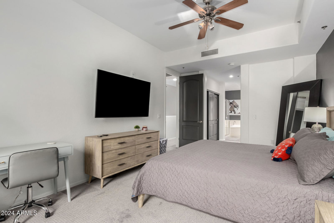

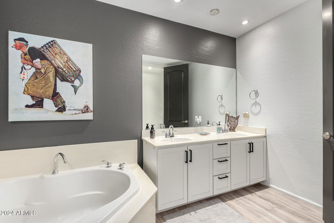
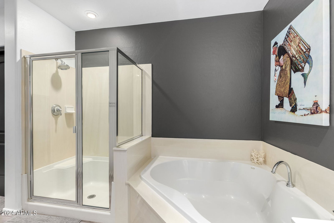
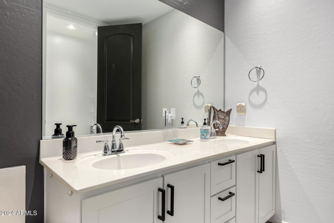
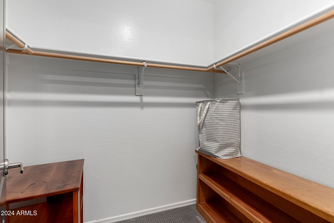
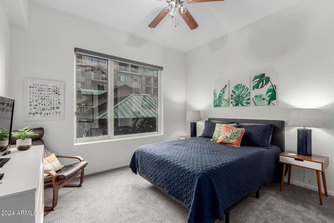
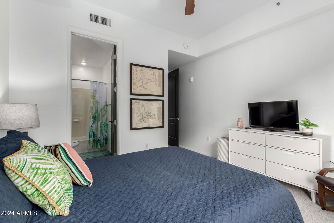
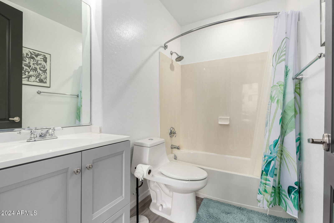
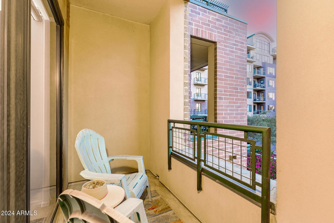
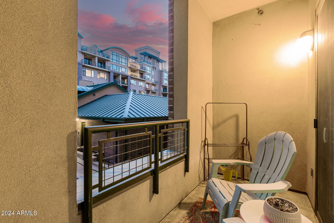
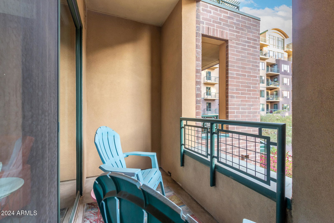
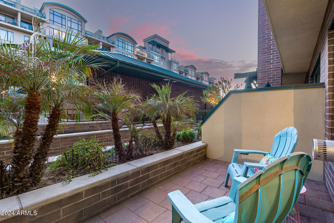
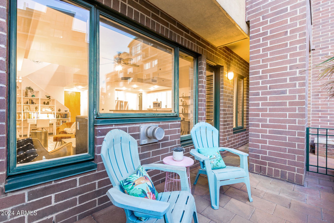
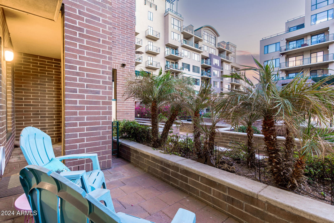
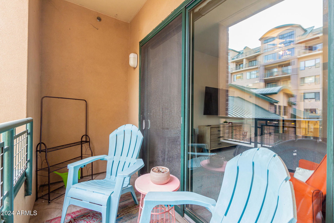
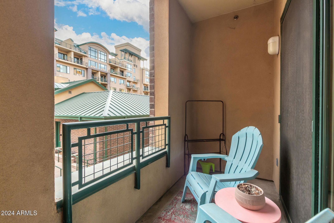
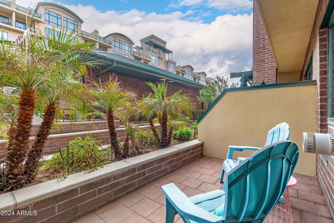
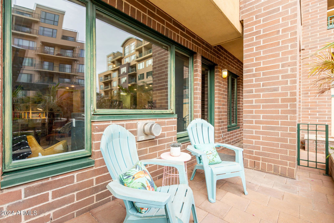
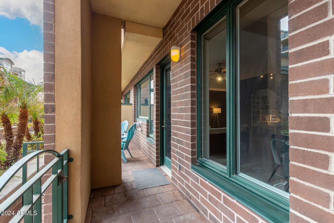
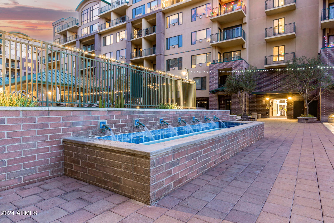
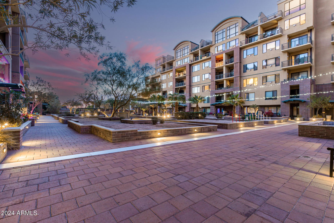
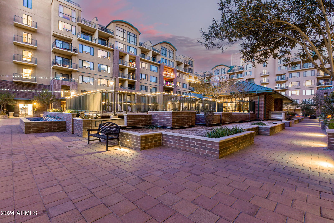
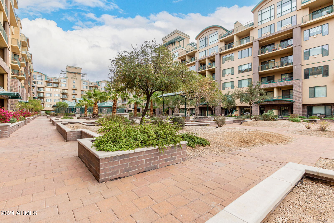
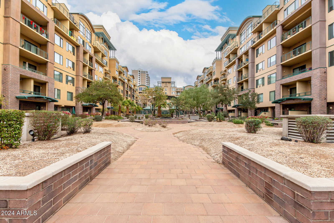
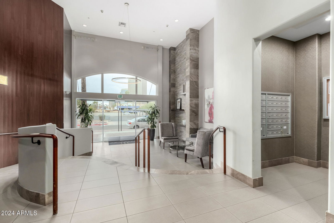
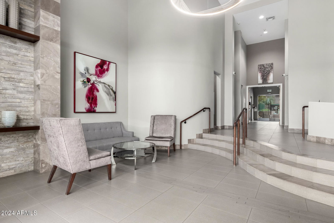
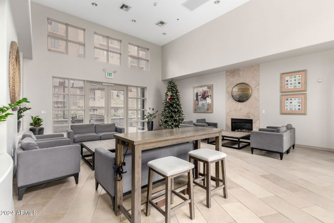
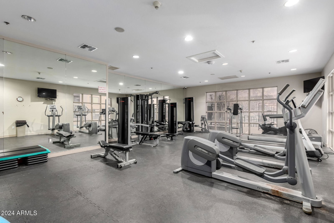
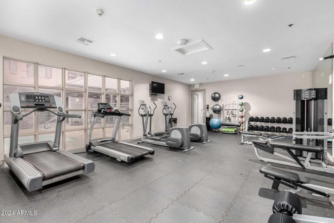
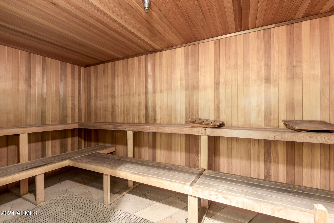
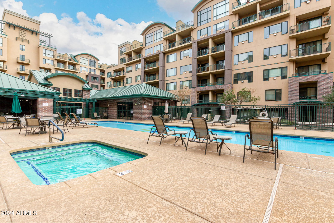
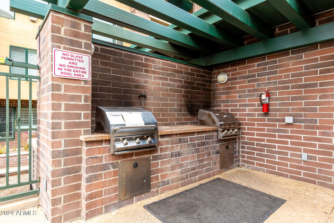
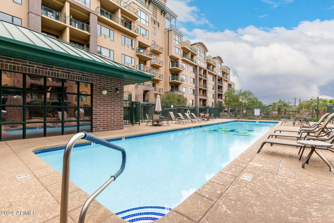
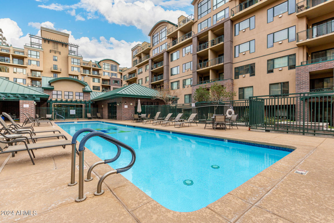
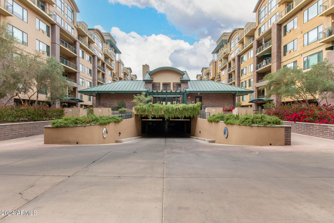
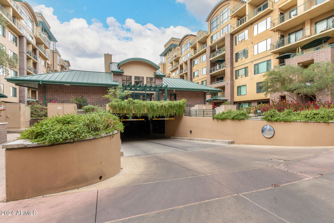
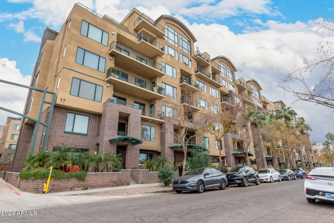
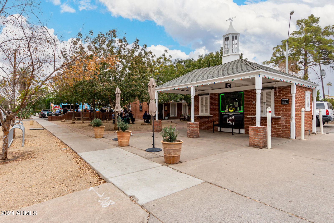

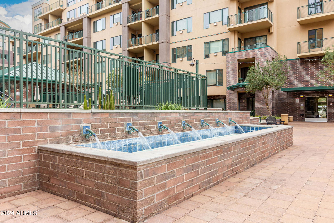
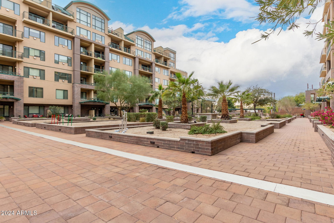
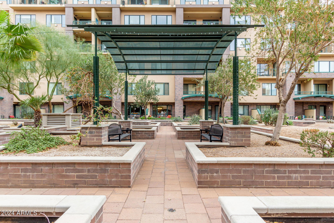
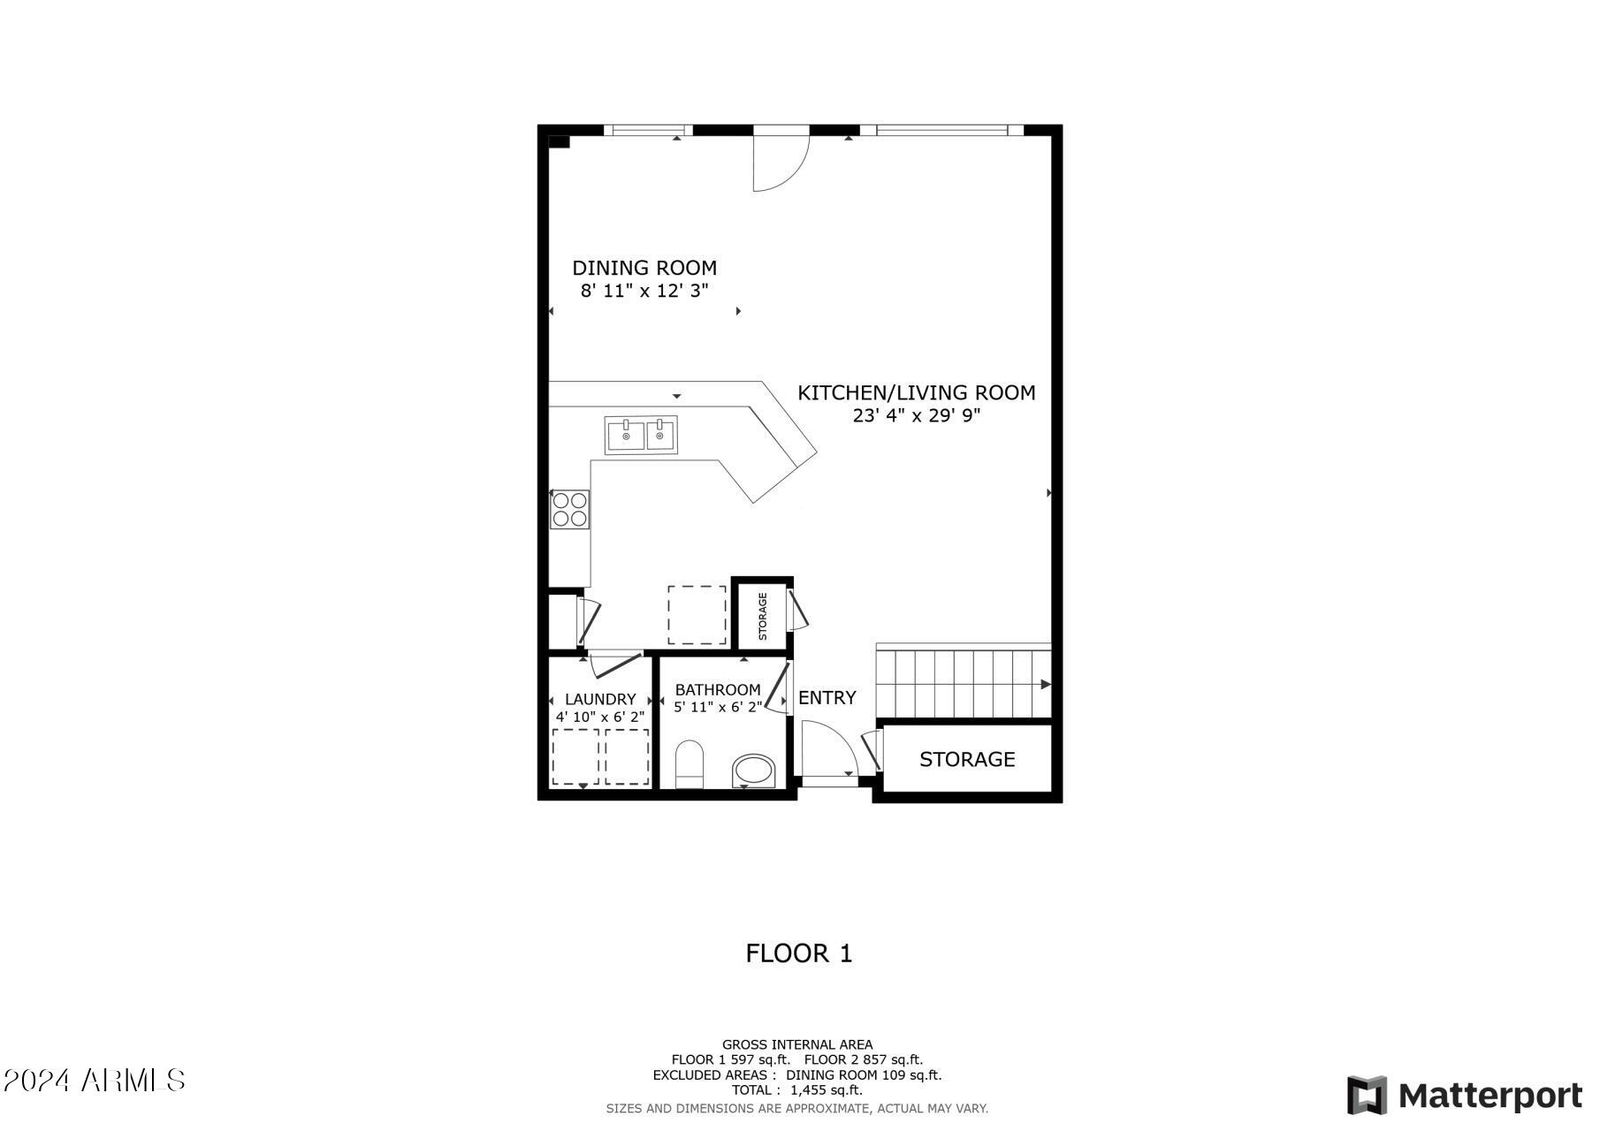
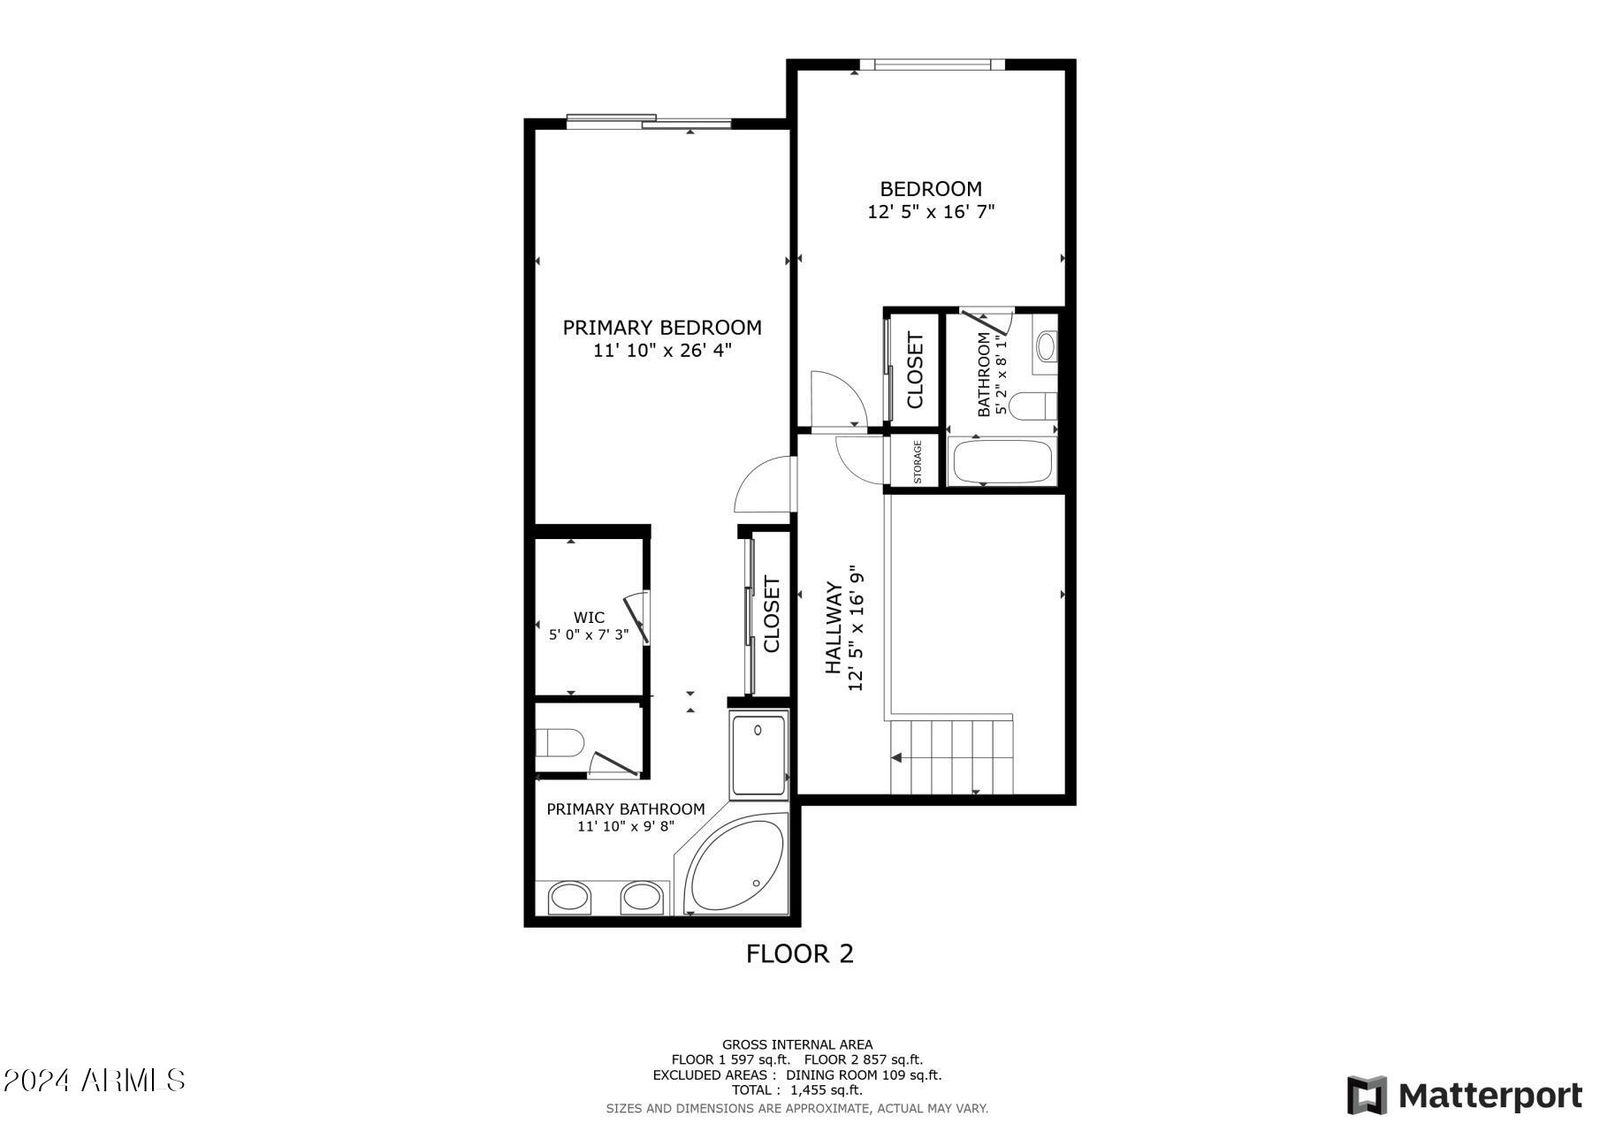
Become the proud owner of this modern 2-bedroom/2.5 bath townhome in the sought after community of Tapestry on Central. Your ideal lock and leave townhome in Midtown, Phoenix. Located within walking distance to Oven & Vine, Wild Thaiger, Nami Breakfast, Durant's Steakhouse, Phoenix Art Museum and just a five minute drive to Downtown, there is no shortage of dining or entertainment outside your front door. Inside, discover a bright great room with high ceilings, a neutral palette, stylish wood-look flooring, and an inviting fireplace for cozy evenings. The delightful kitchen comes with granite counters, recessed lighting, SS appliances, a handy pantry, and a two-tier peninsula with a breakfast. Have a good night's sleep in the primary bedroom, complete with plush carpeting, balcony access that provides serene views, an ensuite with double sinks, and a walk-in closet. Enjoy majestic sunsets on the covered patio, which is perfect for al fresco dining. The Community offers fantastic amenities, including a recreation center, a workout facility, a relaxing sauna, a spa, and a refreshing pool! Make it yours!
/u.realgeeks.media/dunlap-magee/Logo_1-min.png)
Additional Information
- Interior Features
- High Speed Internet, Granite Counters, Double Vanity, Upstairs, 9+ Flat Ceilings, Pantry, Full Bth Master Bdrm, Separate Shwr & Tub
- Exterior Features
- Balcony
- Taxes
- $1,955
- HOA Fee
- $671
- HOA Freqency
- Monthly
- Community Features
- Willowalk Building
- Property Description
- Contemporary
- Flooring
- Carpet, Tile
- Heating
- Electric
- Air Conditioning
- Central Air, Ceiling Fan(s)
- Exterior Construction
- Brick Veneer, Steel Frame, Brick
- Stories
- 7
- Parking Features
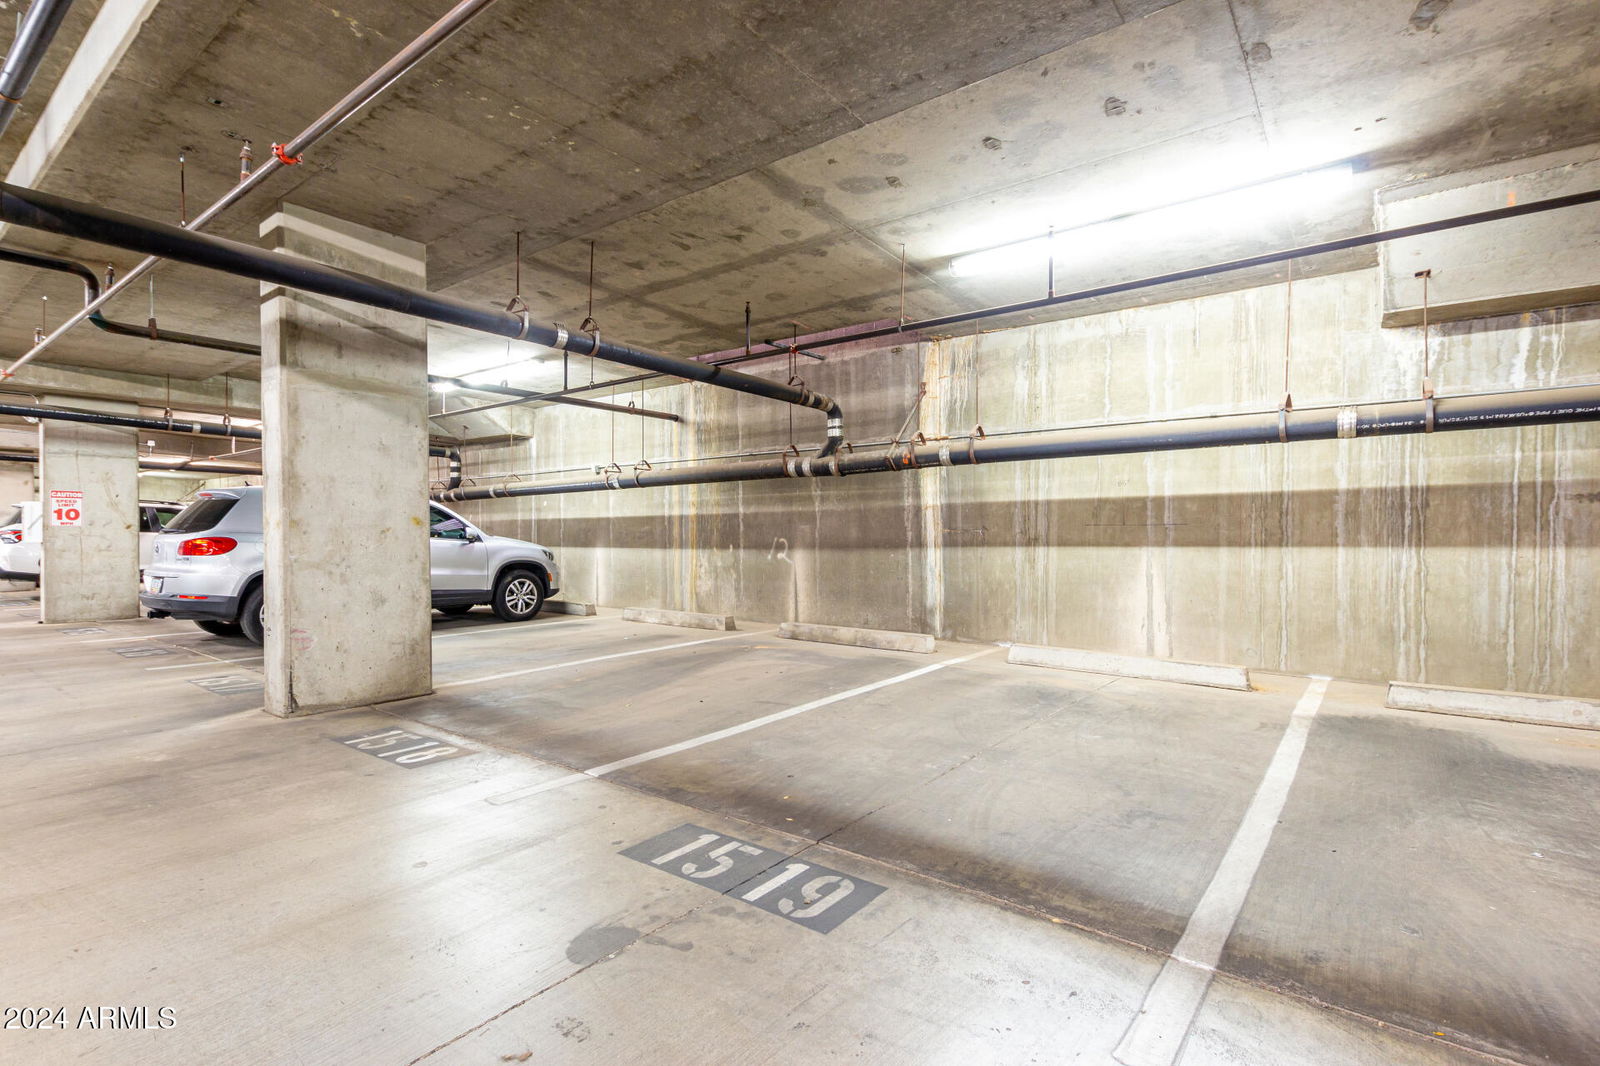
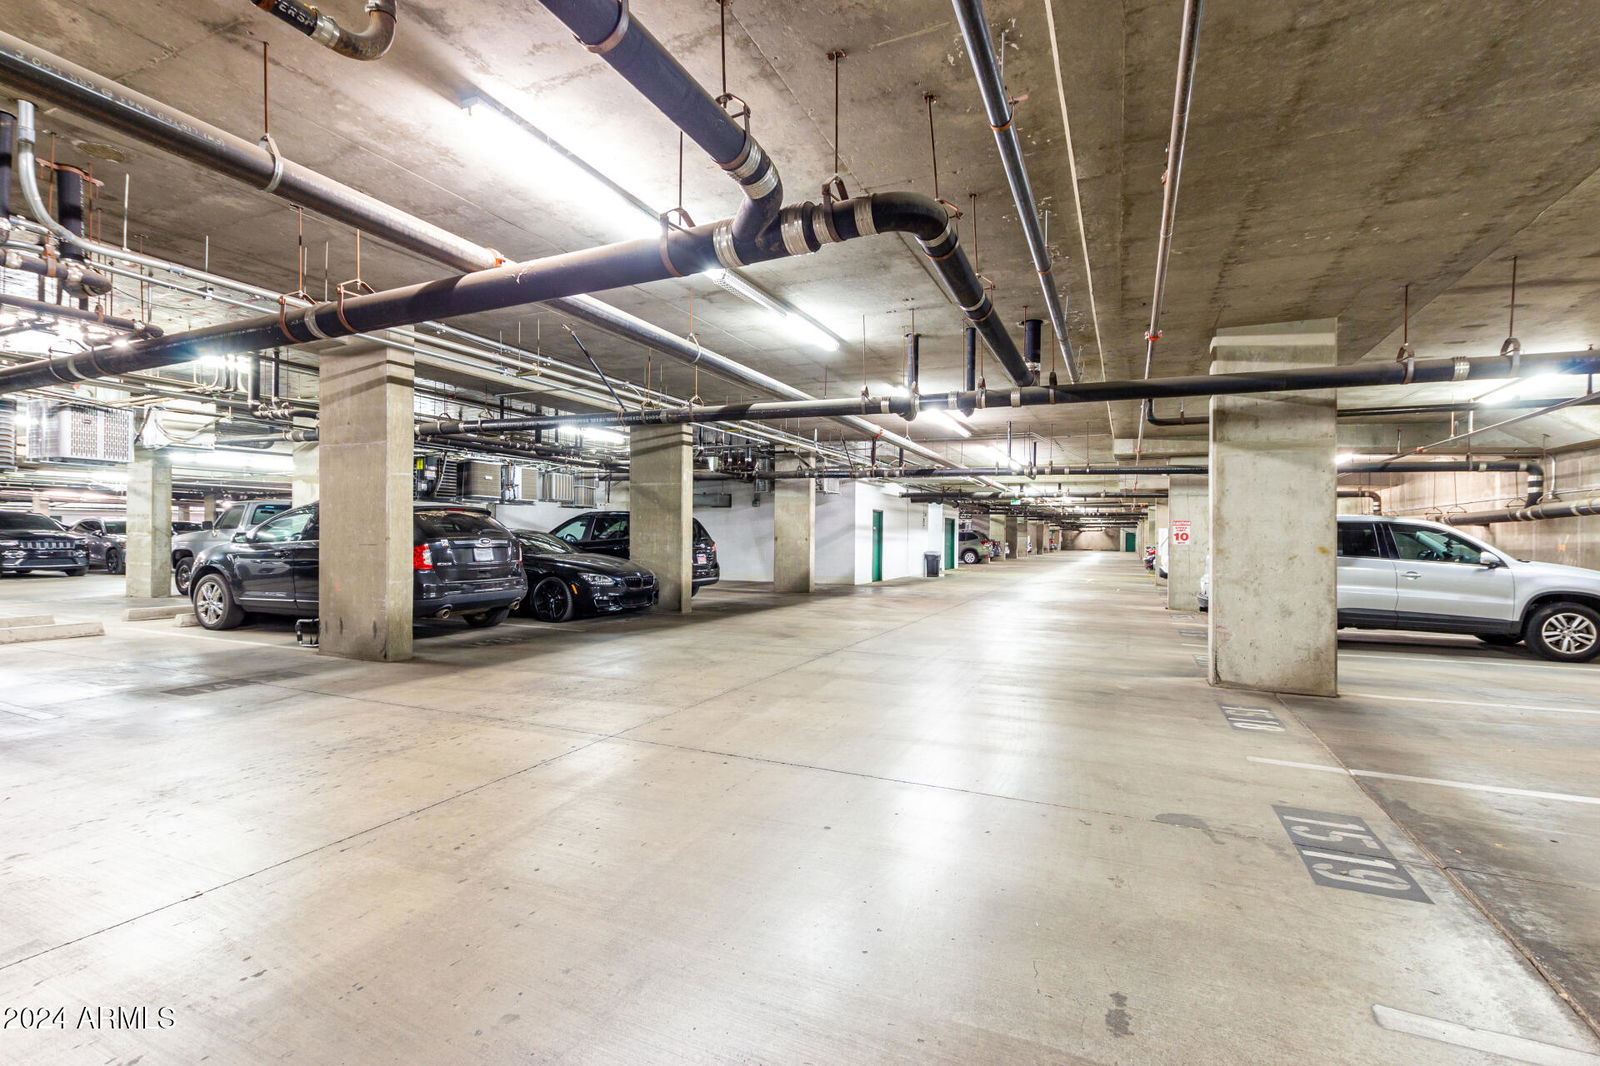
- Assigned, Community Structure, Permit Required
- Garage Spaces
- 2
- School District
- Phoenix Union High School District
- Elementary School
- Kenilworth Elementary School
- Middle School
- Phoenix #1 iAcademy
- High School
- Central High School
Mortgage Calculator
Listing courtesy of Listing Agent: Belinda W Li (602-391-7534) from Listing Office: My Home Group Real Estate.
Selling Office: DPR Realty LLC.All information should be verified by the recipient and none is guaranteed as accurate by ARMLS. Copyright 2026 Arizona Regional Multiple Listing Service, Inc. All rights reserved.