Share this with your friends


(602) 769-4725
Real Estate Company
1345 W Edgemont Avenue, Phoenix, AZ 85007
- $830,000
- 3
- BD
- 3
- BA
- 2,893
- SqFt
- Sold Price
- $830,000
- List Price
- $849,995
- Status
- CLOSED
- Days on Market
- 207
- Closing Date
- Jul 15, 2025
- MLS#
- 6796430
- Subtype
- Residential
- Style
- Ranch
- Year Built
- 1953
- Bedrooms
- 3
- Bathrooms
- 3
- Living Area
- 2,893
- Lot Size
- 10,524
- Acres
- 0.24
- Subdivision
- Encanto Manor
Property Description
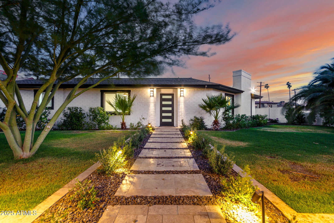

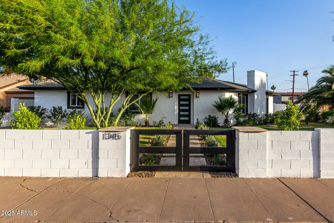
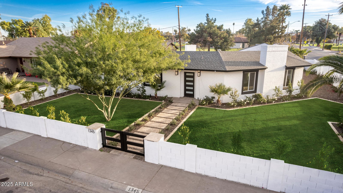
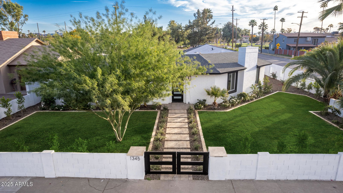
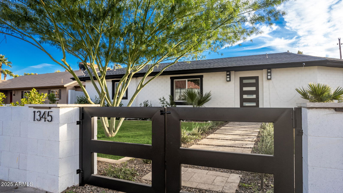
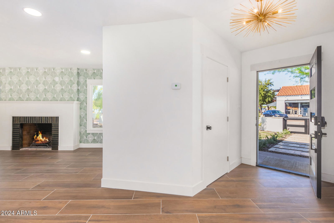
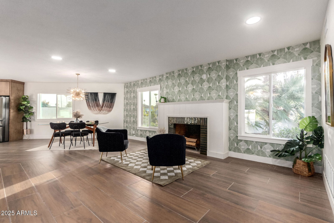
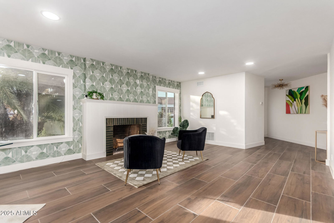
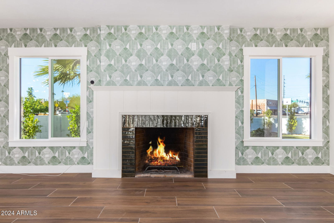
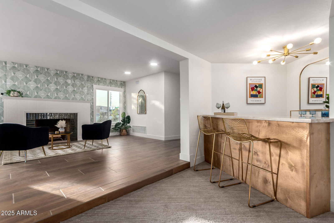
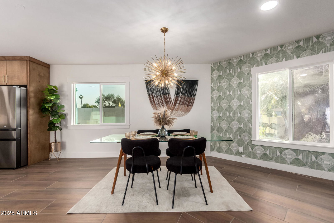
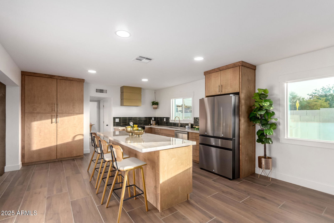
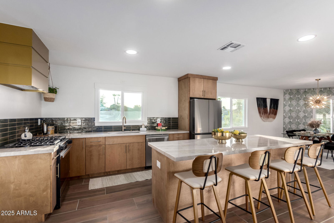
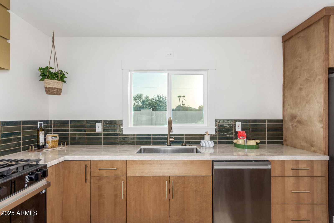
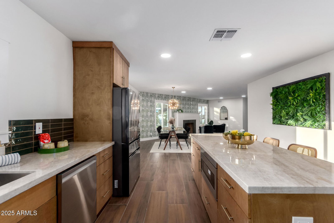
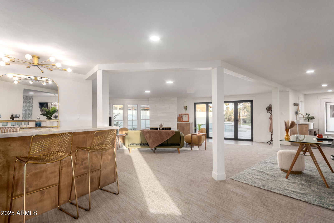
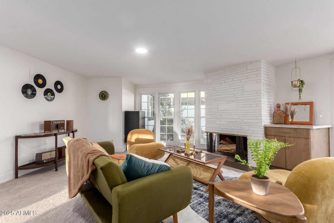
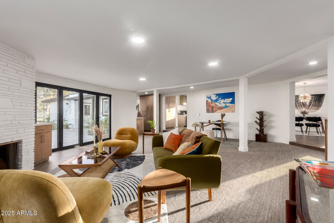
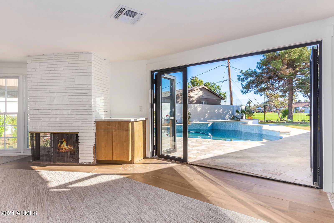
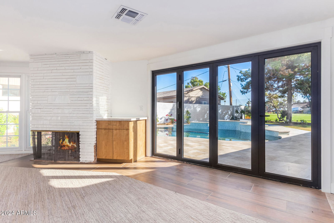
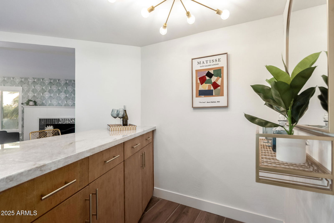
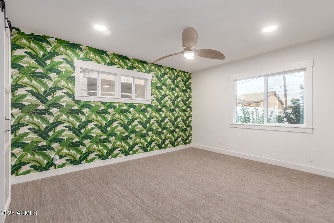
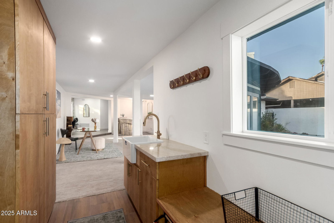
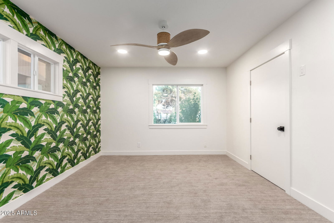
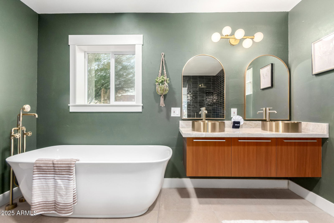
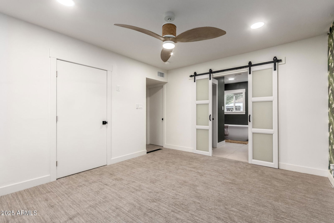
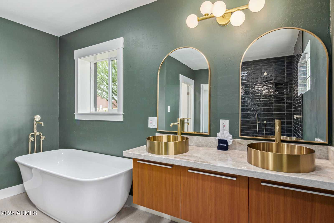
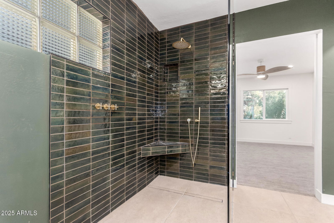

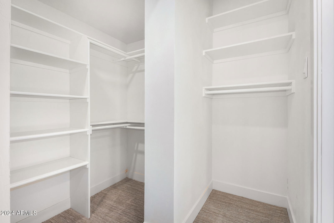
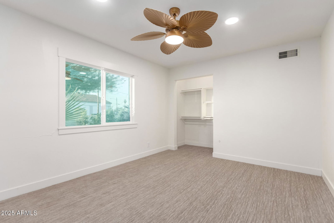
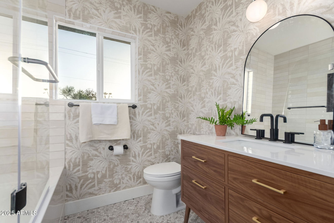
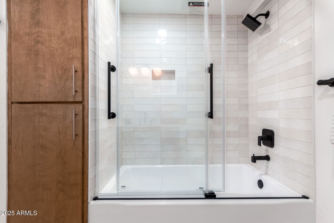
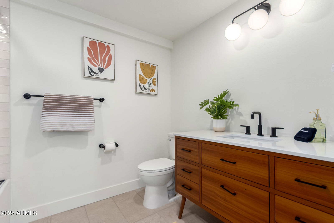
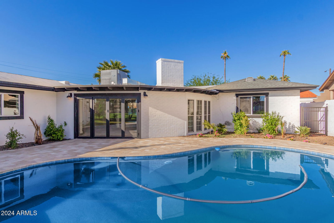
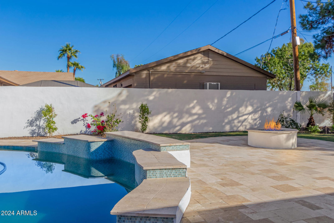
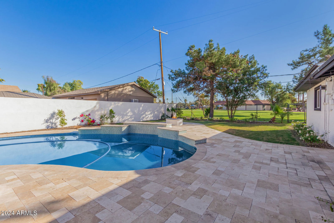
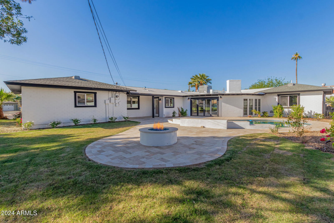
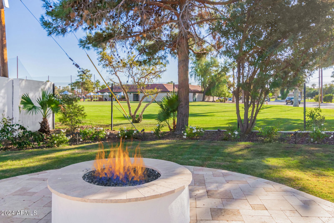
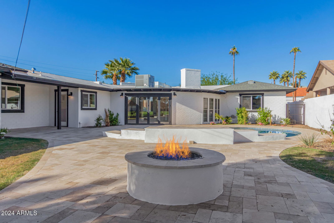
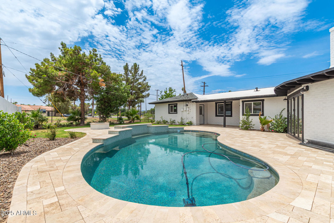
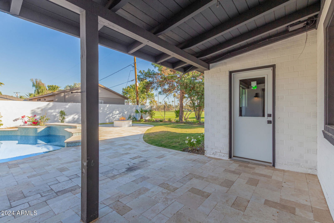
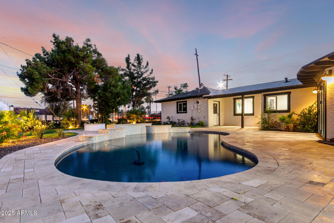
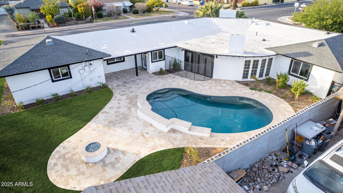
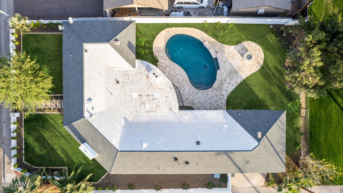
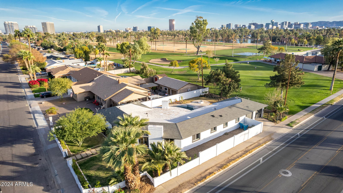
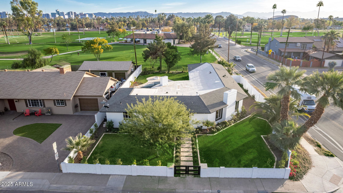
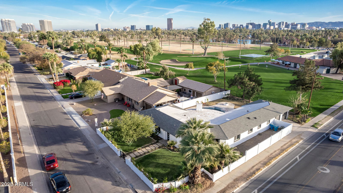
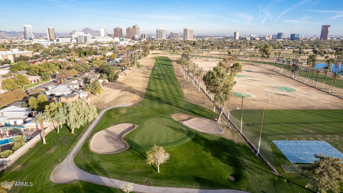
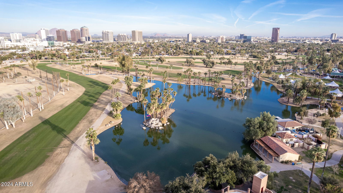
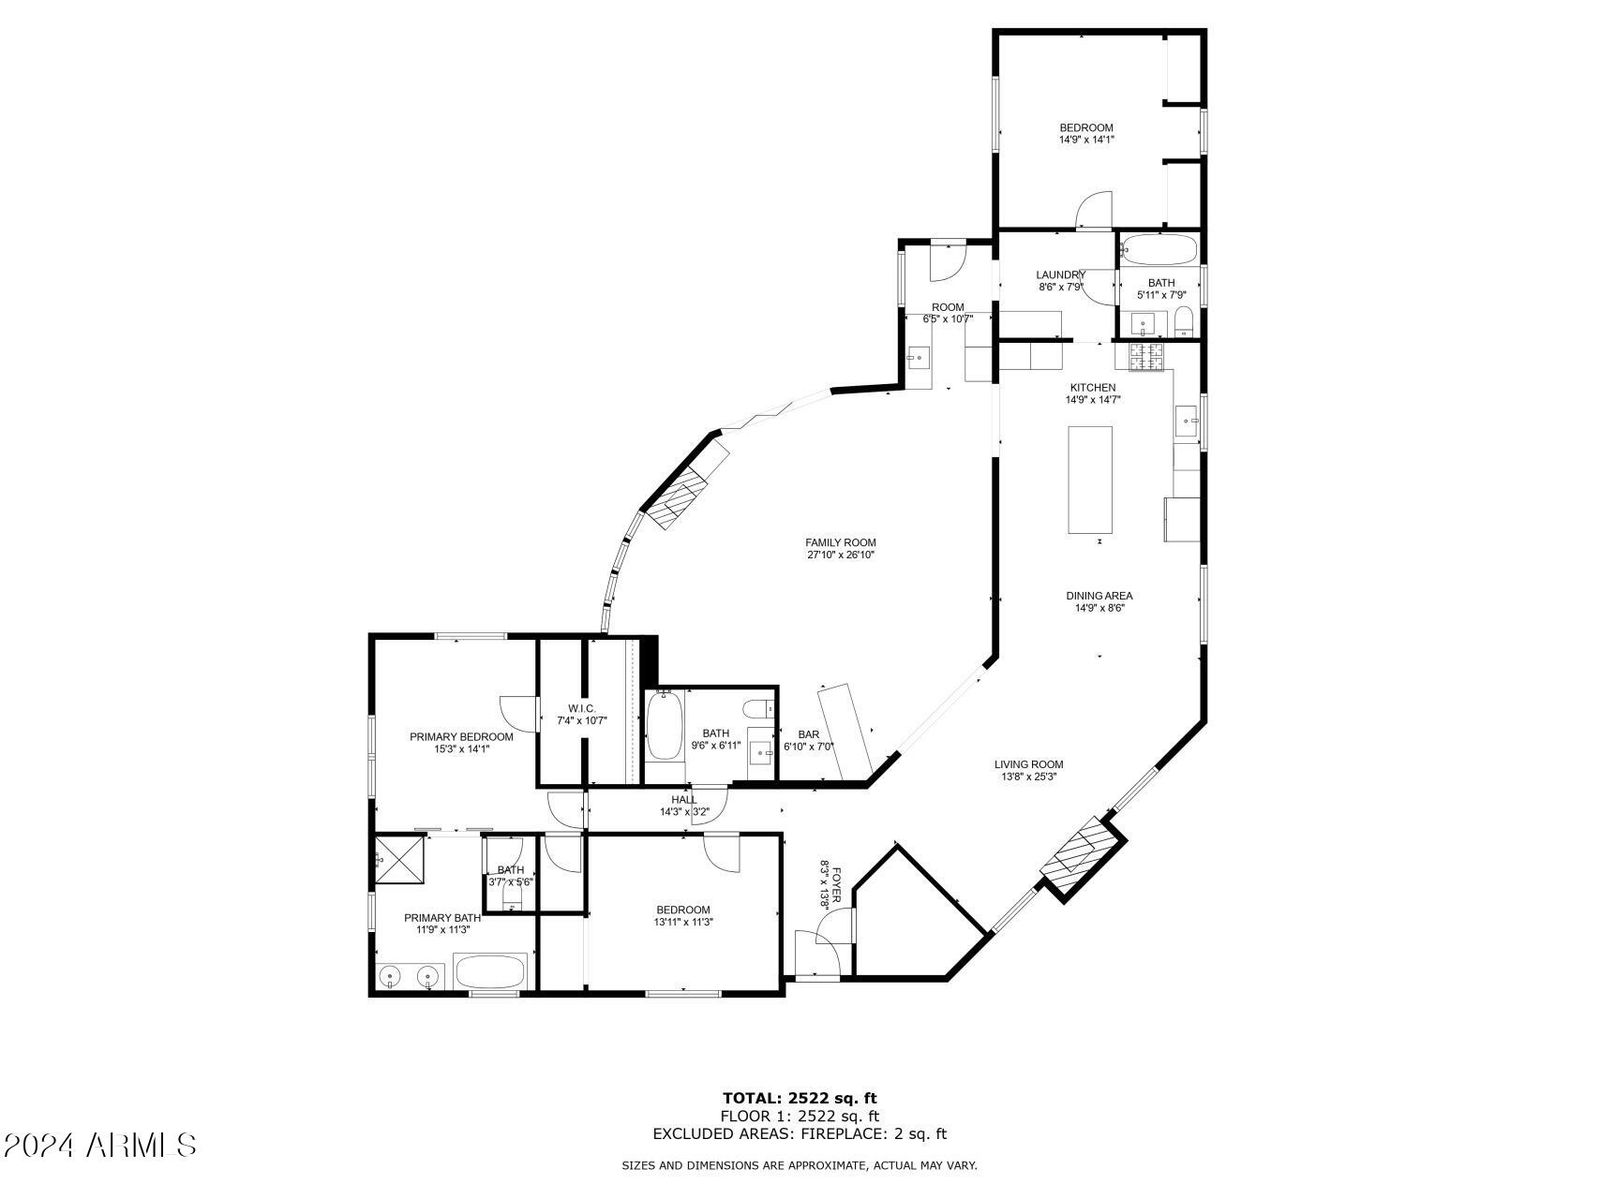
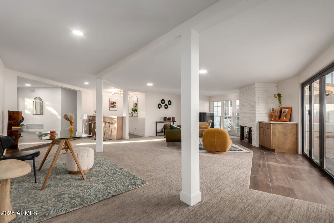
Priced to Sell! Appraised for 975K! Don't miss an opportunity to own the nicest home on the street. A stunning remodel from floor to ceiling. Enjoy this mid-century modern inspired design fit for entertaining. Located in the historical district of PHX, this 3 bed 3 bath 2893 sq foot ranch style home has it all. Situated on a corner lot backing up to Encanto Golf Course's putting green. This turnkey home is ready to go! Gourmet chef's kitchen with a gas range, massive quartz island, giant family room with a bar, two fireplaces, bi-folding doors for true AZ outdoor living and a butler's pantry for all of your parties. Each bedroom is spacious and has plenty of storage. The master ensuite is just like entering a spa with a zero-grade shower, soaking tub and a stunning dual vanity. The seamless transition from the great room to the backyard makes it ideal. A newly remodeled pebble tech pool, gas fire pit looking over the lush Encanto golf course accented by beautiful travertine decking. Enchanted Island and all of the amenities of Encanto Park are at your fingertips. Just minutes to midtown, uptown and downtown Phoenix. A short drive to freeway access, airport, shopping and dining makes everything convenient. Don't miss an opportunity to own a historic piece of Phoenix.
/u.realgeeks.media/dunlap-magee/Logo_1-min.png)
Additional Information
- Interior Features
- Full Bth Master Bdrm, Separate Shwr & Tub, Double Vanity, Eat-in Kitchen, Kitchen Island, Non-laminate Counter, Wet Bar
- Taxes
- $5,091
- Property Description
- Ranch
- Flooring
- Carpet, Tile
- Appliances
- Dishwasher, Disposal, Refrigerator, Gas Oven, Gas Range
- Heating
- Natural Gas
- Air Conditioning
- Ceiling Fan(s), Central Air, Other, Programmable Thmstat, See Remarks
- Exterior Construction
- Block, Wood Frame, Painted
- Stories
- 1
- Pool
- Yes
- Garage Spaces
- 2
- Elementary School
- Clarendon School
- Middle School
- Osborn Middle School
- High School
- Central High School
Mortgage Calculator
Listing courtesy of Listing Agent: Brian Timpani (480-489-0746) from Listing Office: West USA Realty.
Selling Office: Howe Realty.All information should be verified by the recipient and none is guaranteed as accurate by ARMLS. Copyright 2026 Arizona Regional Multiple Listing Service, Inc. All rights reserved.