2624 N 81st Way, Scottsdale, AZ 85257
- $652,500
- 3
- BD
- 2
- BA
- 1,802
- SqFt




- Sold Price
- $652,500
- List Price
- $699,000
- Status
- CLOSED
- Days on Market
- 57
- Closing Date
- Feb 24, 2025
- MLS#
- 6797758
- Subtype
- Residential
- Style
- Ranch
- Year Built
- 1961
- Bedrooms
- 3
- Bathrooms
- 2
- Living Area
- 1,802
- Lot Size
- 8,628
- Acres
- 0.20
- Subdivision
- Village Grove 13
Property Description
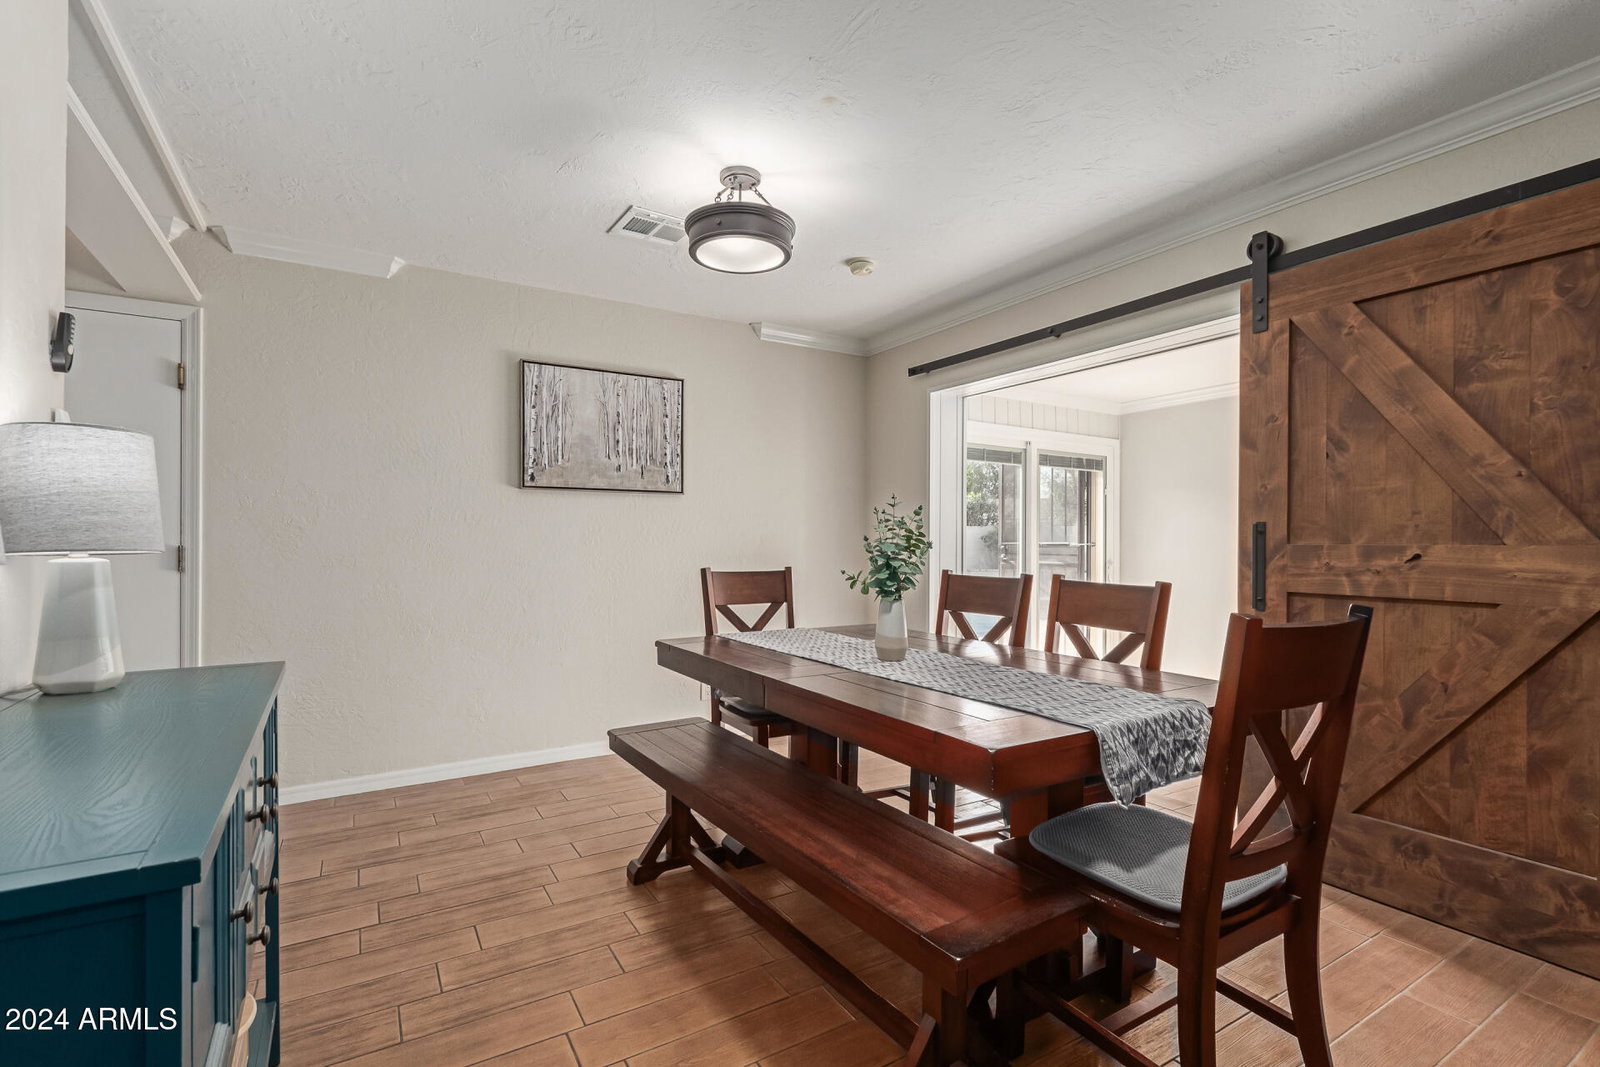
Welcome to your dream Scottsdale escape! This stunning home boasts a 2024 refresh with brand new exterior & interior paint & upgraded kitchen cabinets and island. Inside, an open floor plan connects the living, dining, & kitchen, featuring quartz counters, maple cabinets, & modern stainless steel appliances. Natural light streams through dual-pane windows. A flex 3rd bedroom with its own gas fireplace is perfect for guests. Enjoy a New Milgard window in the guest bedroom and a new Pella slider. The Great Room features a striking Real Wood Custom Barn Door, while 3 solar tubes flood the home with sunlight. The garage boasts new doors, an epoxy floor, and a bonus space ideal for an office or gym equipped with a HVAC wall unit. All new recessed lights illuminate the home. Outside, a private pool awaits. This home offers luxury, functionality, and Arizona charm without an HOA!
/u.realgeeks.media/dunlap-magee/Logo_1-min.png)
Additional Information
- Interior Features
- Full Bth Master Bdrm, Breakfast Bar, Kitchen Island, Non-laminate Counter, High Speed Internet, No Interior Steps
- Exterior Features
- Private Yard
- Taxes
- $1,468
- Property Description
- Ranch
- Flooring
- Tile
- Heating
- Natural Gas
- Air Conditioning
- Ceiling Fan(s), Central Air
- Exterior Construction
- Block, Painted, Stucco
- Stories
- 1
- Pool
- Yes
- Parking Features
- Garage Door Opener, Separate Strge Area, Direct Access
- Garage Spaces
- 2
- Elementary School
- Hohokam Elementary School
- Middle School
- Tonalea Middle School
- High School
- Coronado High School
Mortgage Calculator
Listing courtesy of Listing Agent: Kelly Khalil (480-628-7131) from Listing Office: Redfin Corporation.
Selling Office: Weichert, Realtors-Home Pro Realty.All information should be verified by the recipient and none is guaranteed as accurate by ARMLS. Copyright 2026 Arizona Regional Multiple Listing Service, Inc. All rights reserved.