Share this with your friends


(602) 769-4725
Real Estate Company
17 W Vernon Avenue Unit 316, Phoenix, AZ 85003
- $550,000
- 2
- BD
- 3
- BA
- 2,125
- SqFt

- Sold Price
- $550,000
- List Price
- $598,000
- Status
- CLOSED
- Days on Market
- 103
- Closing Date
- May 22, 2025
- MLS#
- 6797799
- Subtype
- Residential
- Style
- Contemporary
- Year Built
- 2005
- Bedrooms
- 2
- Bathrooms
- 3
- Full Baths
- 2
- Half Baths
- 1
- Living Area
- 2,125
- Lot Size
- 2,270
- Acres
- 0.05
- Subdivision
- Willowalk Building ''A'' Addition Condominium
- Neighborhood
- Tapestry On Central
Property Description
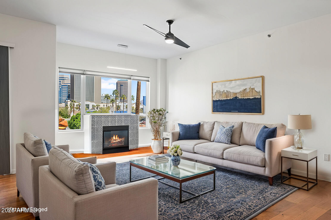
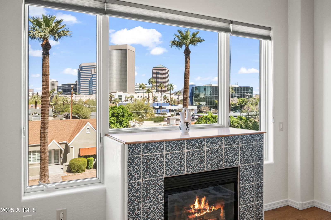
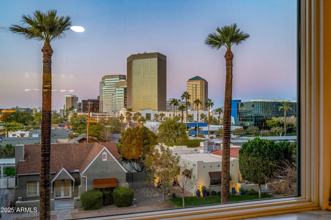
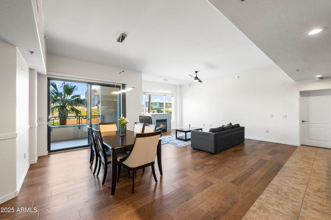
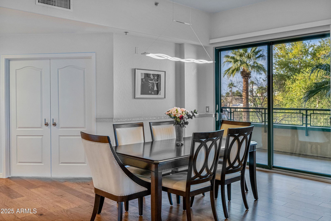
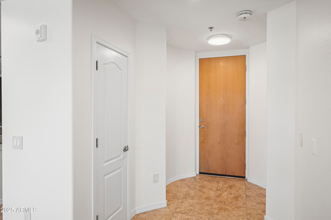
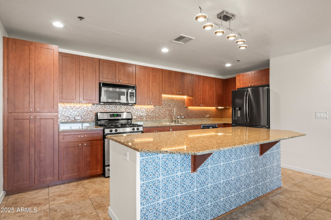
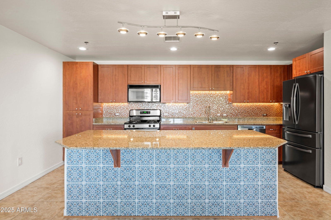
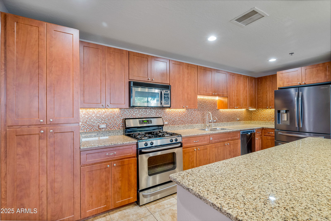
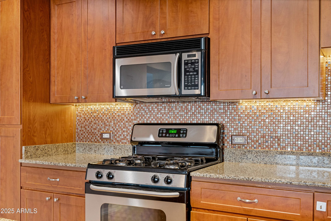
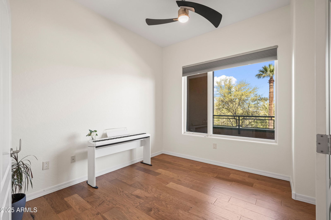
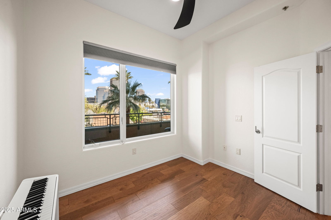
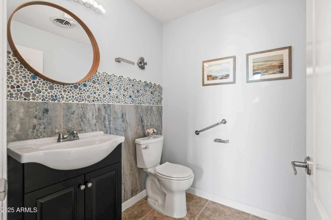

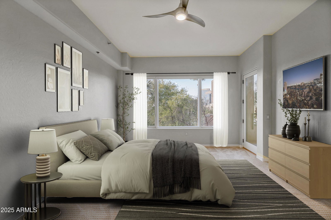
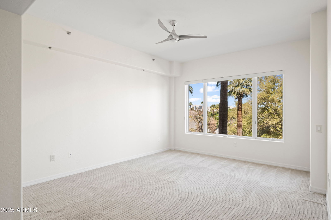
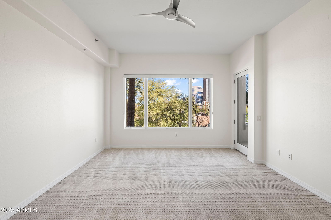
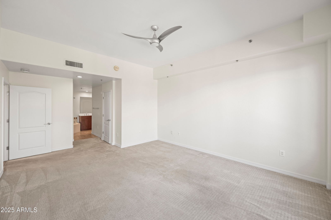
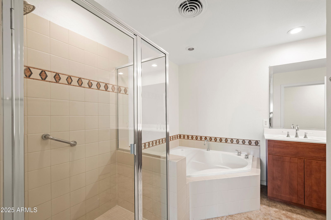
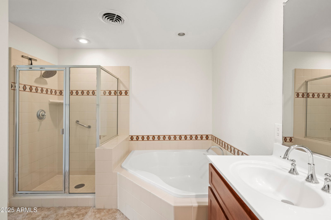
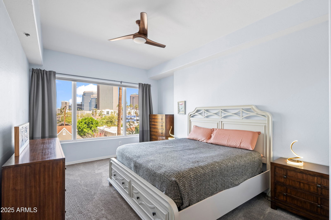
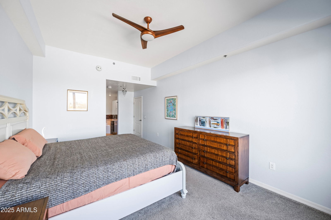
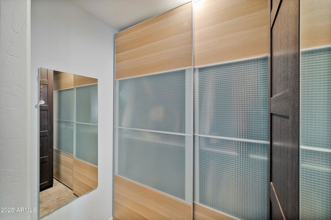
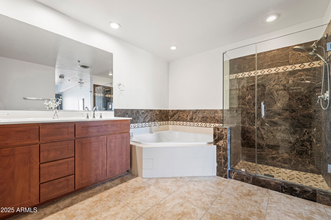

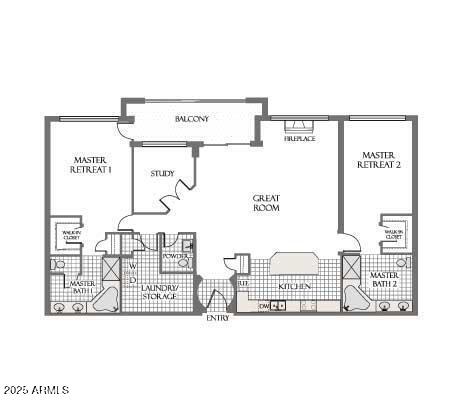
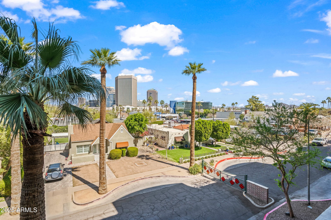
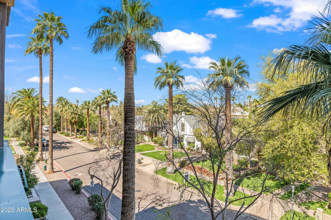
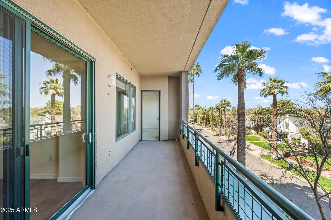
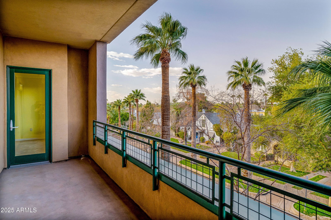
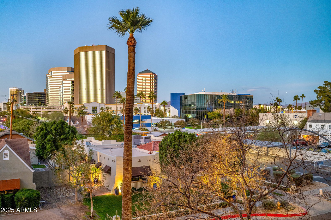
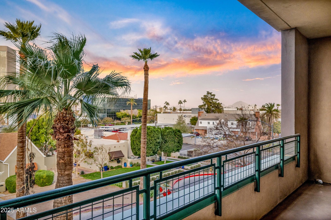
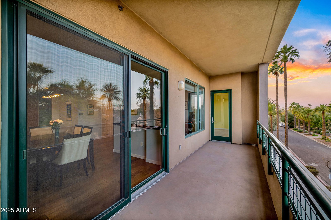
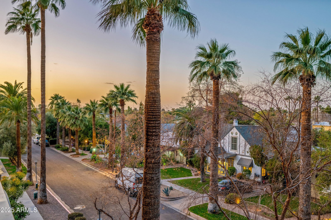

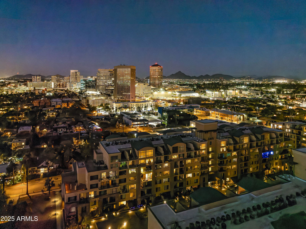
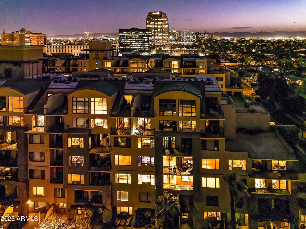
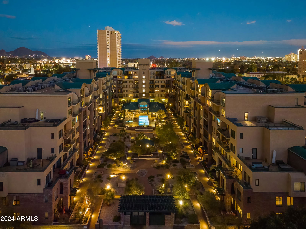
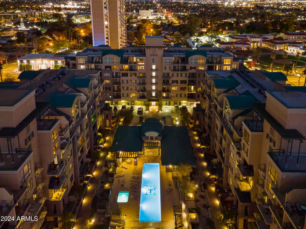
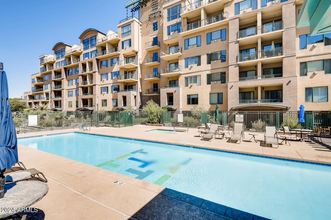
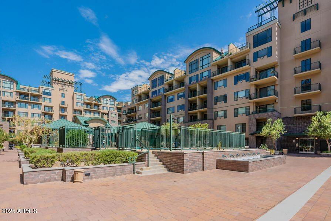
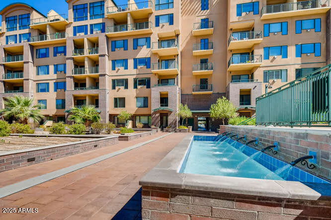
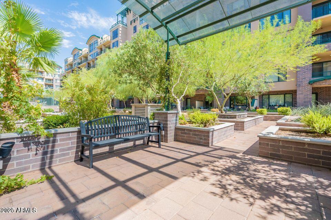
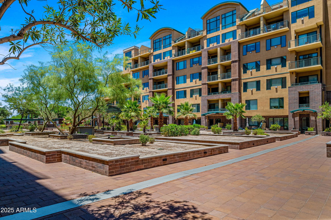
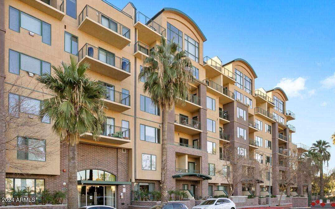
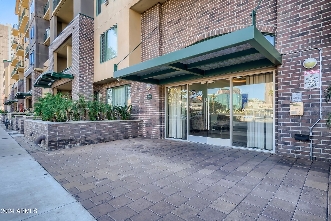
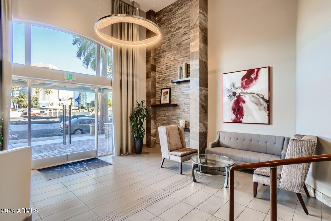
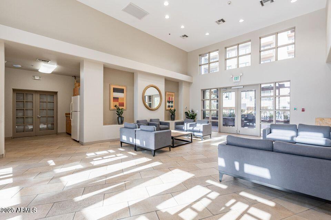
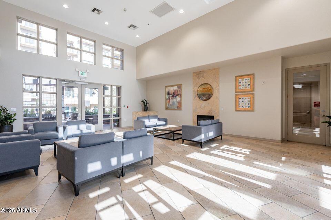
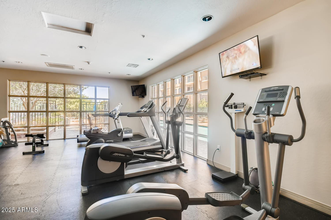

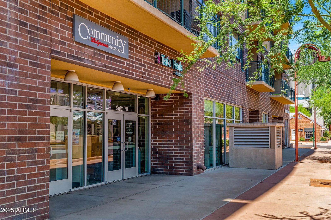
Welcome to Tapestry On Central, where luxury meets convenience in this rare single-level floor plan! This expansive residence features new fresh paint that complements the bright and airy ambiance throughout. Rarely available on the market, this home includes two spacious primary suites and a sizable den that can easily serve as a third bedroom, offering the perfect blend of comfort and functionality. Plus, it stands out as one of the best-priced per square foot condos in Midtown Phoenix! The thoughtfully designed split floor plan provides private retreats, complete with walk-in closets, extra-large soaking tubs, and double vanity sinks in each full bathroom. Step out onto your large balcony and soak in the breathtaking views of Uptown Phoenix and the historic Willo district— ...perfect for enjoying city lights and sunsets from your north-facing vantage point. The additional powder room off the living area adds convenience for guests. The heart of the home, a grand open kitchen, boasts stunning granite countertops, a huge island, and ample cabinetry, ideal for culinary enthusiasts and entertaining guests. Recent updates, including newer engineered hardwood flooring, fresh carpet, paint, and a cozy gas fireplace, enhance the charm and appeal of this unit. An extra-large laundry and utility room provides abundant storage space, making organization a breeze. Located in a vibrant neighborhood, Tapestry On Central is close to local theaters, art galleries, and live music venues, as well as major sports venues where you can cheer on your favorite teams. Additional highlights include two premium underground parking spaces, secured entry, a heated community pool and spa, a well-equipped workout facility, and a welcoming clubhouse. With a Walgreens pharmacy and a nail salon conveniently located at Tapestry, you have everything you need just steps away from your door.
/u.realgeeks.media/dunlap-magee/Logo_1-min.png)
Additional Information
- Interior Features
- Full Bth Master Bdrm, Separate Shwr & Tub, Double Vanity, 2 Master Baths, Eat-in Kitchen, Kitchen Island, Granite Counters, High Speed Internet, 9+ Flat Ceilings, Roller Shields
- Exterior Features
- Balcony
- Taxes
- $2,834
- HOA Fee
- $1,023
- HOA Freqency
- Monthly
- Community Features
- Tapestry On Central
- Property Description
- Contemporary
- Flooring
- Carpet, Tile, Wood
- Appliances
- Dishwasher, Disposal, Refrigerator, Gas Cooktop, Microwave, Gas Oven, Gas Range, Washer, Dryer
- Heating
- Electric
- Air Conditioning
- Ceiling Fan(s), Central Air
- Exterior Construction
- Steel Frame, Painted, Brick Veneer
- Stories
- 7
- Parking Features
- Assigned Parking, Gated
- Garage Spaces
- 2
- Elementary School
- Kenilworth Elementary School
- Middle School
- Phoenix #1 iAcademy
- High School
- Central High School
- View
- City Lights, Mountain(s)
Mortgage Calculator
Listing courtesy of Listing Agent: Robert Maurice (602-738-3594) from Listing Office: My Home Group Real Estate.
Selling Office: Compass.All information should be verified by the recipient and none is guaranteed as accurate by ARMLS. Copyright 2026 Arizona Regional Multiple Listing Service, Inc. All rights reserved.