Share this with your friends


(602) 769-4725
Real Estate Company
3510 N Los Alamos --, Mesa, AZ 85213
- $715,000
- 5
- BD
- 3
- BA
- 2,775
- SqFt




- Sold Price
- $715,000
- List Price
- $725,000
- Status
- CLOSED
- Days on Market
- 40
- Closing Date
- Feb 06, 2025
- MLS#
- 6798279
- Subtype
- Residential
- Style
- Contemporary
- Year Built
- 2016
- Bedrooms
- 5
- Bathrooms
- 3
- Living Area
- 2,775
- Lot Size
- 6,939
- Acres
- 0.16
- Subdivision
- Lehi Crossing Phases 4-5
- Neighborhood
- Lehi Crossing Phases 4-5
Property Description
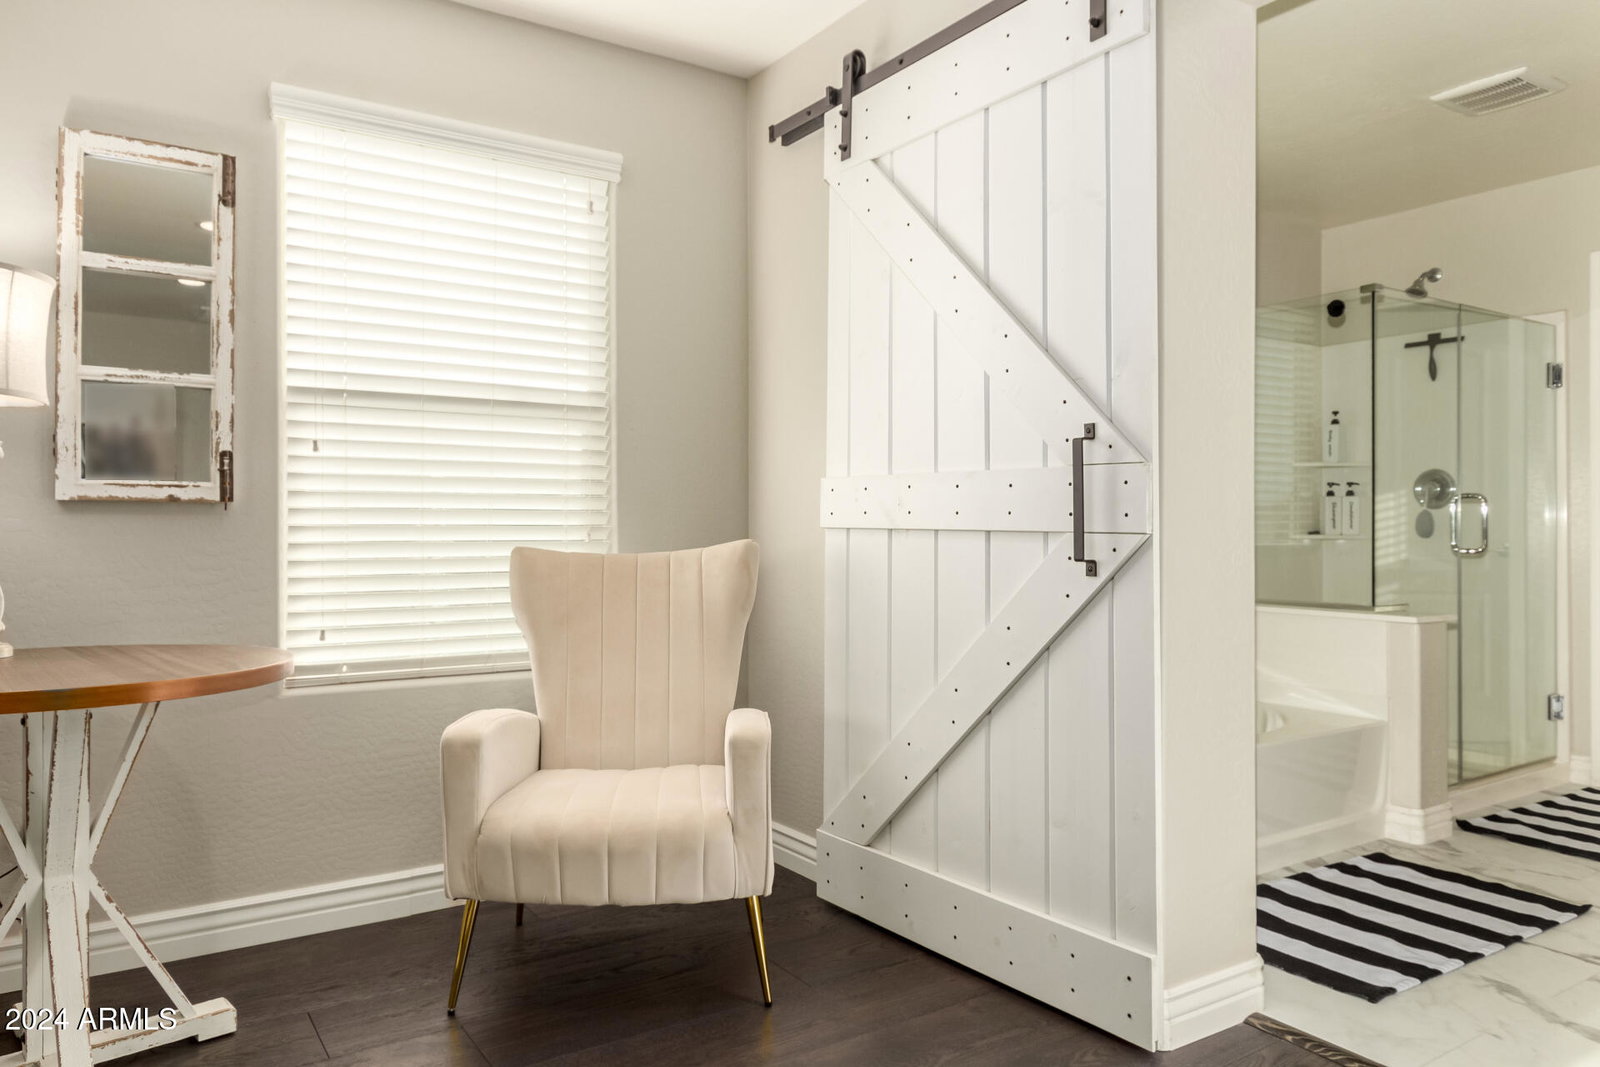
Stunning 5 bedroom, 3 bath, 3 car garage with a pool in gated community Lehi Crossings that you don't want to miss. The beautifully upgraded kitchen features stainless steel appliances, subway tile backsplash, white staggered cabinets, quartz countertops with large breakfast island, that opens to family room that showcases charming faux wood beams & 15ft multi-glass slider leading to the back. Throughout the home, you'll find many custom features including elegant shiplap & wainscoting accents, plank tile floors &upgraded lighting. Downstairs you have a full bedroom & bath that make this functional for all guests. All bedrooms are generous in size & primary bathroom has dual sinks, soaker tub, walk-in shower & spacious walk-in closet. Your backyard oasis features a sparklin pebble-tech pool with a serene water feature, travertine deck, custom paver patio with a built in fire-pit & lush landscaping that make this a perfect backyard retreat. Lehi Crossing is a gated community that has walking/biking paths, playground & is conveniently located close to Red Mountain freeway, walking trails, restaurants, shopping & so much more!
/u.realgeeks.media/dunlap-magee/Logo_1-min.png)
Additional Information
- Interior Features
- High Speed Internet, Double Vanity, Upstairs, Eat-in Kitchen, Breakfast Bar, 9+ Flat Ceilings, Soft Water Loop, Kitchen Island, Pantry, Full Bth Master Bdrm, Separate Shwr & Tub
- Taxes
- $2,623
- HOA Fee
- $105
- HOA Freqency
- Monthly
- Community Features
- Lehi Crossing Phases 4-5
- Property Description
- Contemporary
- Flooring
- Carpet, Tile, Wood
- Appliances
- Electric Cooktop
- Heating
- Electric
- Air Conditioning
- Central Air, Ceiling Fan(s), Programmable Thmstat
- Exterior Construction
- Stucco, Wood Frame, Painted, Stone
- Stories
- 2
- Parking Features
- Tandem Garage, Garage Door Opener, Direct Access, Attch'd Gar Cabinets
- Garage Spaces
- 3
- School District
- Mesa Unified District
- Elementary School
- Ishikawa Elementary School
- Middle School
- Stapley Junior High School
- High School
- Mountain View High School
- View
- Mountain(s)
Mortgage Calculator
Listing courtesy of Listing Agent: Cindy Tessitore (602-295-4219) from Listing Office: Balboa Realty, LLC.
Selling Office: Real Broker.All information should be verified by the recipient and none is guaranteed as accurate by ARMLS. Copyright 2026 Arizona Regional Multiple Listing Service, Inc. All rights reserved.