Share this with your friends


(602) 769-4725
Real Estate Company
2549 E Cherrywood Place, Chandler, AZ 85249
- $1,585,000
- 8
- BD
- 6
- BA
- 5,459
- SqFt




- Sold Price
- $1,585,000
- List Price
- $1,599,999
- Status
- CLOSED
- Days on Market
- 43
- Closing Date
- Feb 07, 2025
- MLS#
- 6798447
- Subtype
- Residential
- Year Built
- 2001
- Bedrooms
- 8
- Bathrooms
- 6
- Living Area
- 5,459
- Lot Size
- 35,010
- Acres
- 0.80
- Subdivision
- Circle G At Riggs Homestead Ranch Unit 5
- Neighborhood
- Circle G At Riggs Homestead
Property Description
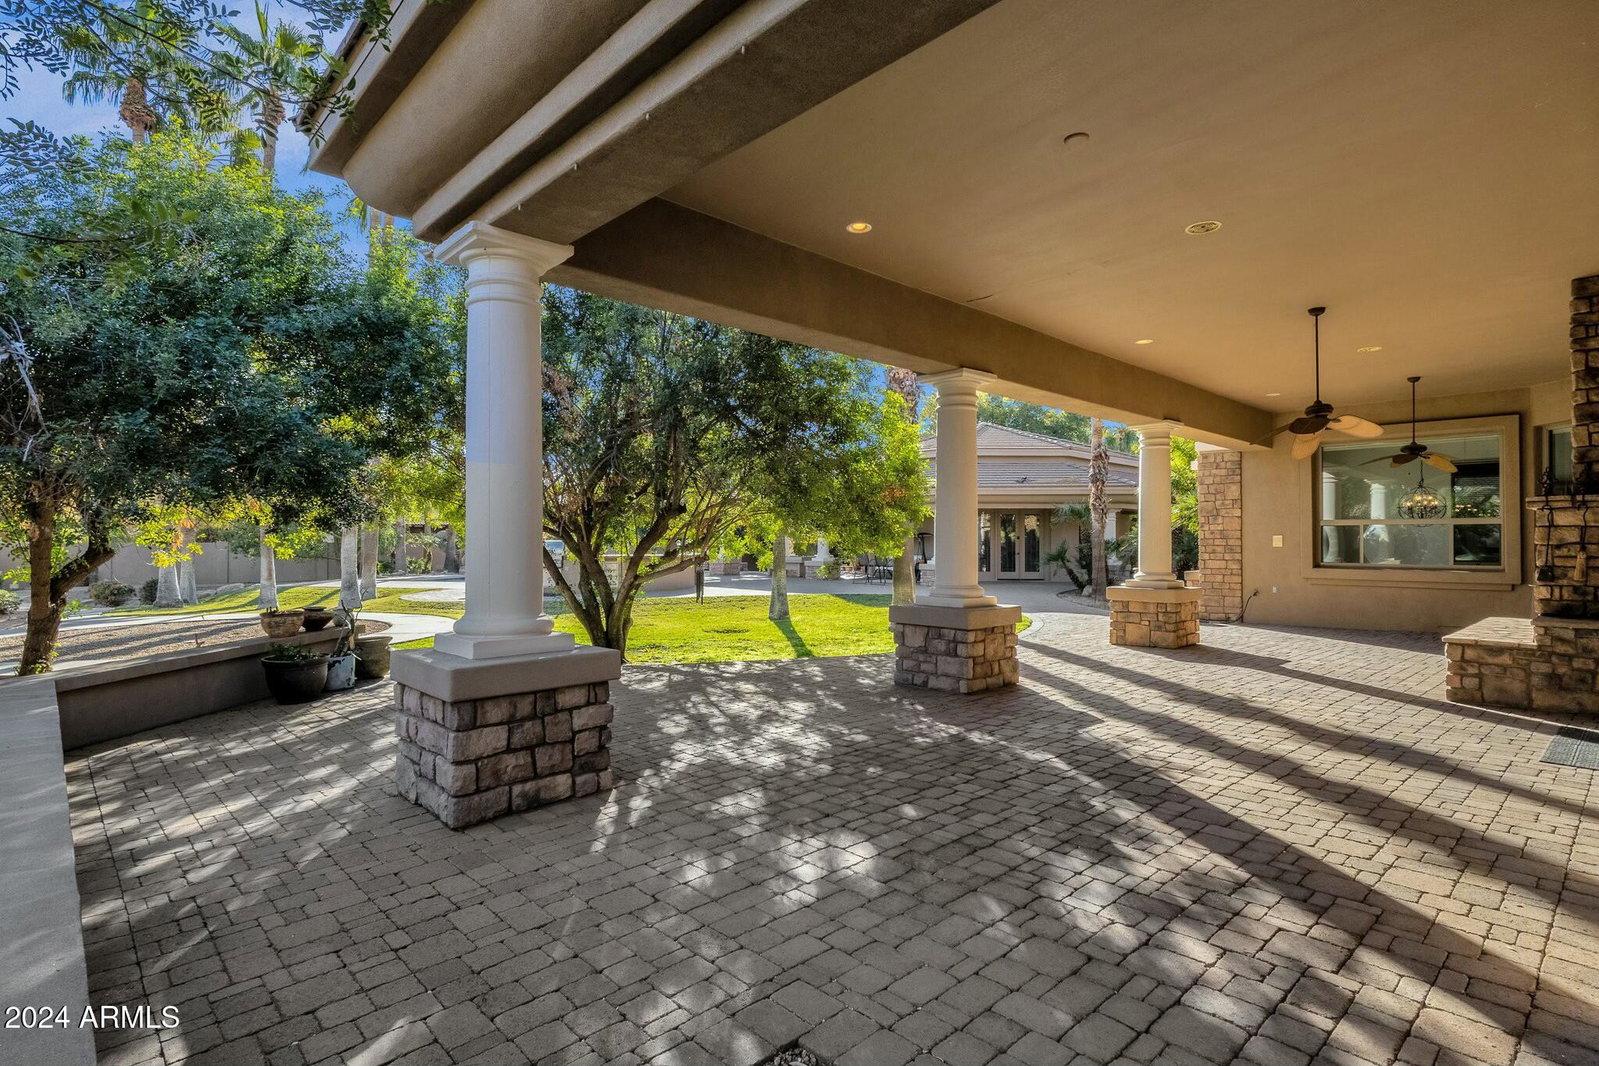
Step into a world of elegance and luxury with this extraordinary custom-built home, nestled in the highly sought-after Circle G Ranch at Riggs Homestead subdivision. A masterpiece of design and craftsmanship, this expansive single-level residence with a walk-out basement and separate casita offers a seamless blend of timeless sophistication and modern amenities. From the moment you enter, you are welcomed into a dramatic Great Room with soaring ceilings and a captivating gas fireplace, perfect for both quiet evenings and entertaining guests. The thoughtfully designed layout ensures every space is as functional as it is stunning. The Great Room flows seamlessly into the gourmet kitchen, a chef's dream. With a center island, abundant cabinetry, electric cooktop, double ovens, built-in refrigerator/freezer, dishwasher, and ice maker, this kitchen is both functional and impressive. Adjacent to the kitchen, you will find a Butler's Pantry for additional storage and a walk-in pantry to keep your culinary essentials organized. The formal dining area is illuminated by natural light from expansive windows and boasts high coffered ceilings, making it the perfect space for hosting dinner parties. The adjoining huge breakfast bar easily seats over 6, creating an ideal setting for casual dining. The East Wing is home to the master suite, a sanctuary of comfort and luxury, featuring a spacious bedroom area, private exit to your backyard oasis, and a generous sitting room. The master bathroom is a retreat in itself, offering his and hers vanities, expansive walk-in closets, and a jetted soaker tub with a dual-sided fireplace that creates a spa-like atmosphere. A private sauna, walk-in shower, and access to a serene private courtyard enhance the space's tranquility and opulence. With 7 generously sized bedrooms in the main house, including two wings offering privacy and comfort, this home provides ample space for family and guests. The West Wing features two additional bedrooms, each with private desk areas, while the Jack & Jill bathroom offers private vanities, walk-in closets, and separate shower and toilet rooms for ultimate convenience. An extra-large office/den can easily be converted into another bedroom, adding flexibility to this already expansive home. The laundry room is a dream, offering abundant storage, a laundry sink, space for multiple washers and dryers, and even room for a second refrigerator and freezer. The Basement: A True Entertainer's Paradise The walk-out basement is a space like no other. With a dedicated entertainment area featuring a built-in electronics niche, sliding glass doors leading to a private patio, and a fully equipped kitchenette for snacks and drinks, this basement is ideal for hosting gatherings or simply unwinding in style. There are two additional bedrooms, each with separate storage and desk areas, and another Jack & Jill bathroom for added convenience. Separate Casita - Ultimate Guest Retreat A standout feature of this property is the casita, offering a private retreat for guests or extended family. This fully-equipped studio includes a bedroom, spacious living area, kitchen, and bathroom, with a side door leading to a charming patio area, making it an ideal space for privacy and comfort. Lush Grounds and Outdoor Luxury Set on an expansive 35,010 sq ft lot, the grounds of this estate are a haven for outdoor living. The circular driveway leads to a beautifully manicured front courtyard featuring a tranquil fountain. The backyard is a resort-style paradise with a private pool, & built-in spa. Enjoy the Arizona sunshine by the outdoor kitchen with bar seating for guests or gather around the built-in fireplace for cozy evenings outdoors. A propane gas system heats the pool, outdoor fireplace, and firepit, ensuring year-round enjoyment. For those with an adventurous spirit, the property includes an RV hookup, making it easy to travel in style. This home is equipped with central vacuum, sophisticated home systems, and ample storage throughout. Every detail has been meticulously designed to ensure the highest level of comfort, convenience, and elegance. A Truly Rare Opportunity - this estate offers a rare opportunity to experience the height of luxury living in one of the most prestigious communities. Whether you are relaxing in your private retreat or hosting an elegant soiree, this home is designed for those who demand the very best.
/u.realgeeks.media/dunlap-magee/Logo_1-min.png)
Additional Information
- Interior Features
- High Speed Internet, Granite Counters, Double Vanity, Breakfast Bar, Central Vacuum, Vaulted Ceiling(s), Wet Bar, Kitchen Island, Full Bth Master Bdrm, Separate Shwr & Tub, Tub with Jets
- Exterior Features
- Misting System, Private Yard, Built-in Barbecue
- Taxes
- $9,784
- HOA Fee
- $147
- HOA Freqency
- Quarterly
- Community Features
- Circle G At Riggs Homestead
- Flooring
- Carpet, Tile, Wood
- Appliances
- Electric Cooktop, Water Purifier
- Heating
- Electric
- Air Conditioning
- Central Air, Ceiling Fan(s)
- Exterior Construction
- Stucco, Wood Frame
- Stories
- 1
- Parking Features
- RV Access/Parking, RV Gate, Garage Door Opener, Extended Length Garage, Direct Access, Circular Driveway, Attch'd Gar Cabinets, Over Height Garage, Side Vehicle Entry
- Garage Spaces
- 3
- School District
- Chandler Unified District #80
- Elementary School
- Jane D. Hull Elementary
- Middle School
- Santan Junior High School
- High School
- Basha High School
Mortgage Calculator
Listing courtesy of Listing Agent: Eva Marin (480-734-7019) from Listing Office: Realty ONE Group.
Selling Office: Redfin Corporation.All information should be verified by the recipient and none is guaranteed as accurate by ARMLS. Copyright 2026 Arizona Regional Multiple Listing Service, Inc. All rights reserved.