Share this with your friends


(602) 769-4725
Real Estate Company
9702 E Ripple Drive, Mesa, AZ 85212
- $740,000
- 5
- BD
- 3
- BA
- 3,053
- SqFt















- Sold Price
- $740,000
- List Price
- $750,000
- Status
- CLOSED
- Days on Market
- 41
- Closing Date
- Mar 04, 2025
- MLS#
- 6798649
- Subtype
- Residential
- Year Built
- 2022
- Bedrooms
- 5
- Bathrooms
- 3
- Living Area
- 3,053
- Lot Size
- 8,235
- Acres
- 0.19
- Subdivision
- Eastmark Du 3/4 North Phase 2 And 3
Property Description
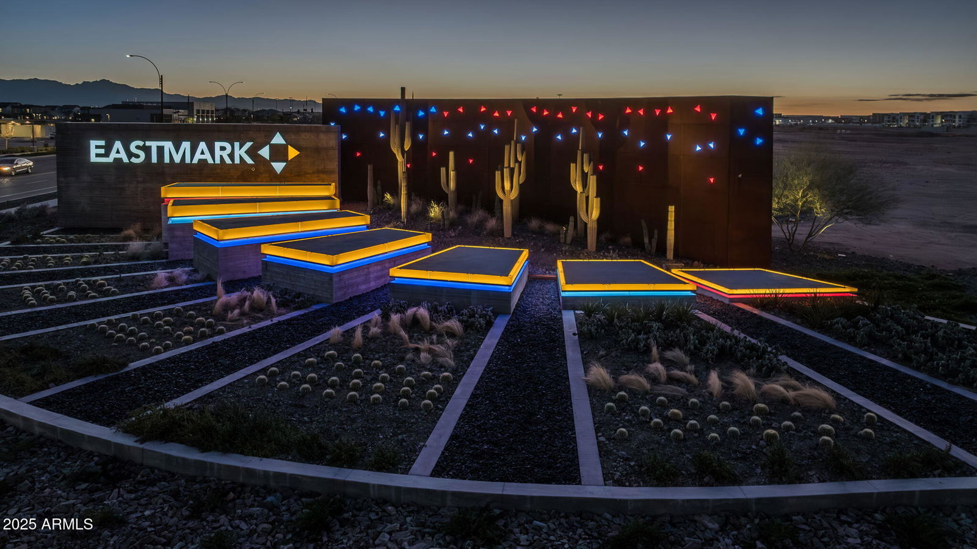
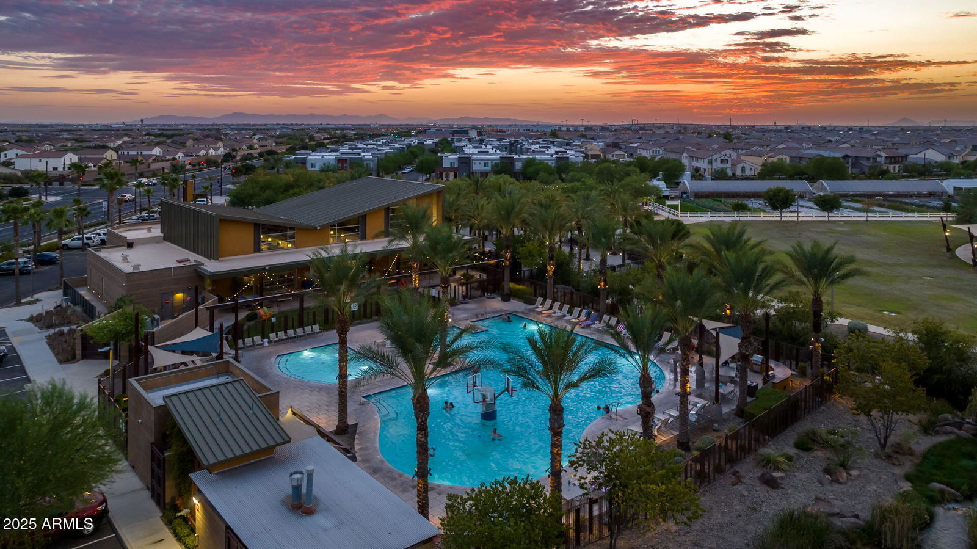
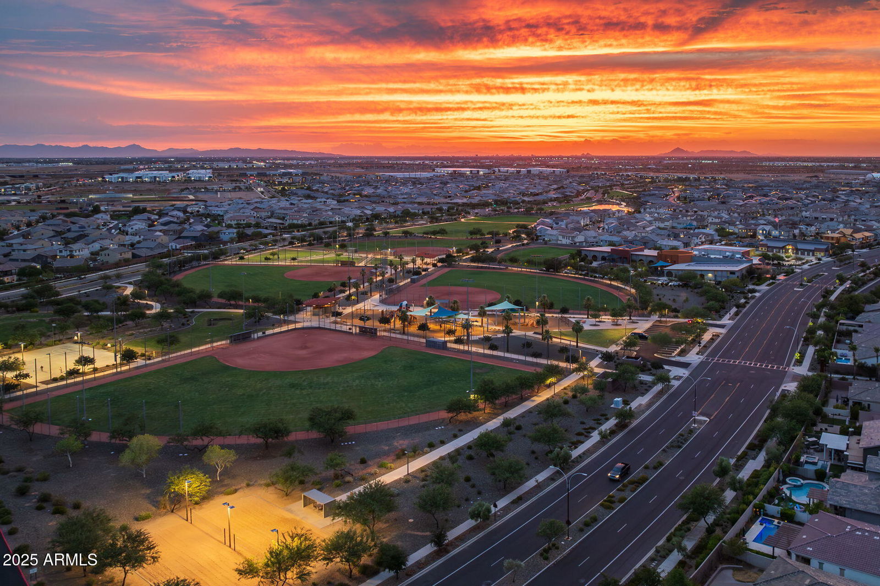
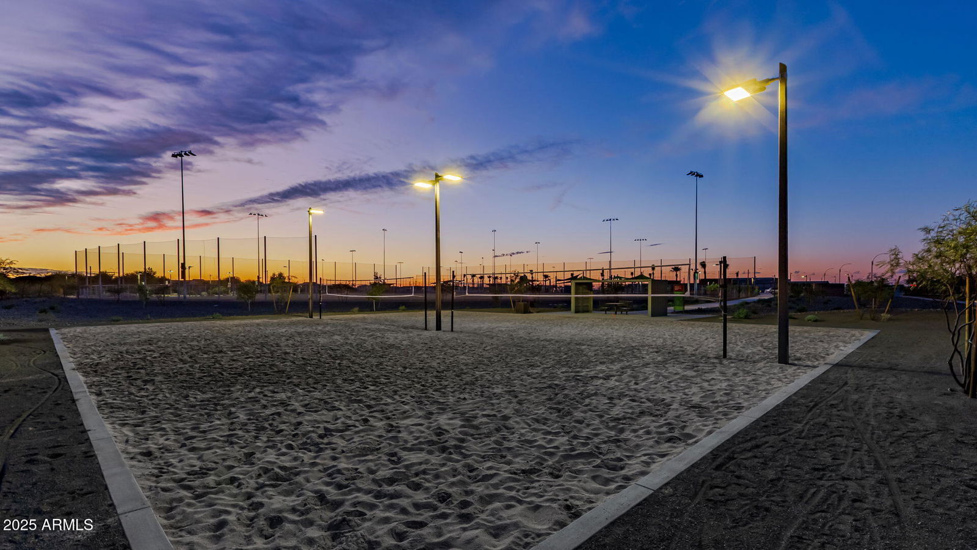
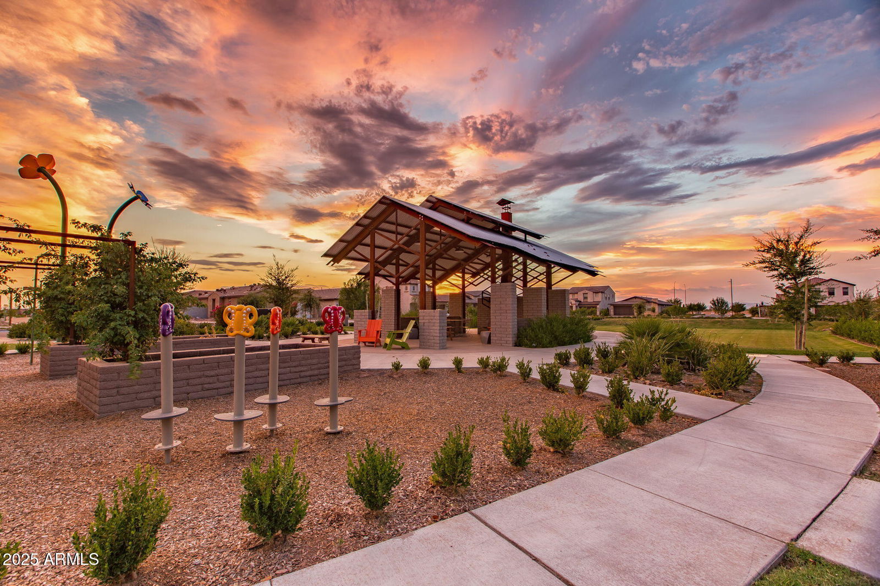
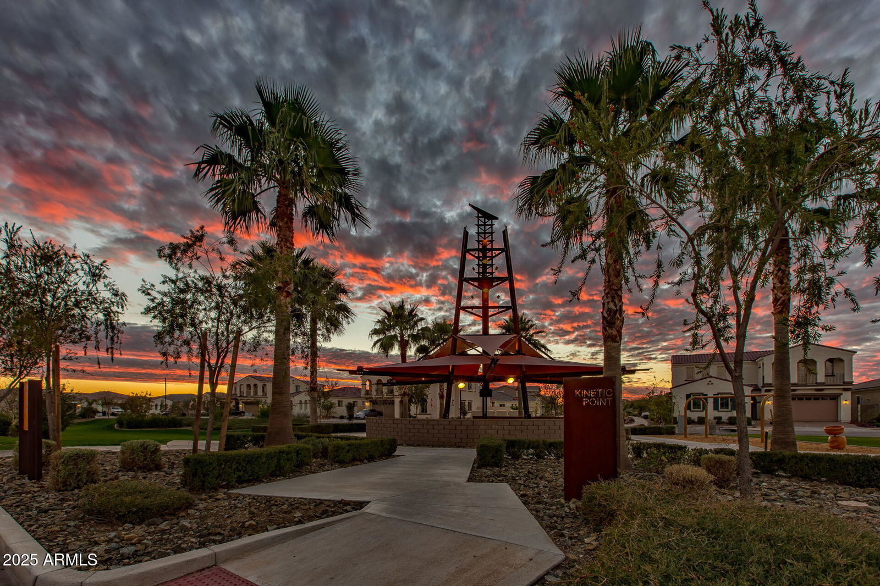
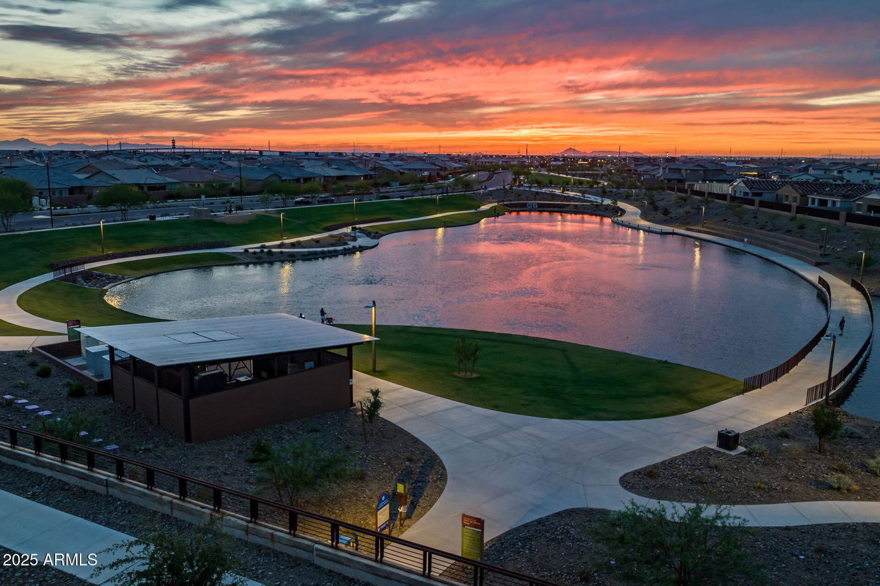
This stunning home in the highly desired Eastmark Community boasts gorgeous curb appeal with stone accents, siding, and low-maintenance artificial turf. Step inside to find wood-look tile flooring, upgraded baseboards, and an elegant kitchen featuring quartz countertops, dark wood cabinets, modern black pendant lights, a tiled backsplash, stainless steel appliances, and a single basin sink with an upgraded faucet. The kitchen seamlessly opens to the spacious living room, where a massive slider wall floods the space with natural light and provides stunning backyard views. The living room is prewired with surround sound, making it the perfect spot for entertaining or relaxing. The downstairs primary bedroom is generously sized and filled with natural light. Its ensuite bathroom includes dual sinks with extra storage, a separate tub and a tiled shower extending to the ceiling, and a massive walk-in closet. Also downstairs are two additional bedrooms and a separate office space. Upstairs, you'll find a versatile loft and two more perfectly sized bedrooms. The laundry room is thoughtfully designed with upper and lower cabinets, quartz countertops, and a built-in sink. The backyard is ideal for relaxation and play, featuring a paver pad, artificial turf, and a designated planter area. The four-car garage is a rare find and includes a pull-through door for easy backyard access. Living in Eastmark means enjoying a resort-style lifestyle with access to luxurious pools, splash pads, parks, Steadfast Farm, and the state-of-the-art clubhouse, "The Mark," offering year-round events and activities. Don't miss the chance to make this exceptional home your own!
/u.realgeeks.media/dunlap-magee/Logo_1-min.png)
Additional Information
- Interior Features
- High Speed Internet, Double Vanity, See Remarks, Master Downstairs, Eat-in Kitchen, 9+ Flat Ceilings, Soft Water Loop, Kitchen Island, Pantry, Full Bth Master Bdrm, Separate Shwr & Tub
- Taxes
- $3,432
- HOA Fee
- $125
- HOA Freqency
- Monthly
- Flooring
- Carpet, Tile
- Appliances
- Gas Cooktop
- Heating
- Natural Gas
- Air Conditioning
- Central Air, Ceiling Fan(s), Programmable Thmstat
- Exterior Construction
- Brick Veneer, Stucco, Wood Frame, Painted
- Stories
- 2
- Parking Features
- Tandem Garage, Garage Door Opener, Direct Access, Electric Vehicle Charging Station(s)
- Garage Spaces
- 4
- School District
- Gilbert Unified District
- Elementary School
- Meridian
- Middle School
- Desert Ridge Jr. High
- High School
- Desert Ridge High
Mortgage Calculator
Listing courtesy of Listing Agent: Michelle Rae Colbert () from Listing Office: Keller Williams Integrity First.
Selling Office: Compass.All information should be verified by the recipient and none is guaranteed as accurate by ARMLS. Copyright 2026 Arizona Regional Multiple Listing Service, Inc. All rights reserved.