Share this with your friends


(602) 769-4725
Real Estate Company
10040 E Happy Valley Road Unit 1045, Scottsdale, AZ 85255
- $2,825,000
- 4
- BD
- 5
- BA
- 4,385
- SqFt




- Sold Price
- $2,825,000
- List Price
- $2,900,000
- Status
- CLOSED
- Days on Market
- 49
- Closing Date
- Feb 19, 2025
- MLS#
- 6799556
- Subtype
- Residential
- Style
- Contemporary, Other
- Year Built
- 1995
- Bedrooms
- 4
- Bathrooms
- 5
- Full Baths
- 4
- Half Baths
- 1
- Living Area
- 4,385
- Lot Size
- 11,151
- Acres
- 0.26
- Subdivision
- Desert Highlands
Property Description
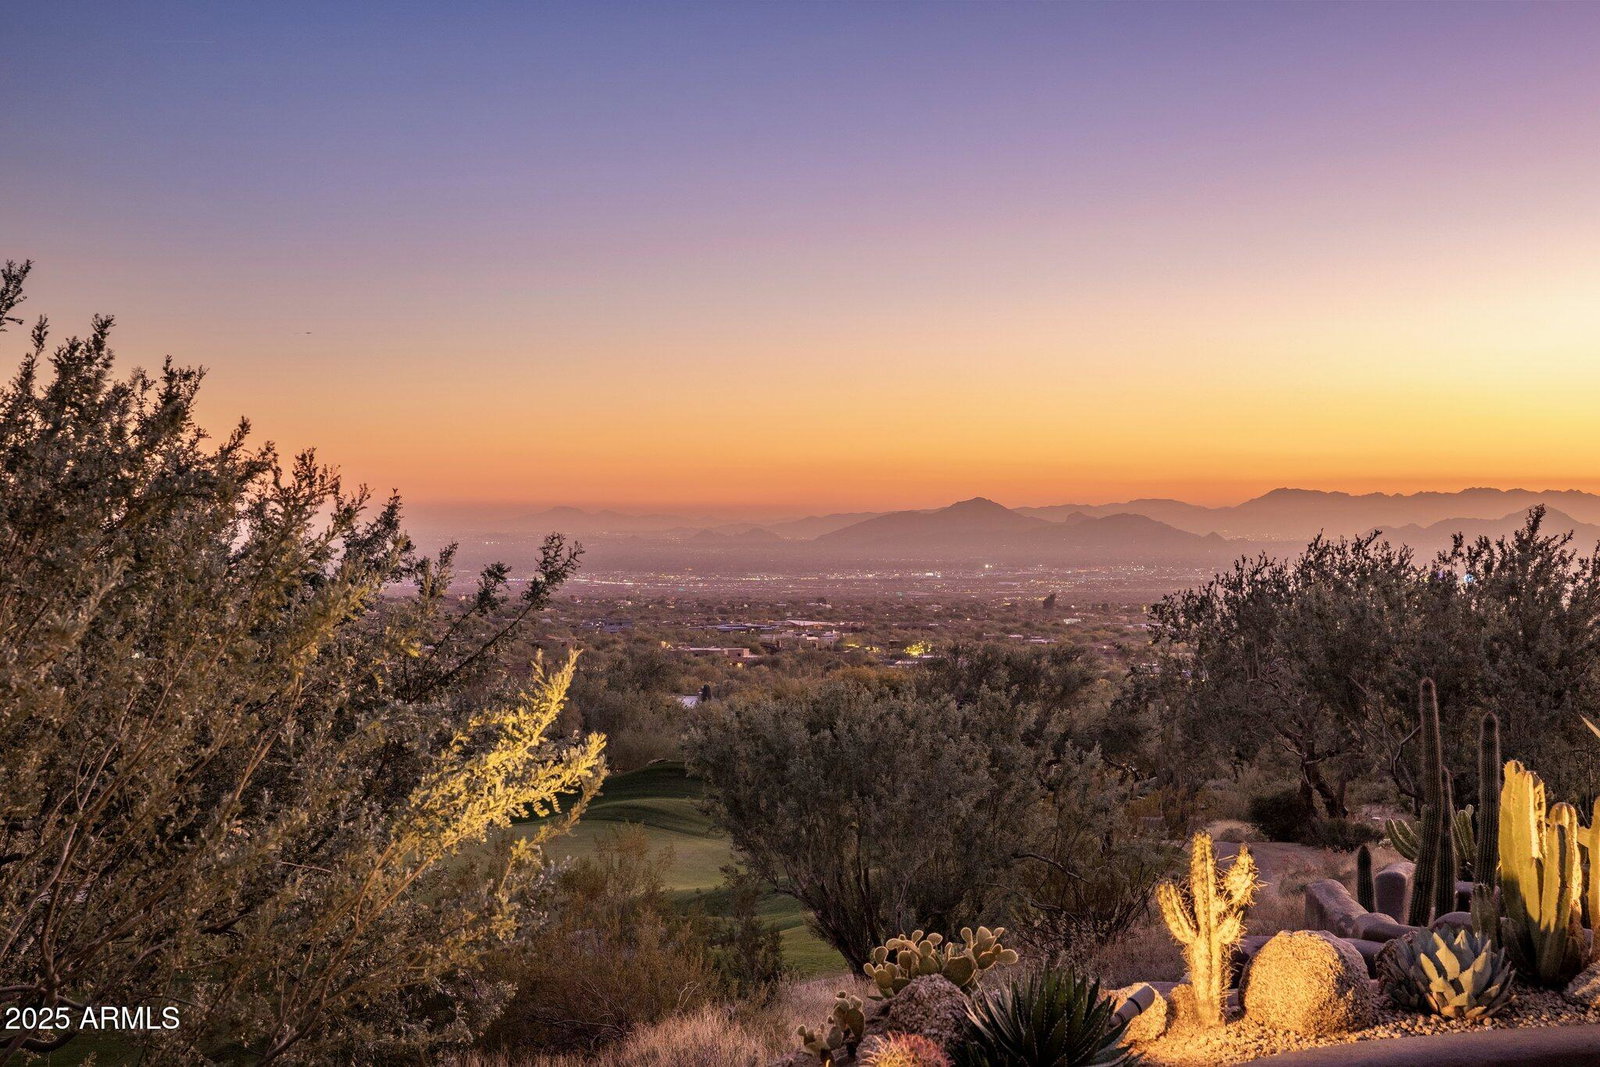
Immediate Golf, Tennis, Pickleball and clubhouse membership at close of escrow. Welcome to Hillside Villa 1045 at Desert Highlands of North Scottsdale, an experience of unparalleled elegance in this single-level retreat featuring 4 bedrooms, 4.5 baths and private casita. Perfectly positioned above the legendary 16th hole of the exclusive Jack Nicklaus designed golf course, this residence offers breathtaking views of Pinnacle Peak, Troon Mountain, Camelback and vibrant city lights to the south, with the serene purple hues of Troon Mountain to the east. Every aspect of this home exudes refined sophistication, seamlessly blending indoor and outdoor living to create a true oasis of luxury and serenity. Thoughtfully designed to harmonize with the natural desert landscape, The architecture frames Pinnacle Peak through celestial windows in the great room, offering breathtaking focal point. Private guest suites, each with ensuite baths, provide unparalleled comfort, while floor-to-ceiling windows reveal stunning vistas of the surrounding mountains ensuring your guests enjoy a remarkable stay immersed in beauty and tranquility. The outdoor pool and spa are perfectly positioned to overlook the surrounding lush desert landscape and breathtaking mountain views, creating your own private oasis. An inviting outdoor fireplace provides warmth and ambiance on cool desert evenings, while the private rooftop deck offers the perfect vantage point to savor Arizona's stunning sunsets in unparalleled tranquility. Discover the world-class amenities and refined lifestyle that define Desert Highlands, offering an unparalleled country club experience. This is a unique opportunity to own one of the most elevated and coveted lots within this prestigious community, where luxury living reaches new heights.
/u.realgeeks.media/dunlap-magee/Logo_1-min.png)
Additional Information
- Interior Features
- Full Bth Master Bdrm, Separate Shwr & Tub, Double Vanity, Eat-in Kitchen, Pantry, Kitchen Island, Walk-in Pantry, Granite Counters, High Speed Internet, 9+ Flat Ceilings, Wet Bar
- Exterior Features
- Storage, Private Street(s), Private Yard, Built-in Barbecue
- Taxes
- $7,489
- HOA Fee
- $1,925
- HOA Freqency
- Monthly
- Property Description
- Contemporary, Other
- Flooring
- Carpet, Stone
- Appliances
- Disposal, Refrigerator, Electric Cooktop, Microwave, Washer, Dryer
- Heating
- Propane
- Air Conditioning
- Central Air
- Exterior Construction
- Wood Frame, Painted, Stucco
- Stories
- 1
- Pool
- Yes
- Parking Features
- Garage Door Opener
- Garage Spaces
- 2
- Elementary School
- Desert Sun Academy
- Middle School
- Sonoran Trails Middle School
- High School
- Cactus Shadows High School
- View
- City Lights, Mountain(s)
Mortgage Calculator
Listing courtesy of Listing Agent: Julie Pelle (480-323-6763) from Listing Office: Compass.
Selling Office: Real Broker.All information should be verified by the recipient and none is guaranteed as accurate by ARMLS. Copyright 2026 Arizona Regional Multiple Listing Service, Inc. All rights reserved.