29840 N 115th Glen, Peoria, AZ 85383
- $645,000
- 4
- BD
- 3
- BA
- 2,274
- SqFt
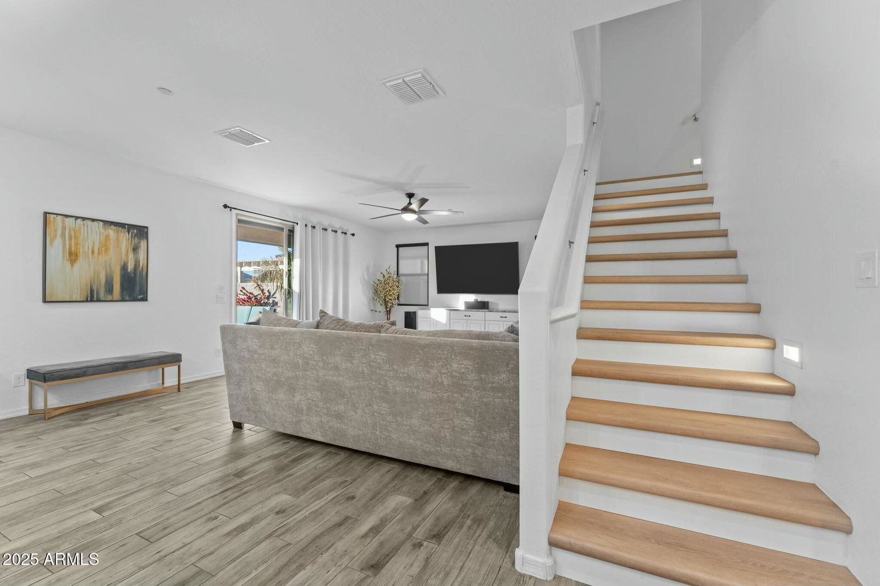

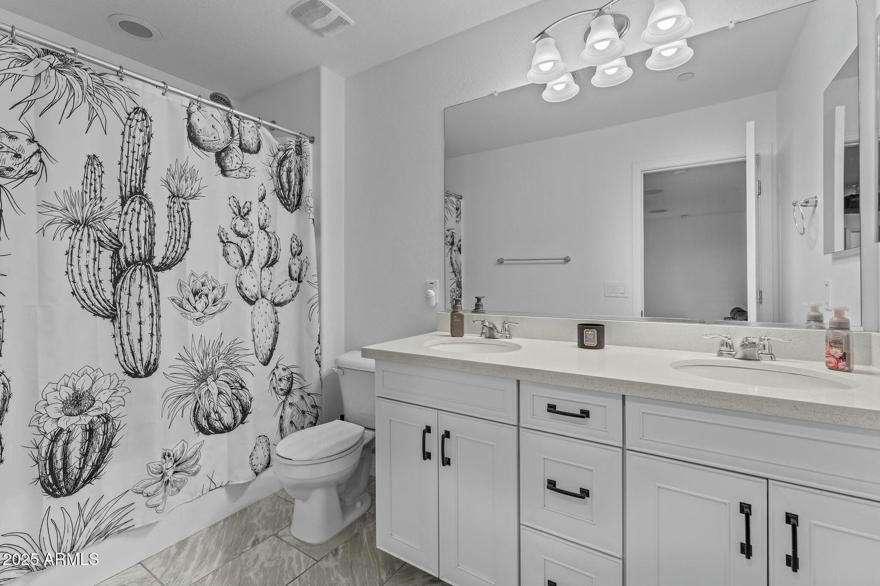
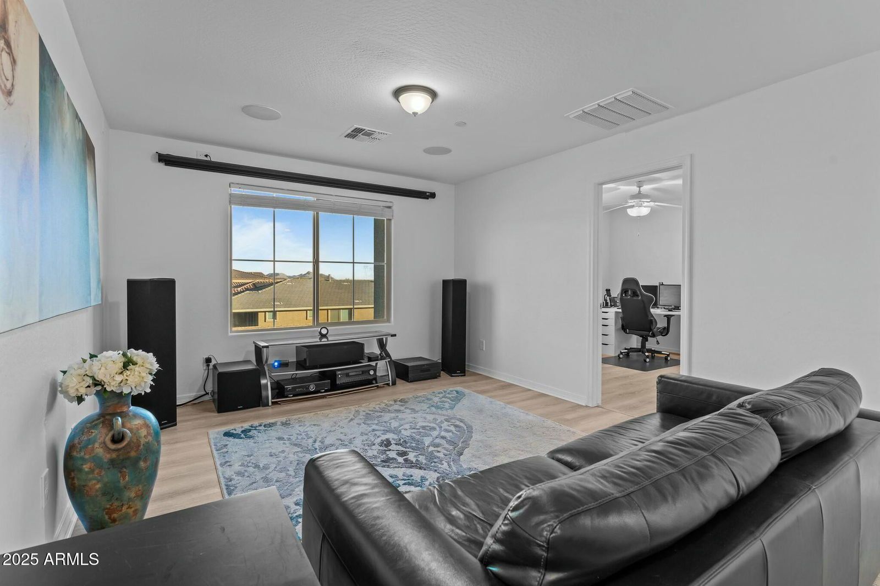
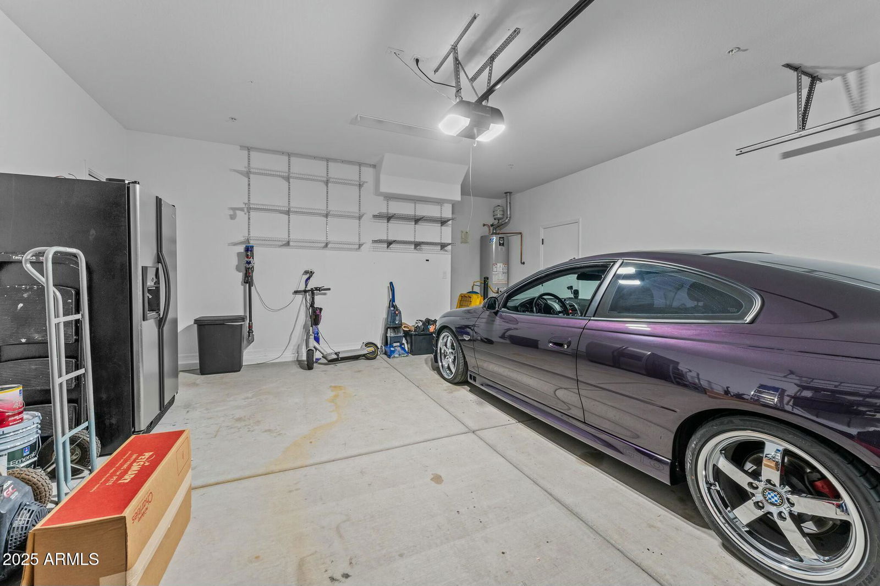
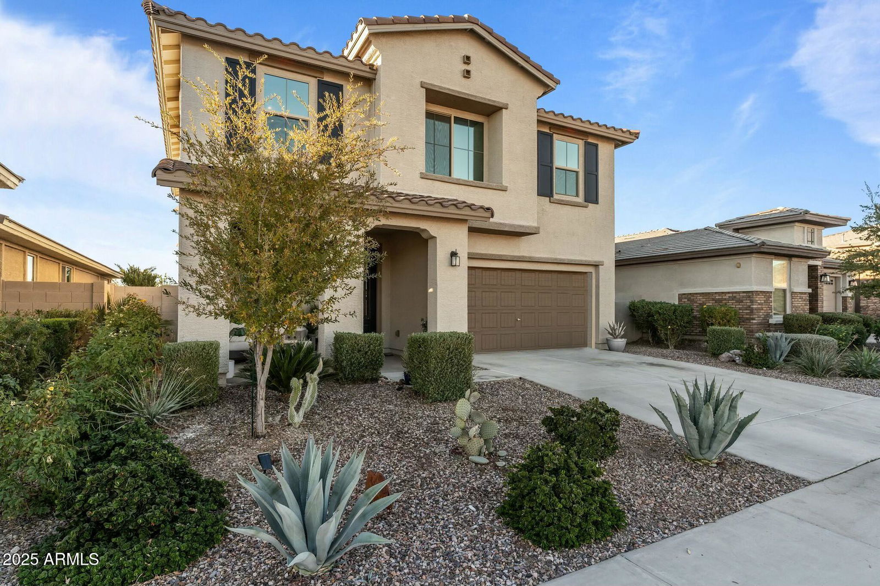
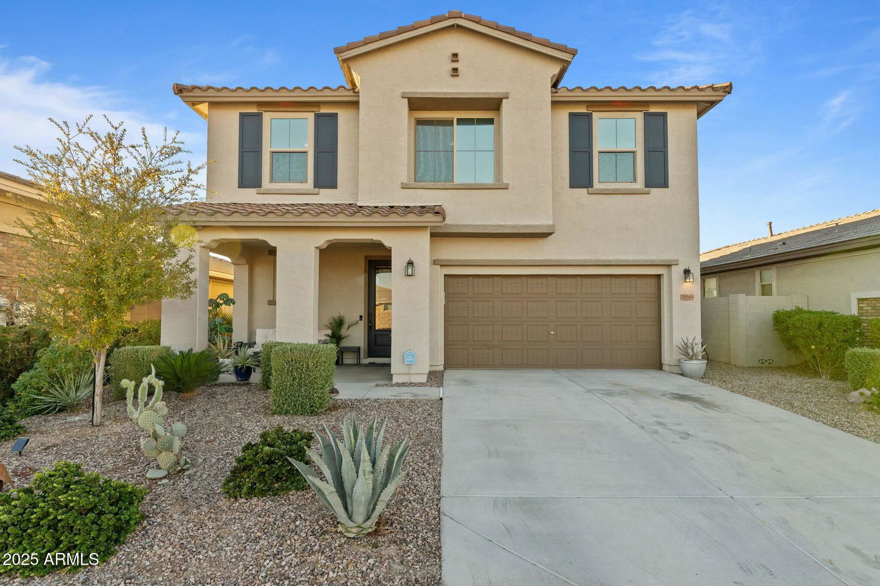
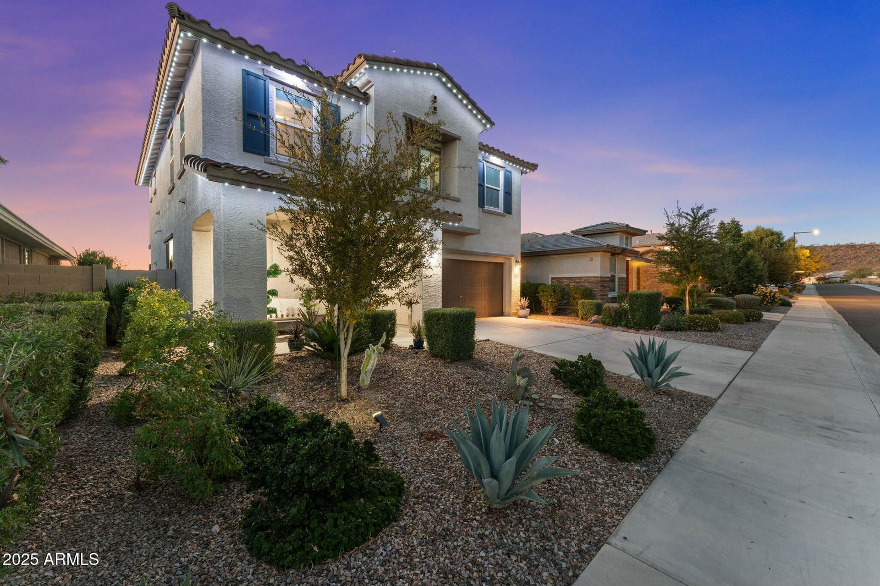
- Sold Price
- $645,000
- List Price
- $649,900
- Status
- CLOSED
- Days on Market
- 55
- Closing Date
- Mar 27, 2025
- MLS#
- 6800038
- Subtype
- Residential
- Year Built
- 2019
- Bedrooms
- 4
- Bathrooms
- 3
- Full Baths
- 2
- Half Baths
- 1
- Living Area
- 2,274
- Lot Size
- 5,520
- Acres
- 0.13
- Subdivision
- Vistancia Village D Parcel D3b
- Neighborhood
- Vistancia
Property Description

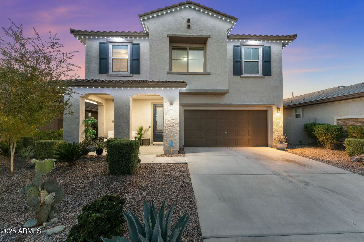
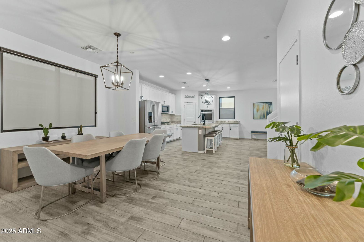
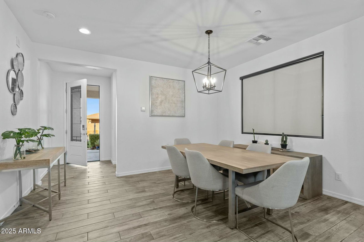
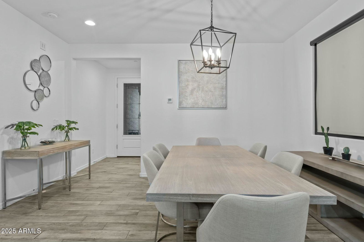
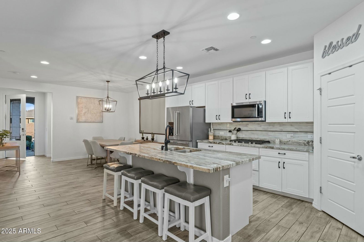
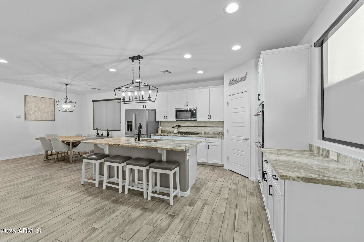
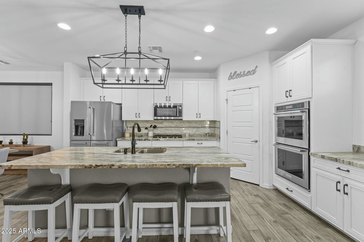
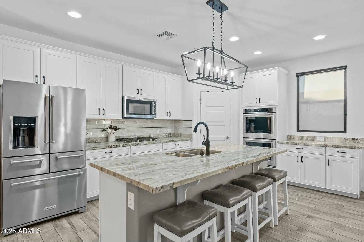
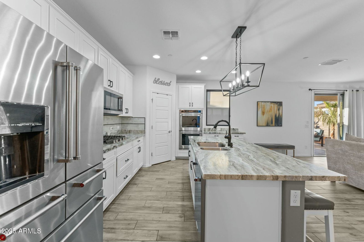
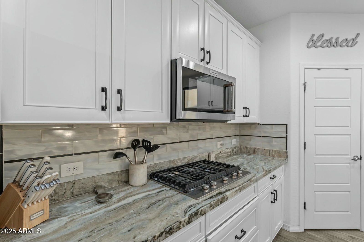
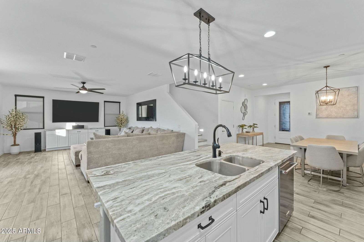
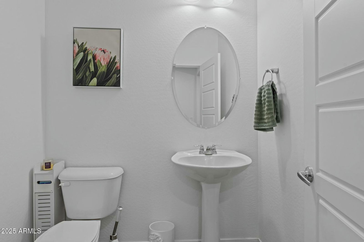


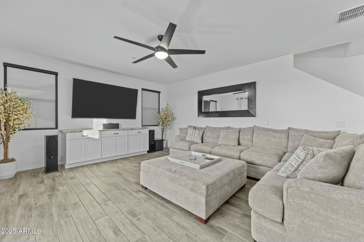
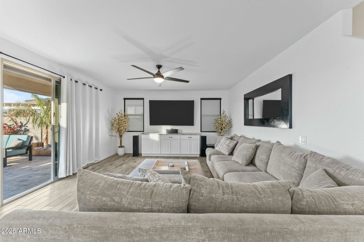
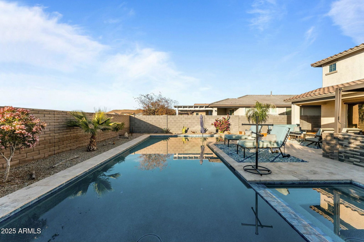

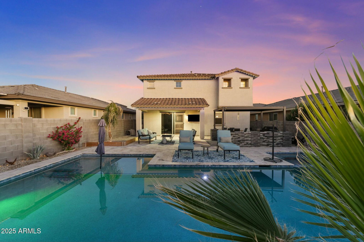
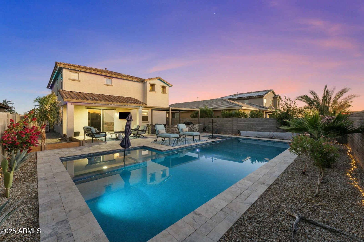
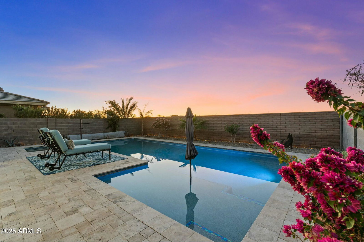
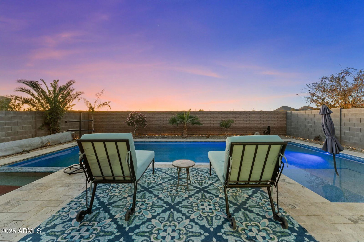

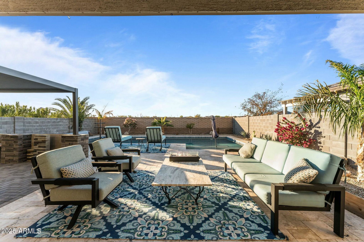
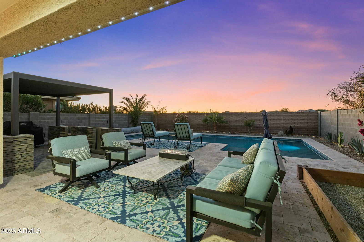
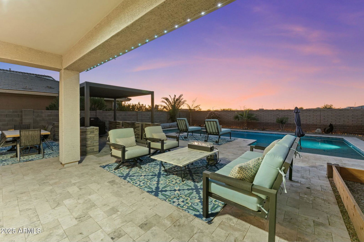
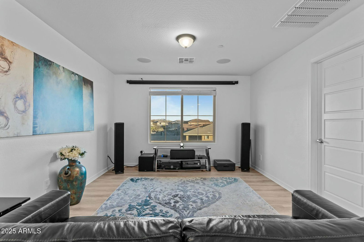
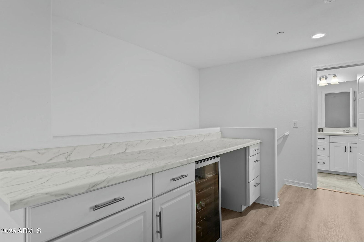

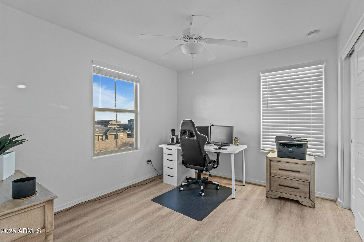
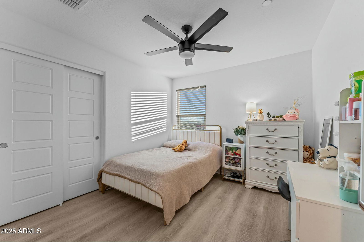

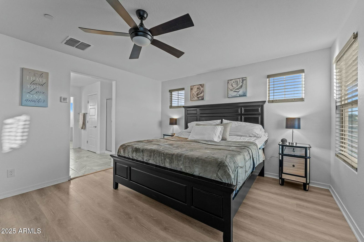
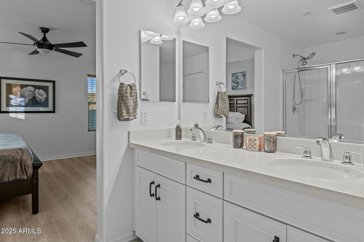
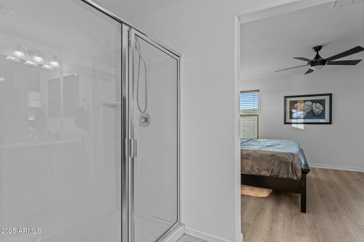
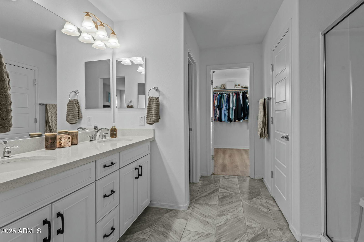
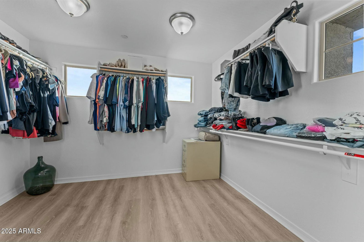
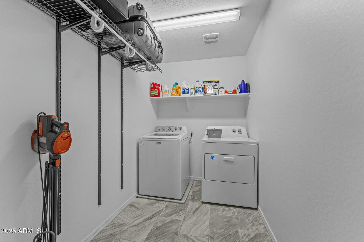

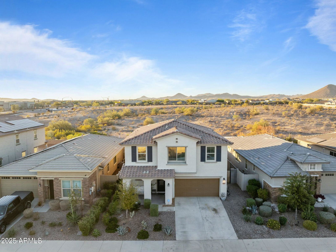
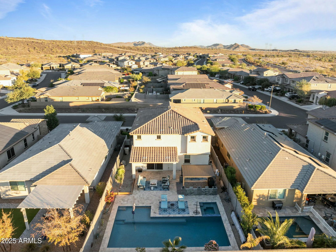
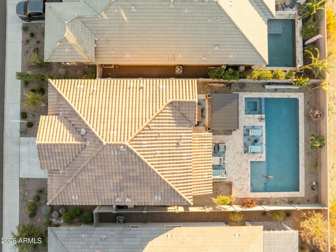
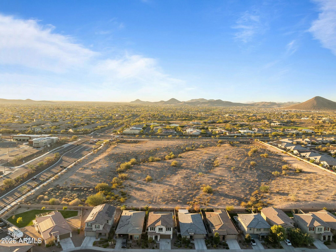
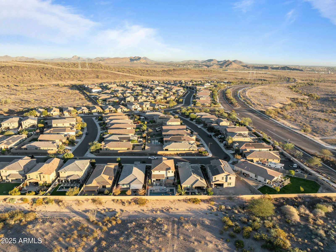
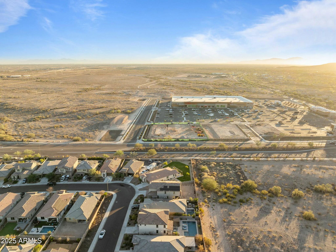
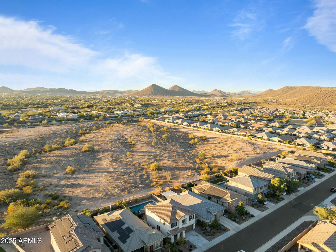
Home for sale in Vistancia, the #1 master-planned community! This stunning 4-bedroom, 2.5-bath home with a loft offers the perfect blend of luxury and comfort. The chef's kitchen boasts white cabinets, leathered granite countertops, and a double oven, while the bathrooms feature elevated-height cabinetry, quartz countertops, and double sinks. Built-in cabinetry enhances the living room and loft. Ceiling speakers in the loft add an entertainment-ready touch. With wood look tile flooring downstairs, LVP flooring upstairs, no carpet and upstairs laundry, this home is both stylish and practical. The backyard oasis includes an oversized pool with a hot tub, Baja shelf, glass mosaic tile, in-floor cleaner, and heater, complemented by a pergola, a travertine-covered patio and no rear neighbors. Professional holiday lights by Trim Light enhance the home's exterior charm. Recent updates in 2024 include a new dishwasher, washing machine, pergola, and LVP flooring. Located close to Loop 303, the TSMC factory, the new Vistancia Point development, future 5 North, ALC Academy, and Lake Pleasant. Vistancia residents enjoy a 3.5-mile Discovery Trail, two community pools, pickleball, tennis, clubhouse with classes, events, parks, schools, restaurants, and wildlife. Enjoy breathtaking mountain views and a vibrant community lifestyle in this exceptional home!
/u.realgeeks.media/dunlap-magee/Logo_1-min.png)
Additional Information
- Interior Features
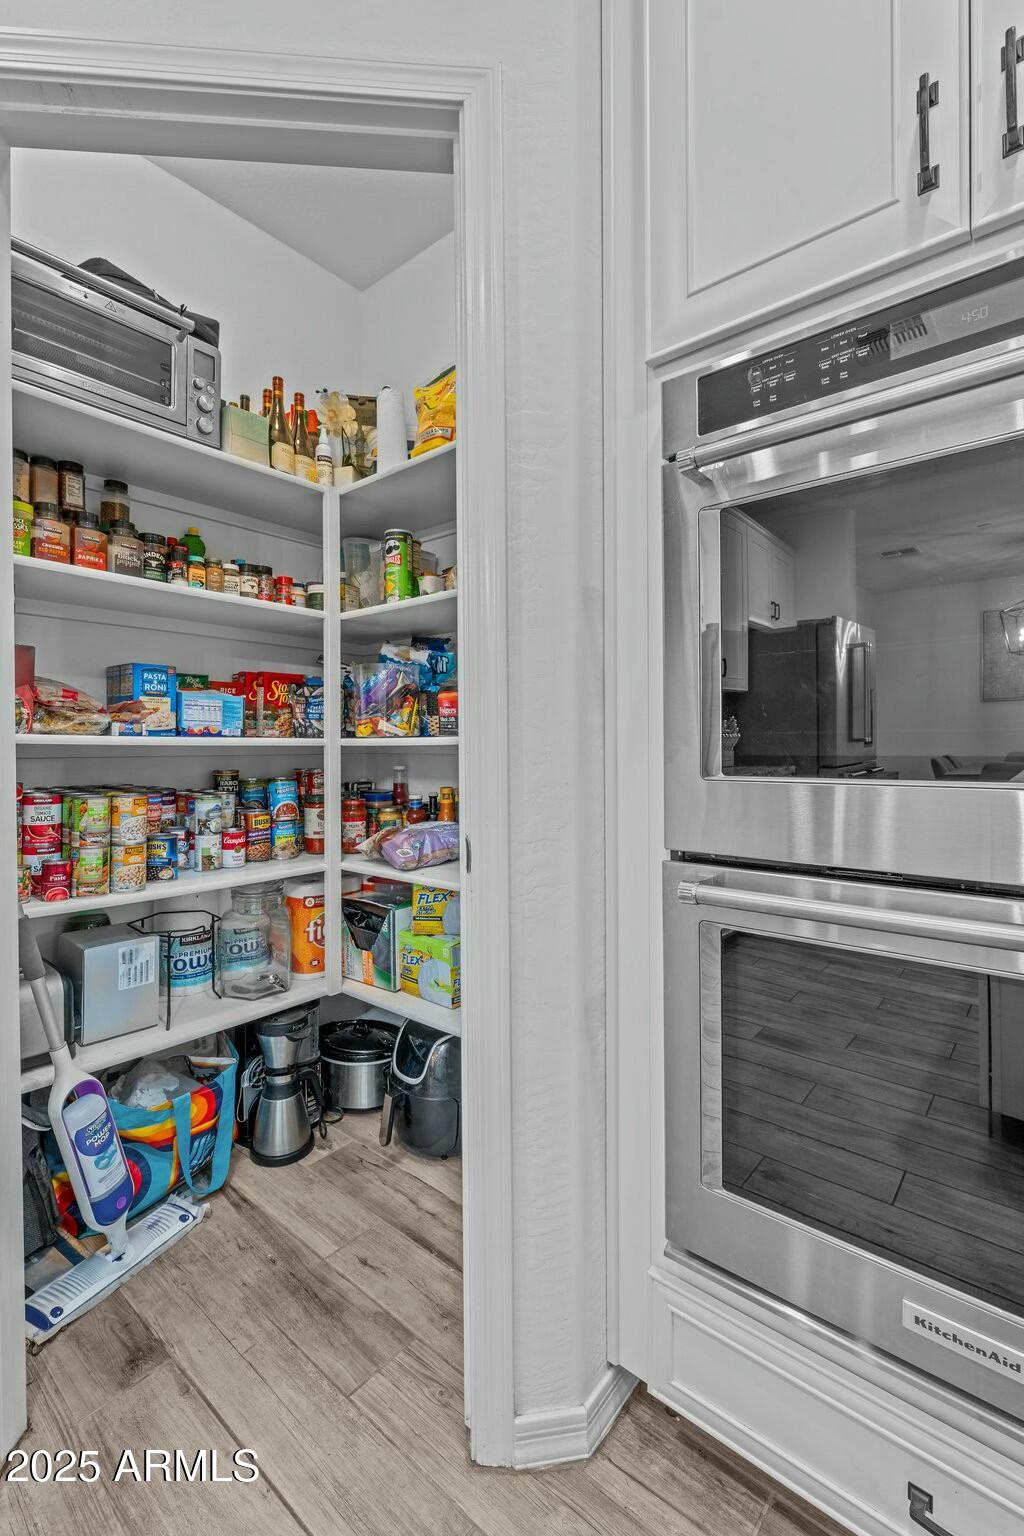
- Full Bth Master Bdrm, Double Vanity, Eat-in Kitchen, Pantry, Kitchen Island, Walk-in Pantry, Granite Counters, Non-laminate Counter, High Speed Internet, Smart Home, Upstairs
- Taxes
- $2,387
- HOA Fee
- $320
- HOA Freqency
- Quarterly
- Community Features
- Vistancia
- Flooring
- Vinyl, Tile
- Heating
- Natural Gas
- Air Conditioning
- Ceiling Fan(s), Central Air, Programmable Thmstat
- Exterior Construction
- Wood Frame, Painted, Stucco
- Stories
- 2
- Pool
- Yes
- Parking Features
- Garage Door Opener, Separate Strge Area, Direct Access
- Garage Spaces
- 2
- Elementary School
- Vistancia Elementary School
- Middle School
- Vistancia Elementary School
- High School
- Liberty High School
- View
- Mountain(s)
Mortgage Calculator
Listing courtesy of Listing Agent: Sabrina L Novine () from Listing Office: Keller Williams Northeast Realty.
Selling Office: Keller Williams, Professional Partners.All information should be verified by the recipient and none is guaranteed as accurate by ARMLS. Copyright 2026 Arizona Regional Multiple Listing Service, Inc. All rights reserved.