10129 E Strobe Avenue, Mesa, AZ 85212
- $728,500
- 6
- BD
- 5
- BA
- 4,147
- SqFt
















- Sold Price
- $728,500
- List Price
- $749,999
- Status
- CLOSED
- Days on Market
- 11
- Closing Date
- Feb 26, 2025
- MLS#
- 6800265
- Subtype
- Residential
- Style
- Contemporary
- Year Built
- 2020
- Bedrooms
- 6
- Bathrooms
- 5
- Full Baths
- 4
- Half Baths
- 1
- Living Area
- 4,147
- Lot Size
- 8,100
- Acres
- 0.19
- Subdivision
- Eastmark Dev Unit 5/6 South Parcels 6-4 Thru 6-6 6
Property Description
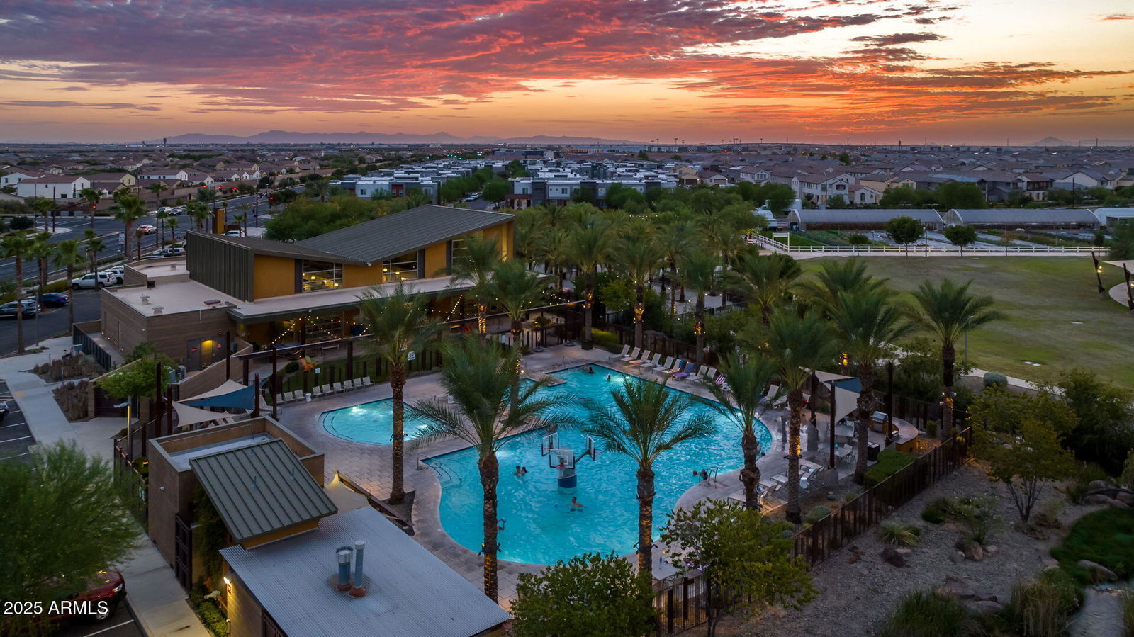
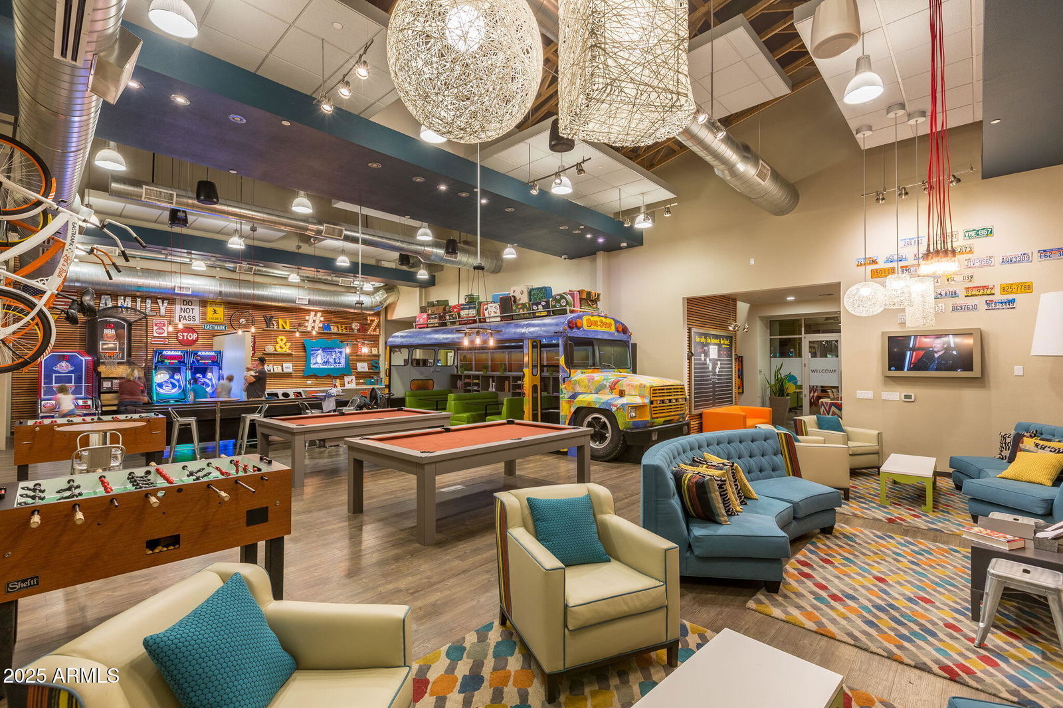
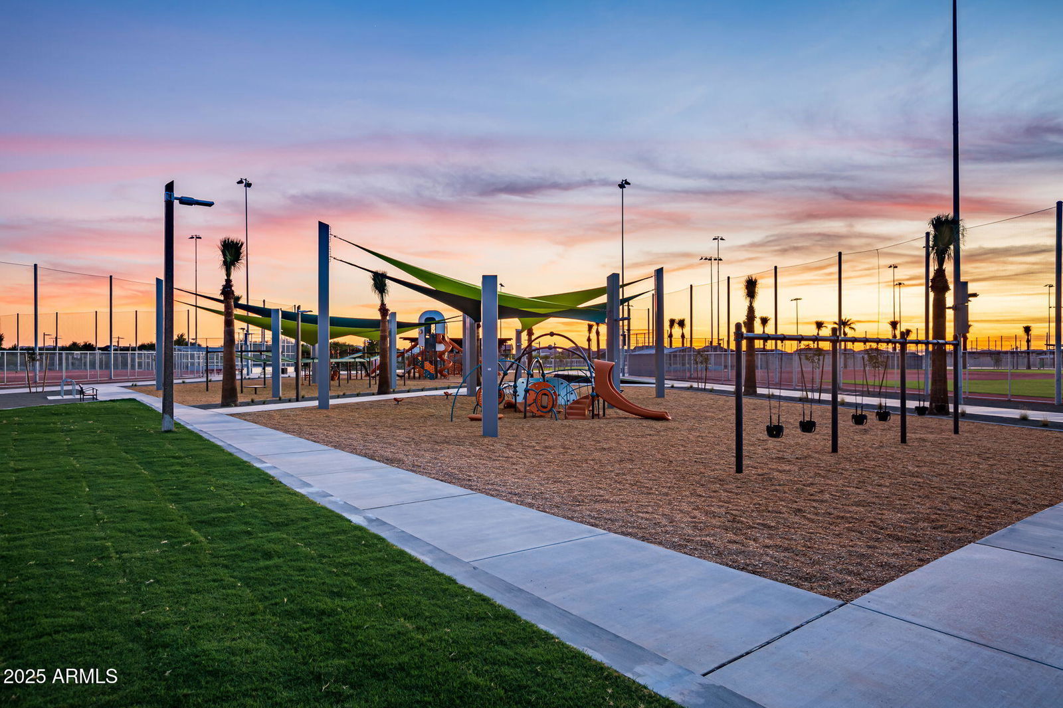
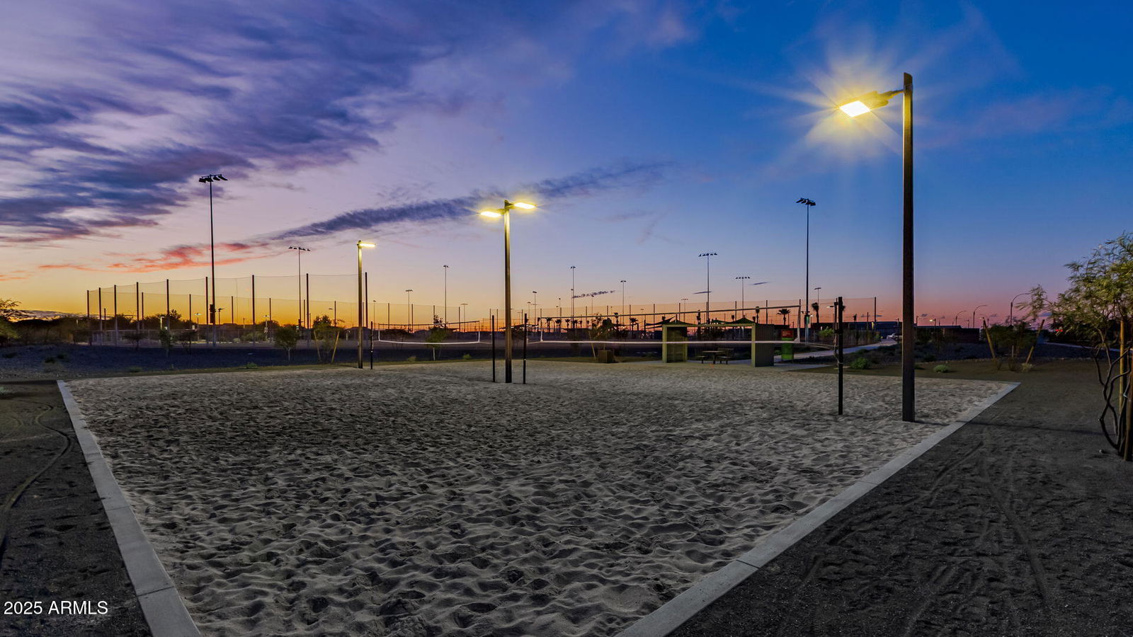
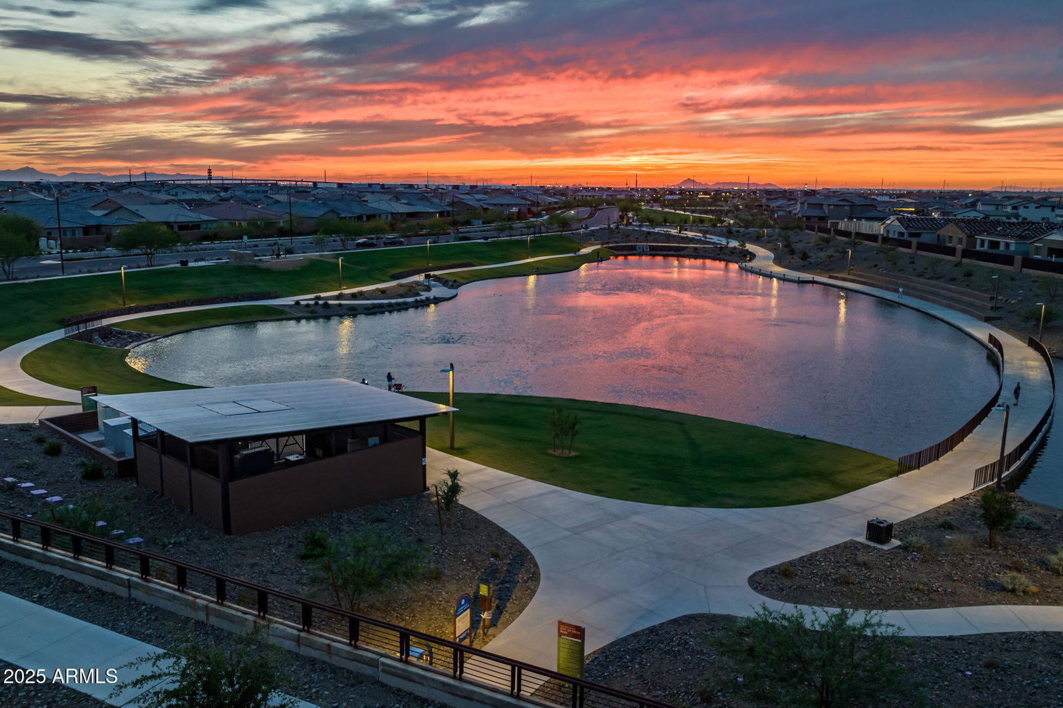
Beautiful 6 bedroom + den + loft, 4.5 bath home located in the wonderful Eastmark community! This stunning home has a flexible floorplan, lots of natural light, plantation shutters and high ceilings while providing ample space for all your needs. Enjoy your gorgeous kitchen w/ SS appliances, oversized granite island, breakfast bar, gas cooktop, built-in oven and a walk-in pantry. The spacious living room includes a fireplace and pre-wired surround sound. One bedroom and den (w/closet) are downstairs. Upstairs you'll find the owner's suite complete with en-suite bath, dual sink vanities, large soaking tub, separate shower and generous walk-in closet. The large loft and remaining bedrooms are located upstairs. Outside, you'll find a covered patio and a spacious backyard that's ready for... your dream landscaping. Three car tandem garage includes 240V outlet and epoxy flooring. Eastmark's amenities include "The Mark" community center, community pool, splash pad and many community parks. The Great Park includes an amphitheater, fishing lakes, community garden, on-site restaurant, walking trails, skate park, disc golf and so much more!
/u.realgeeks.media/dunlap-magee/Logo_1-min.png)
Additional Information
- Interior Features
- Full Bth Master Bdrm, Separate Shwr & Tub, Double Vanity, 2 Master Baths, Eat-in Kitchen, Breakfast Bar, Pantry, Kitchen Island, Walk-in Pantry, Granite Counters, Non-laminate Counter, High Speed Internet, Upstairs, 9+ Flat Ceilings
- Taxes
- $3,388
- HOA Fee
- $125
- HOA Freqency
- Monthly
- Property Description
- Contemporary
- Flooring
- Laminate, Tile
- Heating
- Natural Gas
- Air Conditioning
- Ceiling Fan(s), Central Air, Programmable Thmstat
- Exterior Construction
- Wood Frame, Painted, Stucco
- Stories
- 2
- Parking Features
- Tandem, Extended Length Garage, Garage Door Opener, Direct Access
- Garage Spaces
- 3
- Elementary School
- Meridian
- Middle School
- Desert Ridge Jr. High
- High School
- Desert Ridge High
Mortgage Calculator
Listing courtesy of Listing Agent: Amber Kundrat () from Listing Office: My Home Group Real Estate.
Selling Office: Barrett Real Estate.All information should be verified by the recipient and none is guaranteed as accurate by ARMLS. Copyright 2026 Arizona Regional Multiple Listing Service, Inc. All rights reserved.