Share this with your friends


(602) 769-4725
Real Estate Company
26623 S 187th Avenue, Buckeye, AZ 85326
- $640,000
- 5
- BD
- 6
- BA
- 2,792
- SqFt
- Sold Price
- $640,000
- List Price
- $639,900
- Status
- CLOSED
- Days on Market
- 76
- Closing Date
- Mar 21, 2025
- MLS#
- 6800276
- Subtype
- Residential
- Year Built
- 2025
- Bedrooms
- 5
- Bathrooms
- 6
- Living Area
- 2,792
- Lot Size
- 61,123
- Acres
- 1.40
Property Description
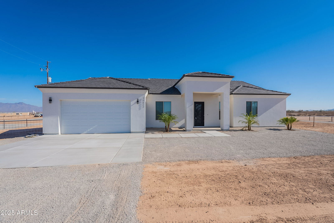
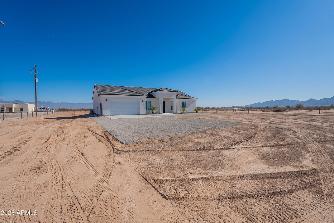
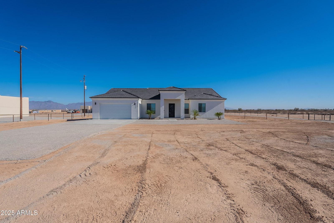
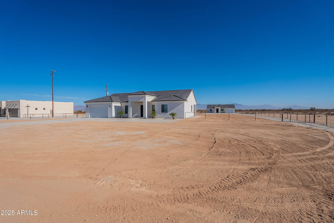
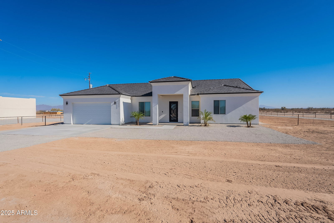
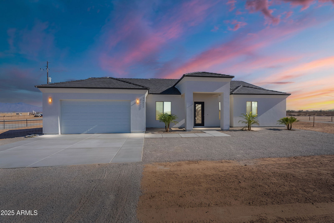
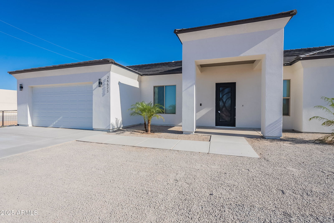
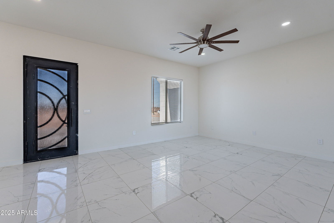
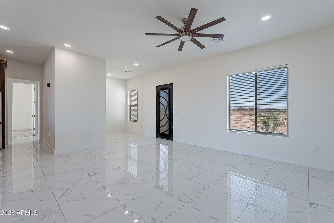
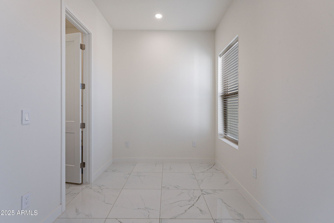
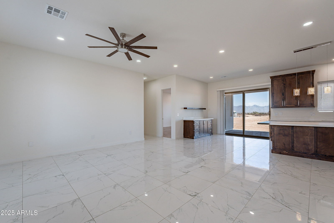

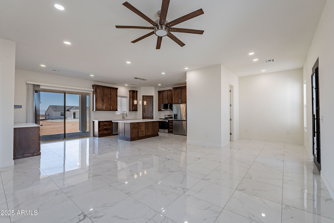
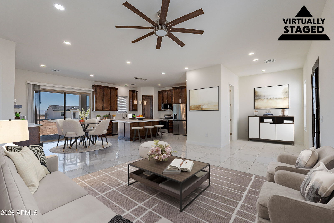
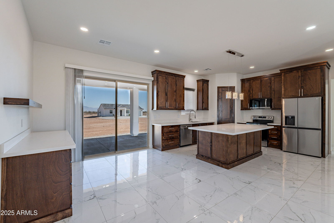
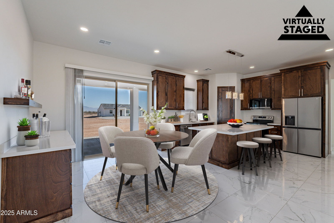
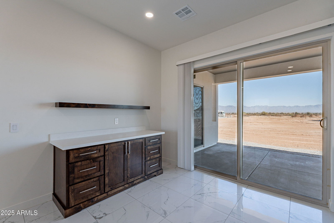
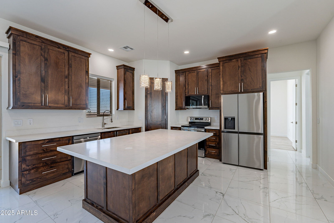
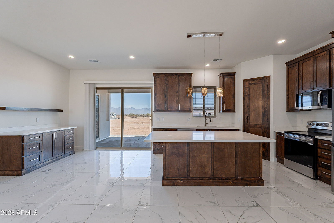
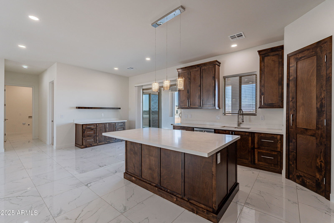
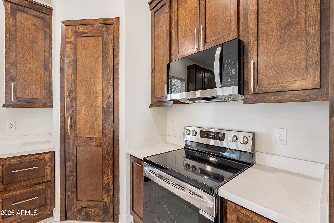
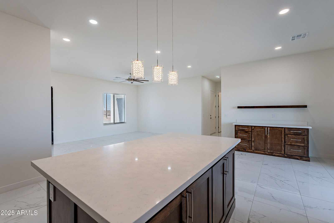
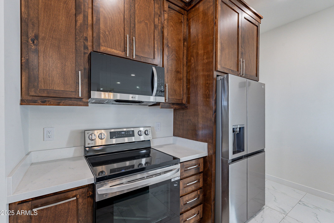
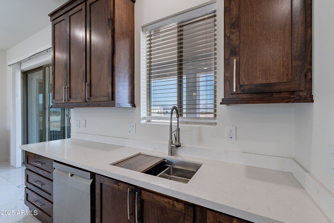
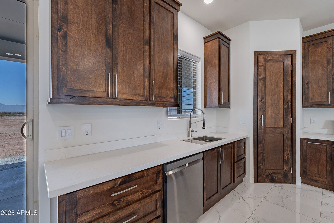
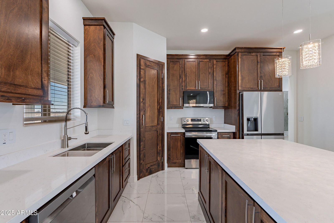
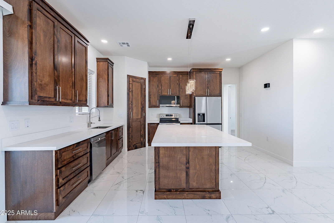
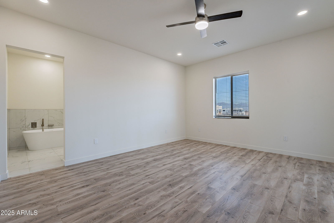
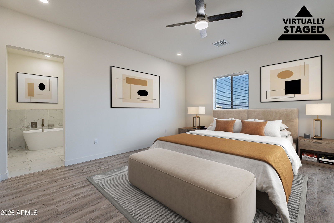
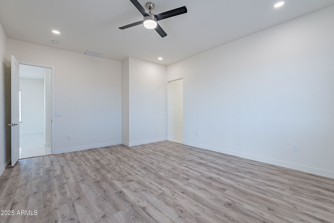
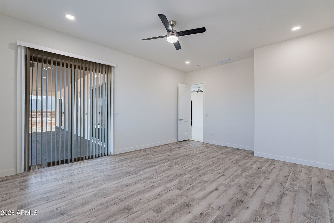
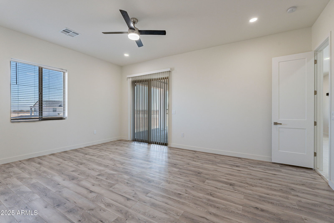
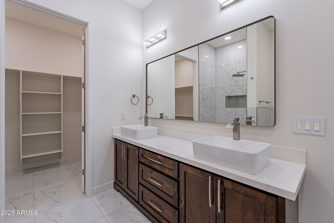
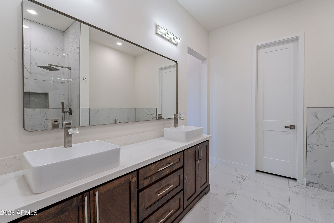
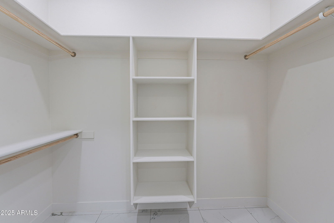
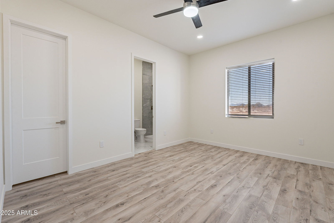
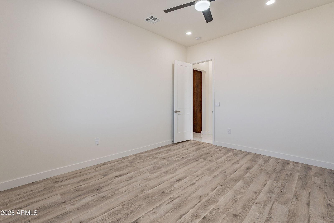
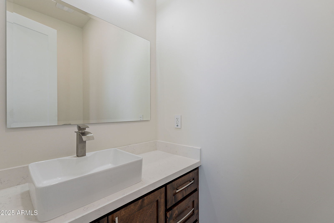

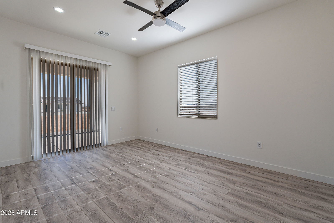
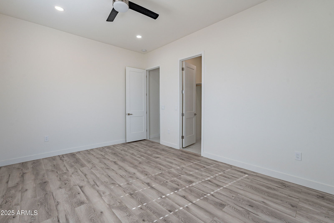
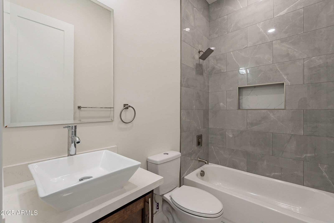
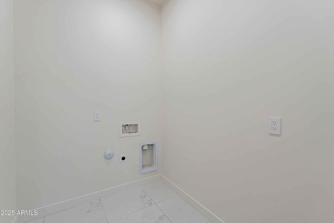
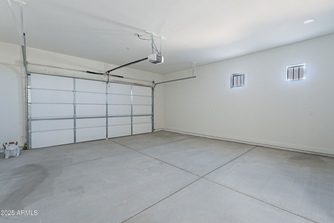

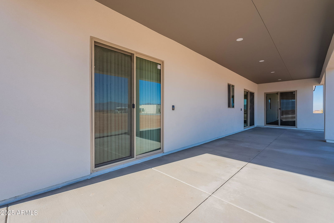
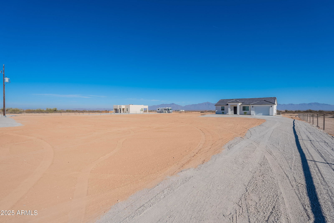
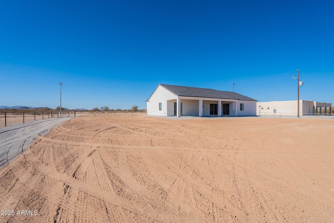
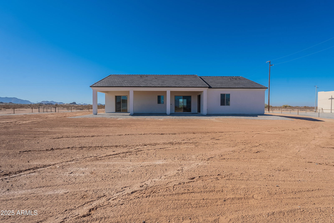
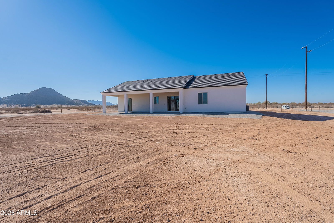
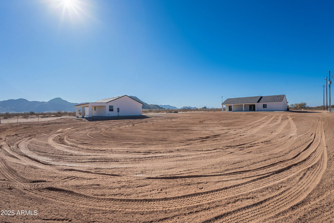
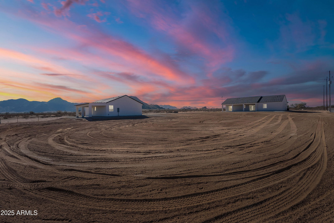
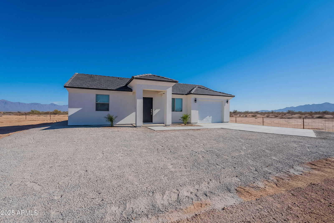
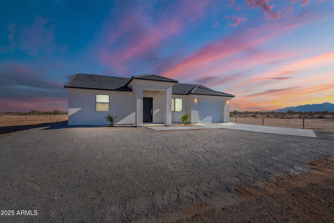
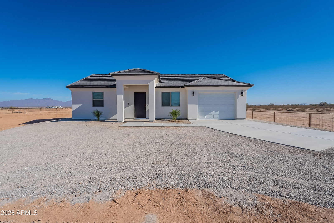
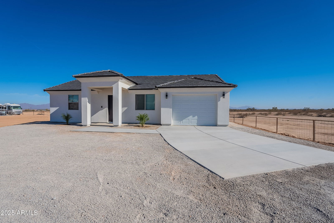
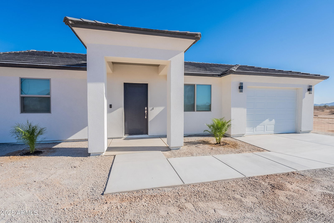
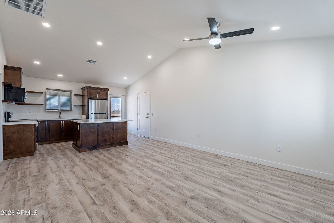
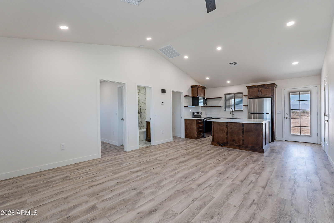
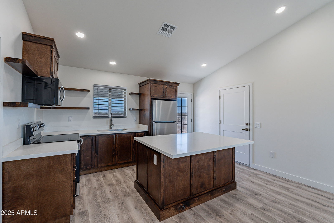
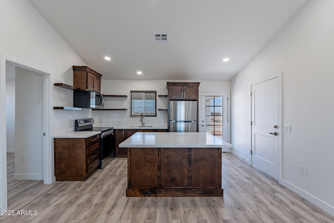
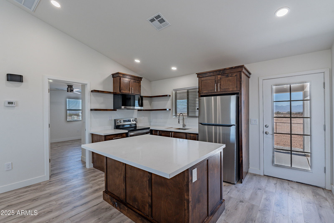
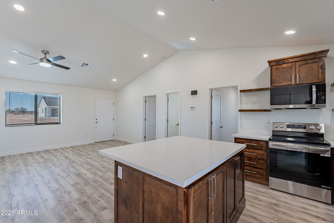

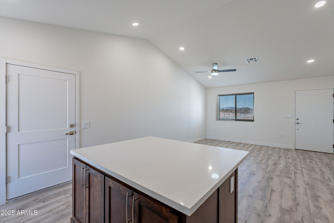
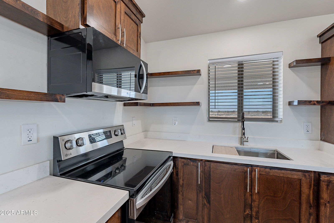
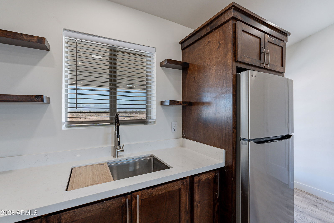
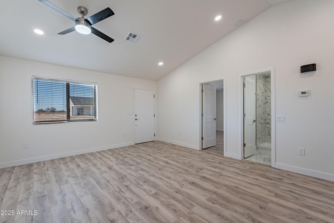
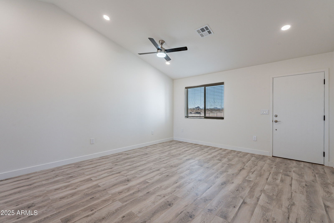
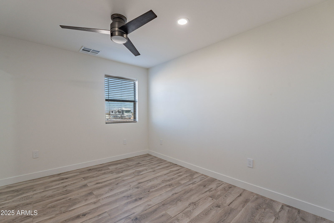

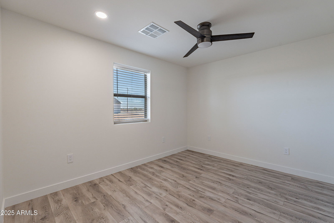
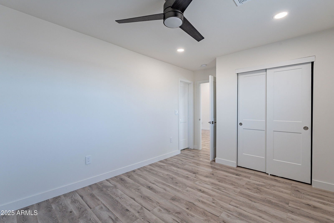
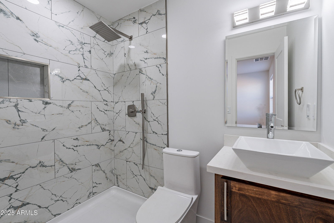
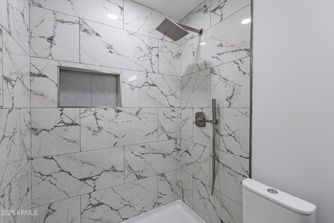
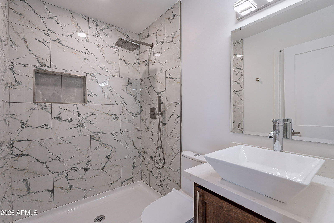
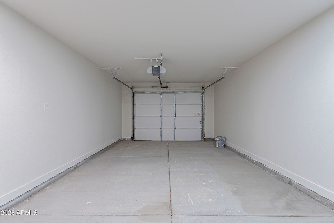
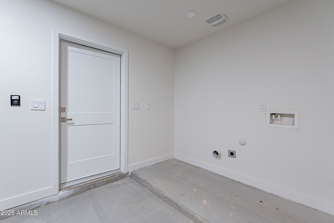
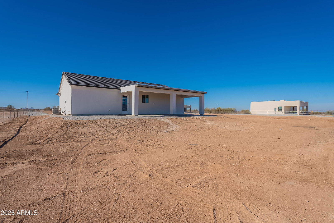
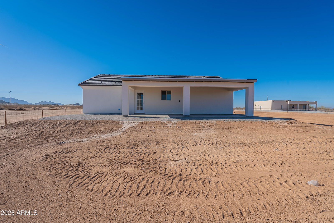
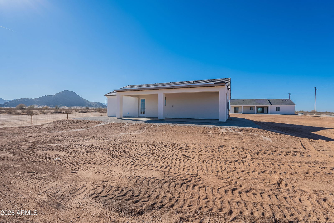
HOUSE & GUEST HOUSE!! This stunning property in Buckeye is a dream home that perfectly blends comfort, luxury, and functionality. Main house: 3 bedrooms and 3.5 bathrooms, offering ample space for family and guests. The custom-designed kitchen is a chef's paradise, featuring quartz countertops, a large kitchen island, stainless steel appliances, and custom-made cabinets for plenty of storage. The interior showcases tile floors throughout the main living areas, while the bedrooms are finished with warm laminate flooring. Ceiling fans are thoughtfully placed in all areas to ensure year-round comfort. The home also includes a 2-car garage for convenience and storage. The guest house is a remarkable addition, complete with 2 bedrooms and 2 bathrooms, providing privacy and comfort for visitors or extended family. It mirrors the main house's quality finishes with a custom kitchen, quartz countertops, a kitchen island, and stainless steel appliances. A 1-car garage is attached to the guest house, enhancing its functionality. The exterior is equally impressive, featuring beautifully designed landscaping with an automatic irrigation system for easy maintenance. The entire property is fully fenced, offering privacy and security, and it comes with horse privileges, making it perfect for equestrian enthusiasts. To top it all off, the property boasts breathtaking mountain views, creating a serene and picturesque environment to call home. This property is a true gem, offering versatility and luxury in one of Buckeye's most scenic locations.
/u.realgeeks.media/dunlap-magee/Logo_1-min.png)
Additional Information
- Interior Features
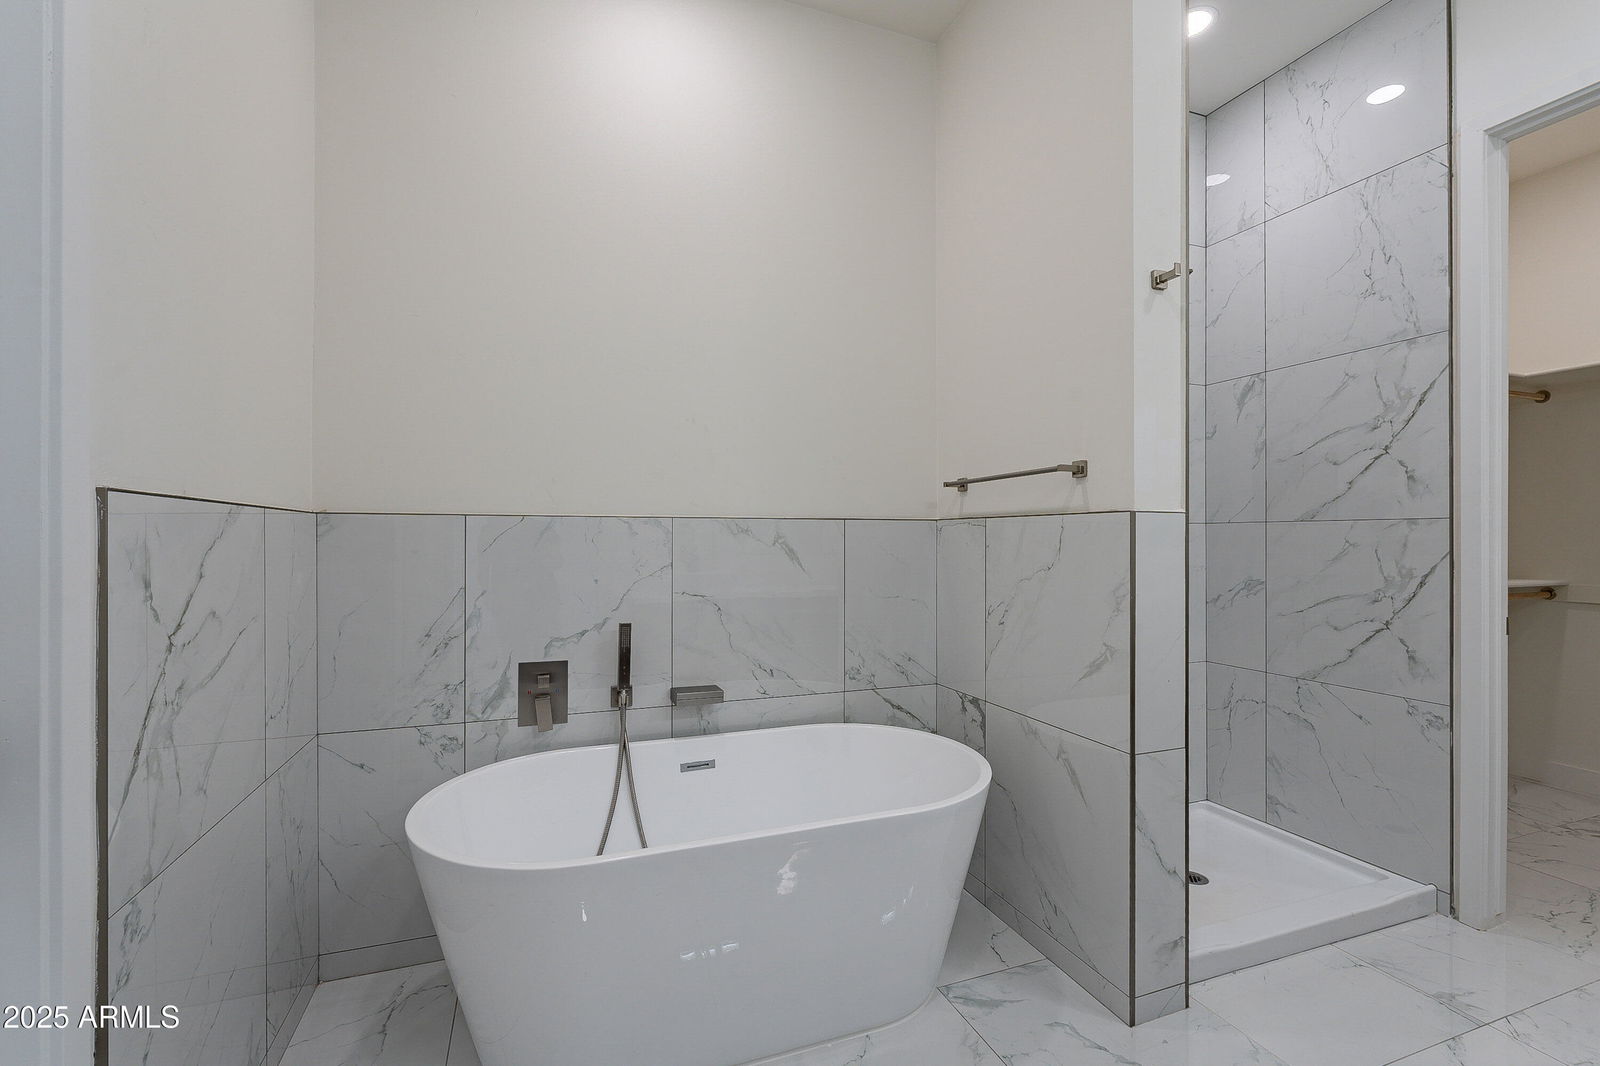
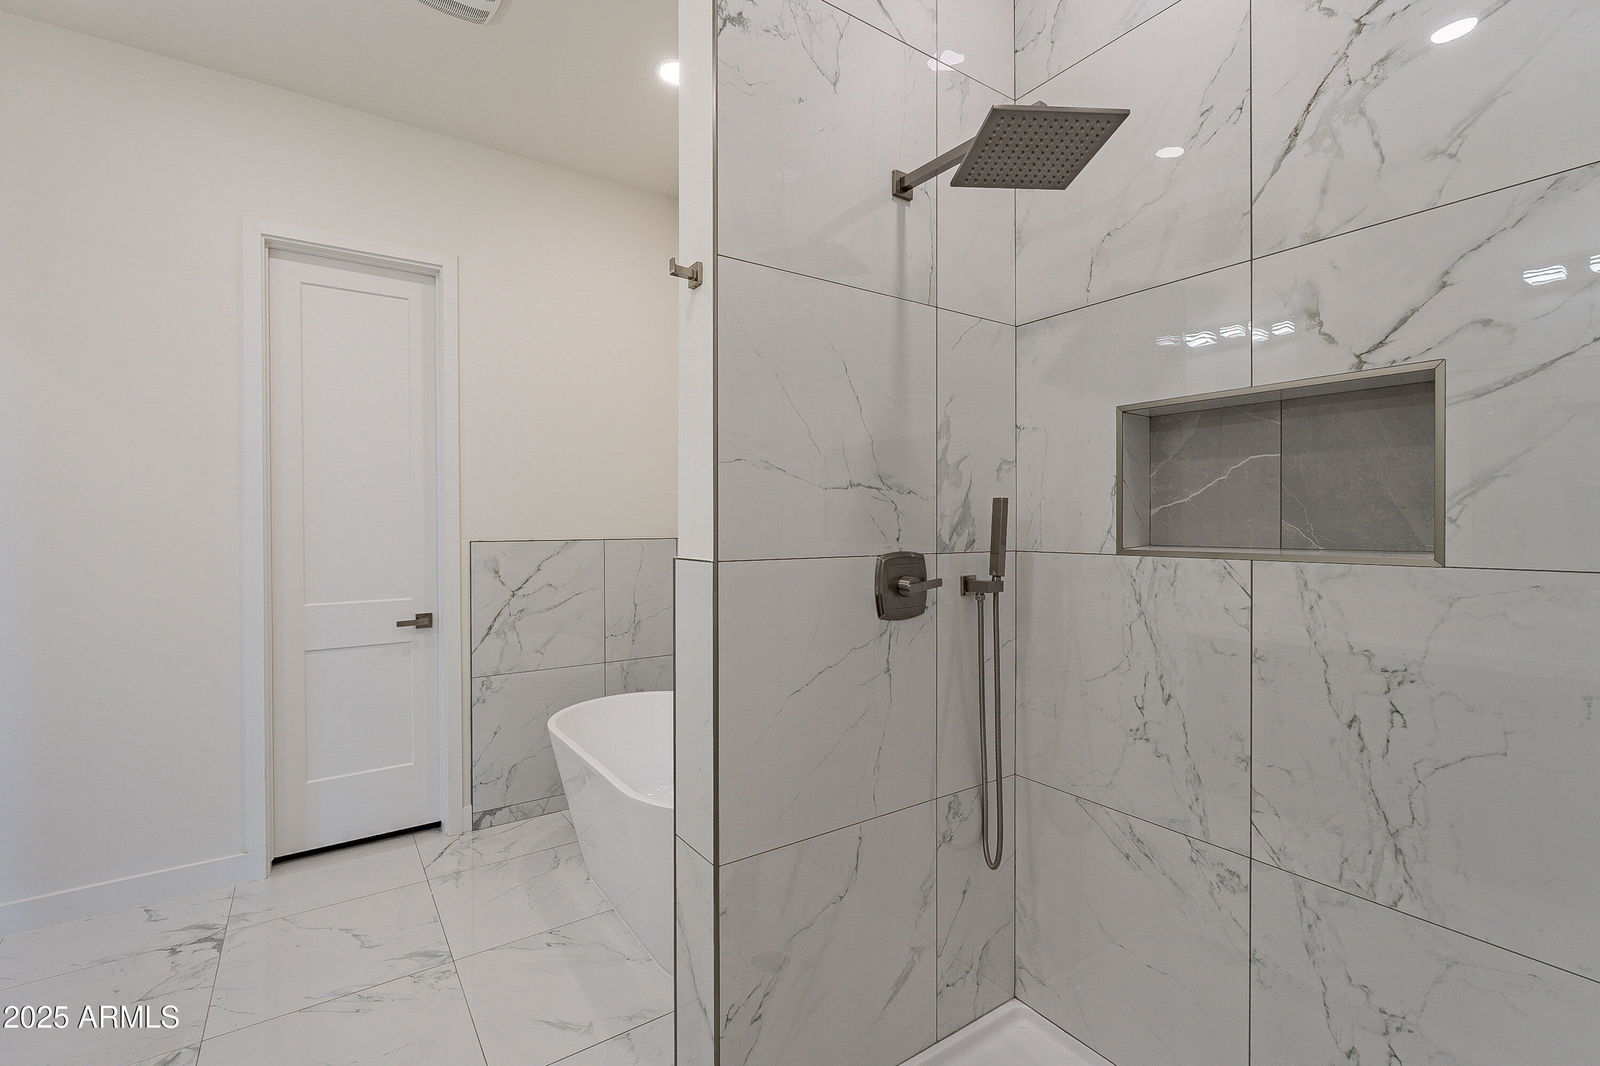
- Granite Counters, Double Vanity, Eat-in Kitchen, 9+ Flat Ceilings, Soft Water Loop, Kitchen Island, Pantry, Full Bth Master Bdrm, Separate Shwr & Tub
- Taxes
- $428
- Flooring
- Laminate, Tile
- Heating
- Electric
- Air Conditioning
- Central Air, Ceiling Fan(s)
- Exterior Construction
- ICAT Recessed Lighting, Spray Foam Insulation, Synthetic Stucco, Wood Frame, Ducts Professionally Air-Sealed
- Stories
- 1
- Garage Spaces
- 3
- School District
- Buckeye Union High School District
- Elementary School
- Rainbow Valley Elementary School
- Middle School
- Rainbow Valley Elementary School
- High School
- Estrella Foothills High School
- View
- Mountain(s)
Mortgage Calculator
Listing courtesy of Listing Agent: Lorenia Valdez (602-781-7755) from Listing Office: My Home Group Real Estate.
Selling Office: My Home Group Real Estate.All information should be verified by the recipient and none is guaranteed as accurate by ARMLS. Copyright 2026 Arizona Regional Multiple Listing Service, Inc. All rights reserved.