29715 N 119th Lane, Peoria, AZ 85383
- $450,000
- 4
- BD
- 2
- BA
- 1,820
- SqFt
- Sold Price
- $450,000
- List Price
- $450,000
- Status
- CLOSED
- Days on Market
- 171
- Closing Date
- Jul 24, 2025
- MLS#
- 6801132
- Subtype
- Residential
- Year Built
- 2006
- Bedrooms
- 4
- Bathrooms
- 2
- Living Area
- 1,820
- Lot Size
- 9,313
- Acres
- 0.21
- Subdivision
- Vistancia Village
Property Description
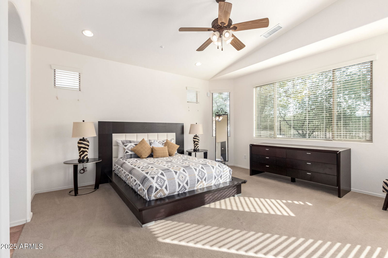
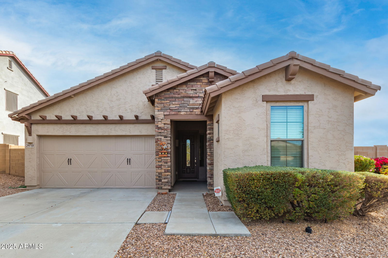
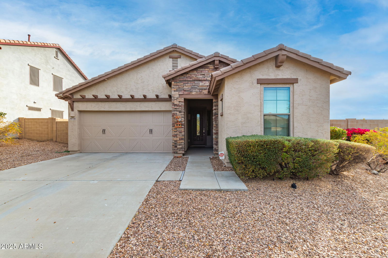
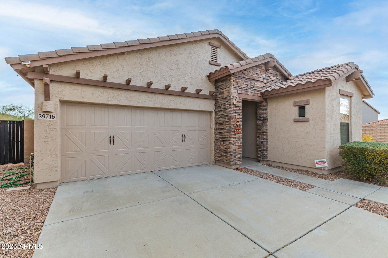
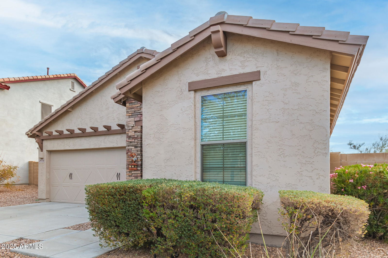
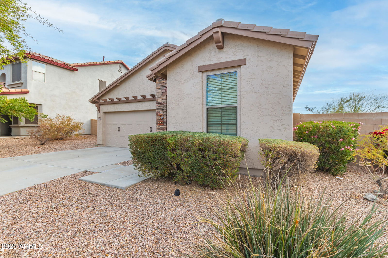
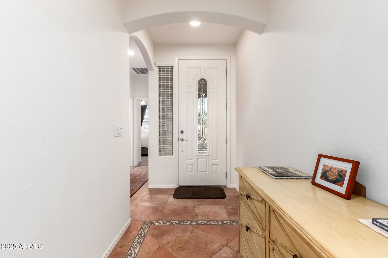
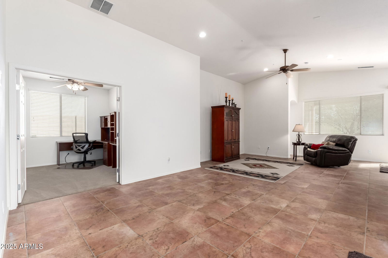

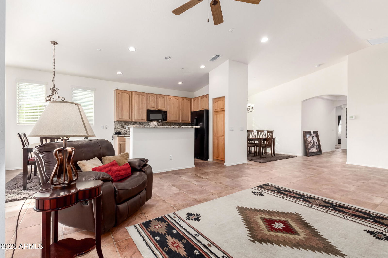
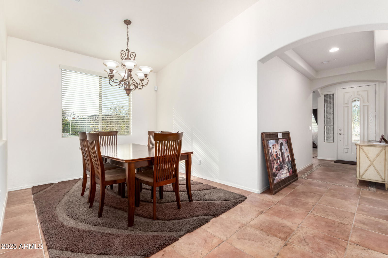
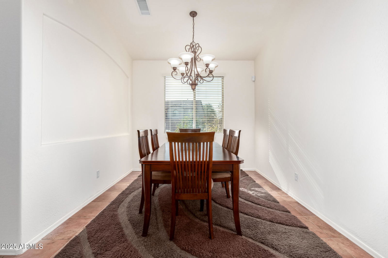
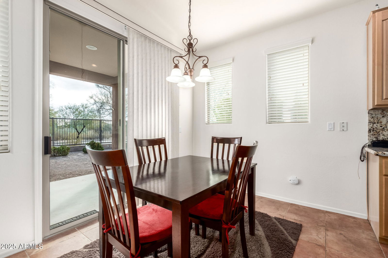
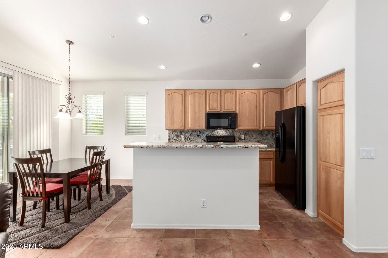
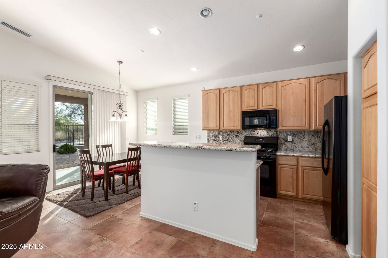
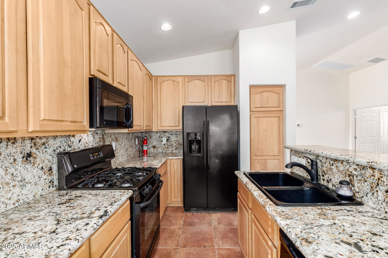
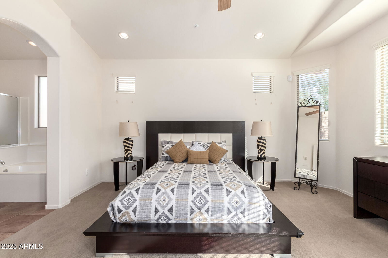
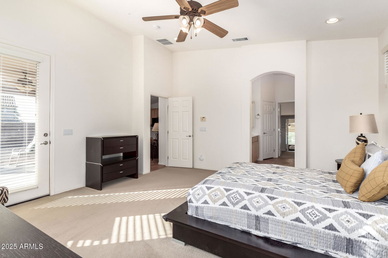
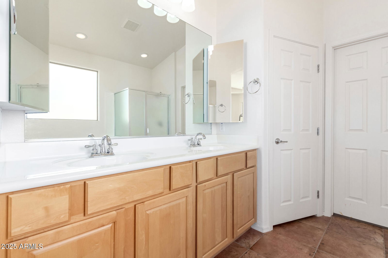
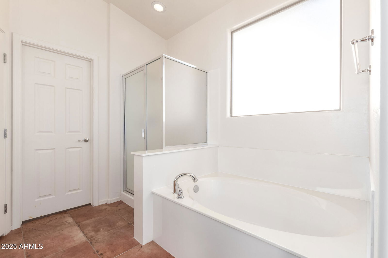
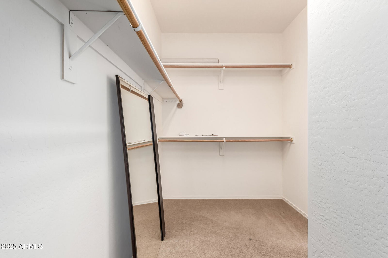
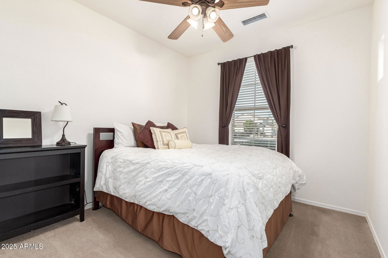
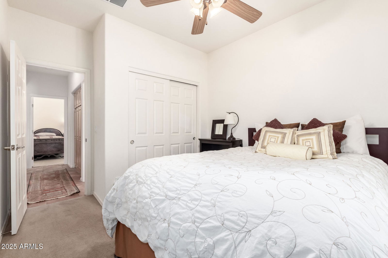
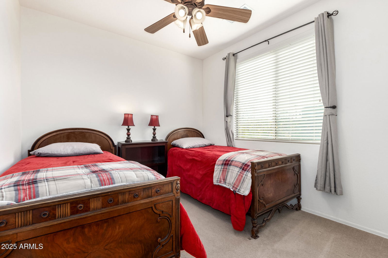
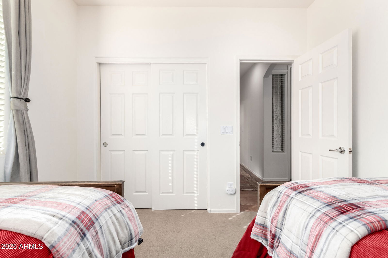
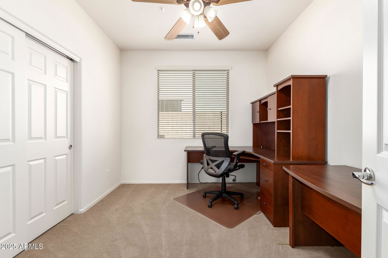
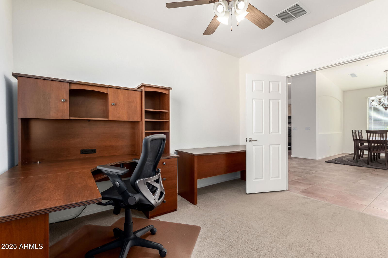
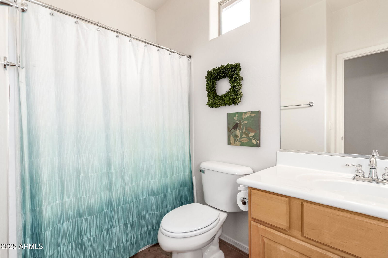
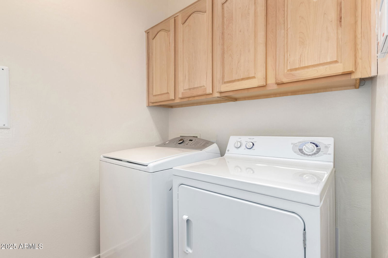
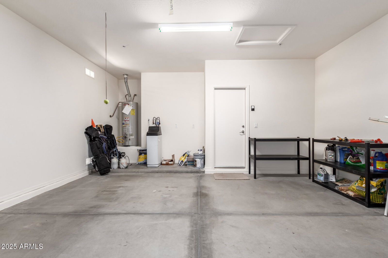
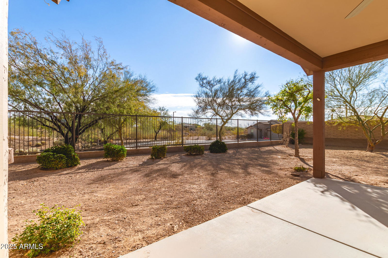
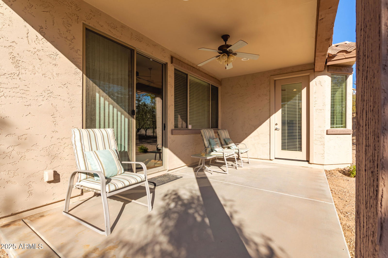
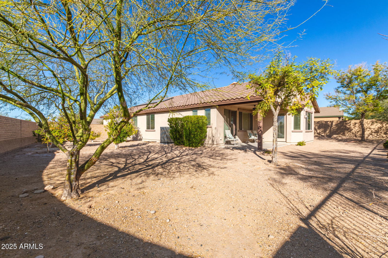
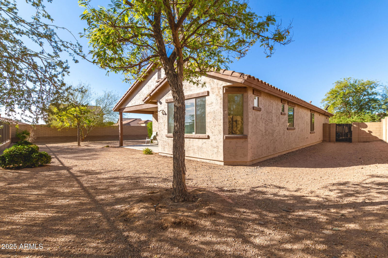
BUYER COULD NOT PERFORM.Seller is willing to pay off the solar loan at close of escrow with a fair offer. Welcome to your new home with freshly painted exterior and interior and solar! You will love this well-thought-out layout with 4 spotless bedrooms, built in fire sprinklers on an oversized lot. A split floor plan with an open lay out that flows into your great room and window blinds.The kitchen boasts granite countertops, upgraded cabinets throughout, and a kitchen breakfast bar. All appliances included with washer/dryer as well. The great room has a ceiling fan and a sliding glass door, that seamlessly blends to the perfect backyard with fruit tree's no neighbors behind you, and a view fence, you will love this private desert oasis! Enjoy the stunning sunrise from the covered patio Welcome to your new home with freshly painted exterior and interior and solar! You will love this well-thought-out layout with 4 spotless bedrooms, built in fire sprinklers on an oversized lot. A split floor plan with an open lay out that flows into your great room and window blinds.The kitchen boasts granite countertops, upgraded cabinets throughout, and a kitchen breakfast bar. All appliances included with washer/dryer as well. The great room has a ceiling fan and a sliding glass door, that seamlessly blends to the perfect backyard with fruit tree's no neighbors behind you, and a view fence, you will love this private desert oasis! Enjoy the stunning sunrise from the covered patio. Step back inside the home and you will find a cozy primary suite with a lavish ensuite bathroom featuring a soaking tub, separate shower, dual sink vanity, and a walk-in closet. The remaining bedrooms are move-in ready and spotless! Additional features include an R/O system, Soft Water system, storage cabinets, and a convenient service door. Do not miss out on this dream home!((((Vistancia Village is an amenity-rich resort-style community offering its residents a plethora of amenities designed to cater to their leisure, fitness, and recreational needs. You will love the clubhouse, fitness center and indoor basketball court! Expansive Tennis and Pickleball Courts! The game room features air hockey, foosball, ping pong, and an arcade-style game. Mountain Vista Club Pool offers one heated lap pool, an oasis pool, a splash pad, and water slides. Plus, another heated Lap pool. Finally enjoy long walks on Discovery Trail, a 3.5 mile community trail and take in all the beautiful views the Sonoran Desert has to offer! This home and community are amazing!
/u.realgeeks.media/dunlap-magee/Logo_1-min.png)
Additional Information
- Interior Features
- Full Bth Master Bdrm, Separate Shwr & Tub, Double Vanity, Eat-in Kitchen, Breakfast Bar, Pantry, Granite Counters, High Speed Internet, Vaulted Ceiling(s), 9+ Flat Ceilings, No Interior Steps
- Taxes
- $2,513
- HOA Fee
- $425
- HOA Freqency
- Quarterly
- Flooring
- Carpet, Tile
- Heating
- Natural Gas
- Air Conditioning
- Ceiling Fan(s), Central Air
- Exterior Construction
- Wood Frame, Painted, Stucco
- Stories
- 1
- Parking Features
- Garage Door Opener
- Garage Spaces
- 2
- Elementary School
- Vistancia Elementary School
- Middle School
- Vistancia Elementary School
- High School
- Peoria High School
- View
- Mountain(s)
Mortgage Calculator
Listing courtesy of Listing Agent: Michael Brachfeld (480-652-6059) from Listing Office: My Home Group Real Estate.
Selling Office: Epique Realty.All information should be verified by the recipient and none is guaranteed as accurate by ARMLS. Copyright 2026 Arizona Regional Multiple Listing Service, Inc. All rights reserved.