Share this with your friends


(602) 769-4725
Real Estate Company
6931 W Blackhawk Drive, Glendale, AZ 85308
- $515,000
- 3
- BD
- 2
- BA
- 1,633
- SqFt
- Sold Price
- $515,000
- List Price
- $529,000
- Status
- CLOSED
- Days on Market
- 50
- Closing Date
- Mar 25, 2025
- MLS#
- 6801996
- Subtype
- Residential
- Style
- Santa Barbara/Tuscan
- Year Built
- 1997
- Bedrooms
- 3
- Bathrooms
- 2
- Living Area
- 1,633
- Lot Size
- 6,838
- Acres
- 0.16
- Subdivision
- Fulton Homes At Sierra Verde
- Neighborhood
- Arrowhead Ranch
Property Description
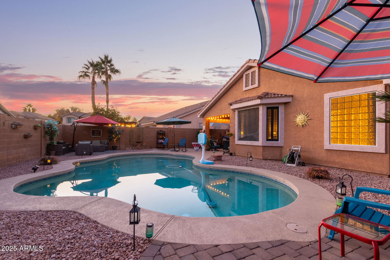
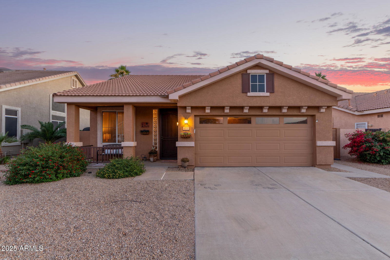
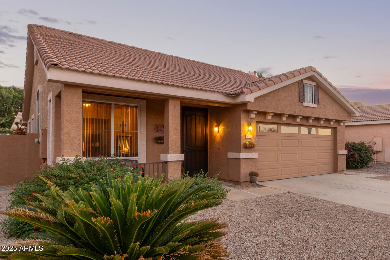
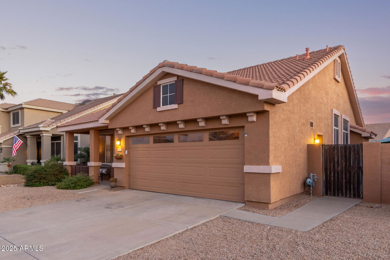
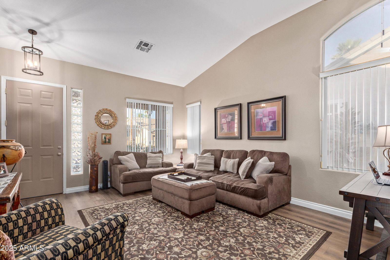
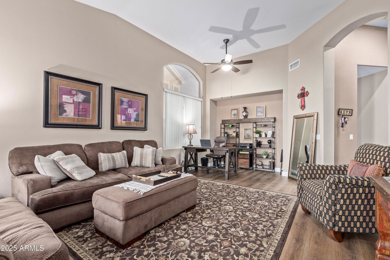

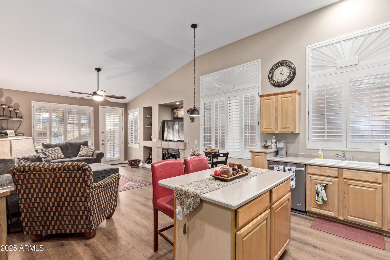
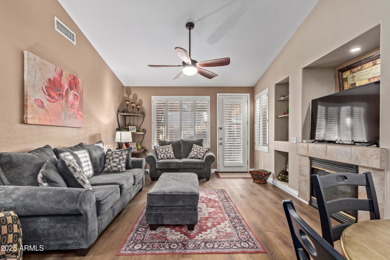
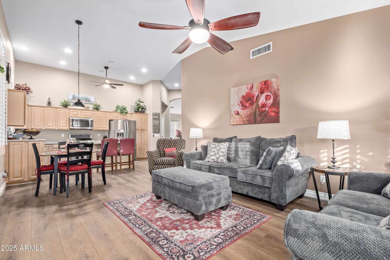
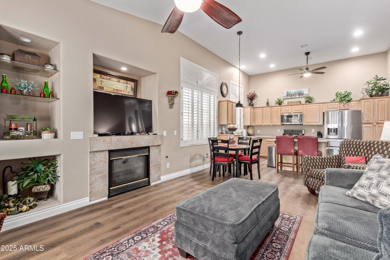
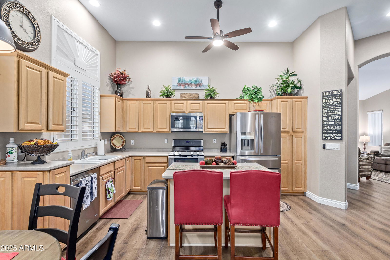
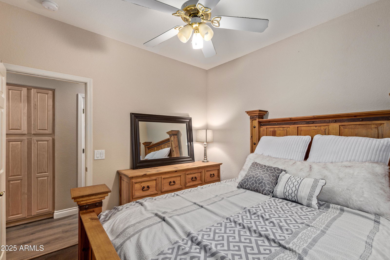
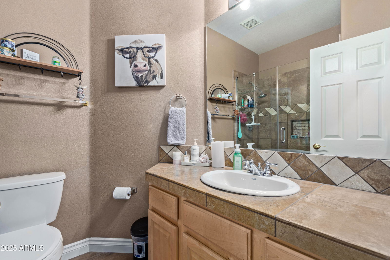
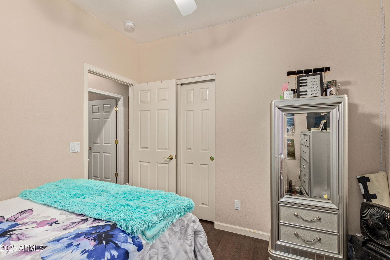
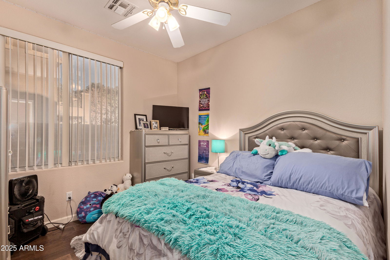
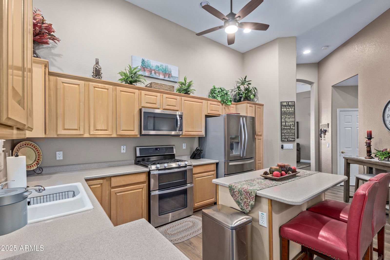
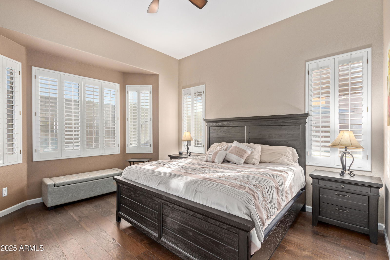
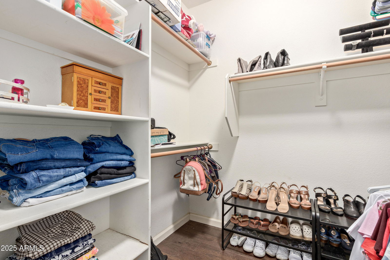
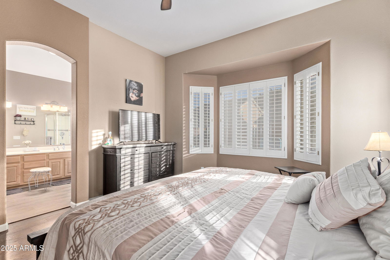
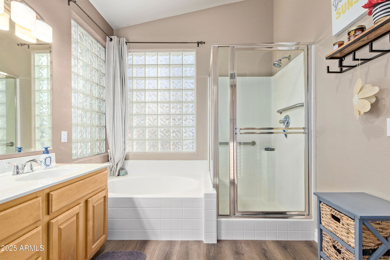
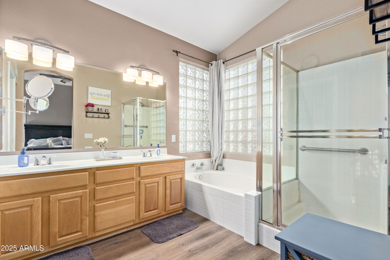
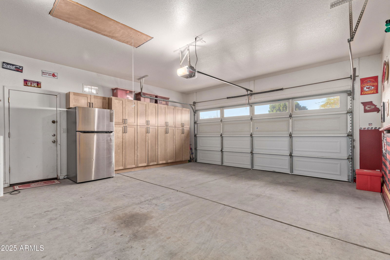
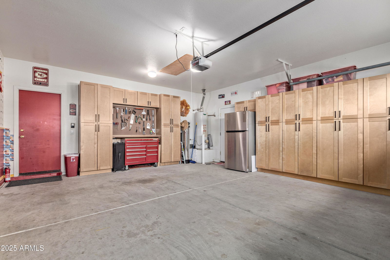
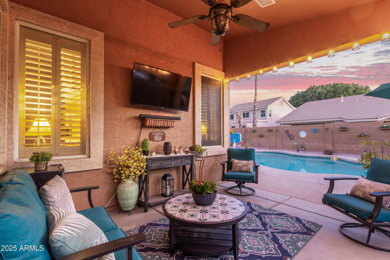
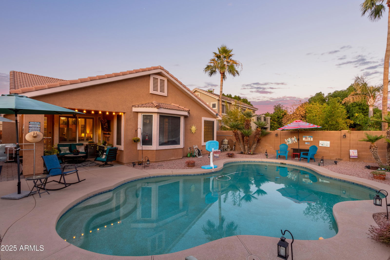
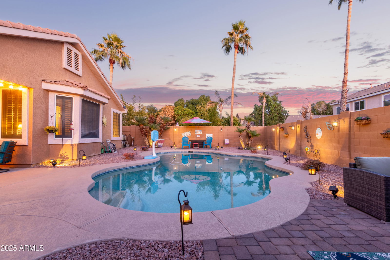
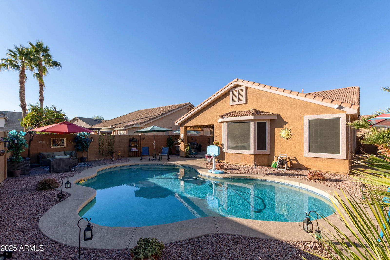

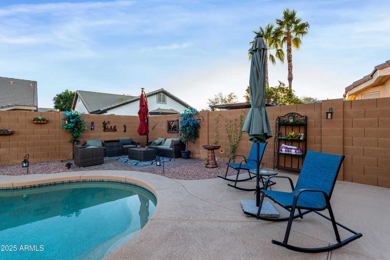
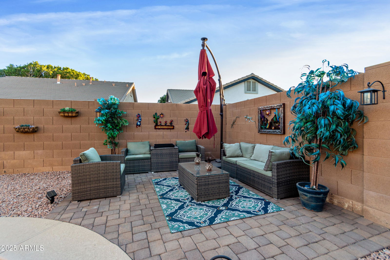
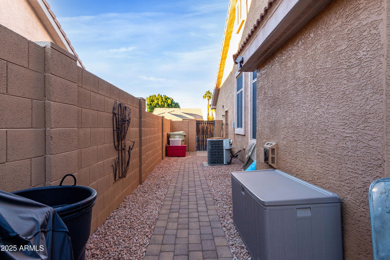
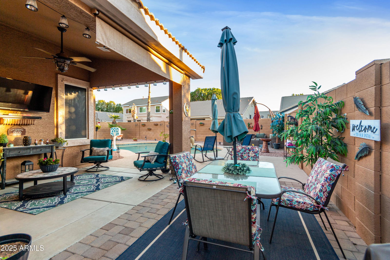
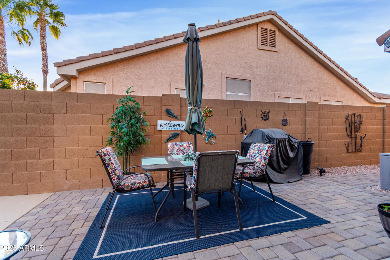
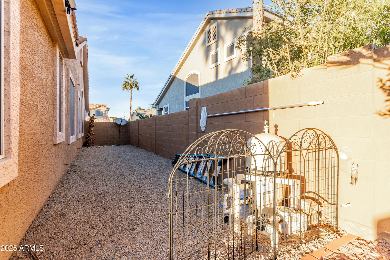
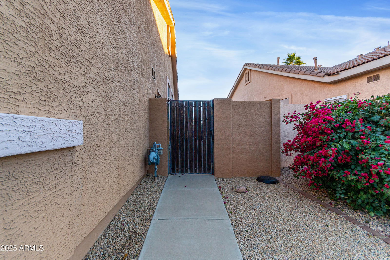
Welcome to the highly desirable community of Sierra Verde! This 3 bed, 2 bath, single-level home has been meticulously maintained, and updated, and is ready for its new owner. Greeted by a cozy front porch you'll enter into a spacious living room/flex space where the whole family can gather. Around the corner, the kitchen offers plenty of storage, an island with counter seating, and stainless steel appliances. Off the kitchen is the family room, complete with a space to dine and lounge with friends in front of the fireplace. Down the hall you'll find 2 bedrooms, and a bathroom with a tiled walk-in shower. The main suite offers a large walk-in closet, bay window, and an ensuite with dual sinks, soaking tub, and walk in shower. You'll be ready for Summer with the large backyard pool, covered patio, multiple seating areas and large side yards for your pets or a game of corn hole. The 2 car garage has tons of storage with beautiful custom cabinets for all of your extra things. Minutes away from parks, walking paths, the loop 101, shopping, dining and more!
/u.realgeeks.media/dunlap-magee/Logo_1-min.png)
Additional Information
- Interior Features
- Full Bth Master Bdrm, Separate Shwr & Tub, Double Vanity, Eat-in Kitchen, Breakfast Bar, Pantry, Kitchen Island, Non-laminate Counter, High Speed Internet, Vaulted Ceiling(s), 9+ Flat Ceilings
- Exterior Features
- Private Yard
- Taxes
- $2,116
- HOA Fee
- $256
- HOA Freqency
- Quarterly
- Community Features
- Arrowhead Ranch
- Property Description
- Santa Barbara/Tuscan
- Flooring
- Vinyl, Wood
- Appliances
- Dishwasher, Disposal, Microwave, Gas Oven, Gas Range
- Heating
- Natural Gas
- Air Conditioning
- Ceiling Fan(s), Central Air
- Exterior Construction
- Wood Frame, Painted, Stucco
- Stories
- 1
- Pool
- Yes
- Parking Features
- Garage Door Opener, Attch'd Gar Cabinets, Direct Access
- Garage Spaces
- 2
- Elementary School
- Sierra Verde STEAM Academy
- Middle School
- Hillcrest Middle School
- High School
- Mountain Ridge High School
Mortgage Calculator
Listing courtesy of Listing Agent: David Pruitt (602-942-1410) from Listing Office: West USA Realty.
Selling Office: Re/Max Fine Properties.All information should be verified by the recipient and none is guaranteed as accurate by ARMLS. Copyright 2026 Arizona Regional Multiple Listing Service, Inc. All rights reserved.