5711 N 24th Place, Phoenix, AZ 85016
- $735,001
- 2
- BD
- 2
- BA
- 1,407
- SqFt




- Sold Price
- $735,001
- List Price
- $735,000
- Status
- CLOSED
- Days on Market
- 20
- Closing Date
- Feb 03, 2025
- MLS#
- 6802383
- Subtype
- Residential
- Style
- Santa Barbara/Tuscan
- Year Built
- 1981
- Bedrooms
- 2
- Bathrooms
- 2
- Living Area
- 1,407
- Lot Size
- 2,914
- Acres
- 0.07
- Subdivision
- Heights Of Biltmore
Property Description
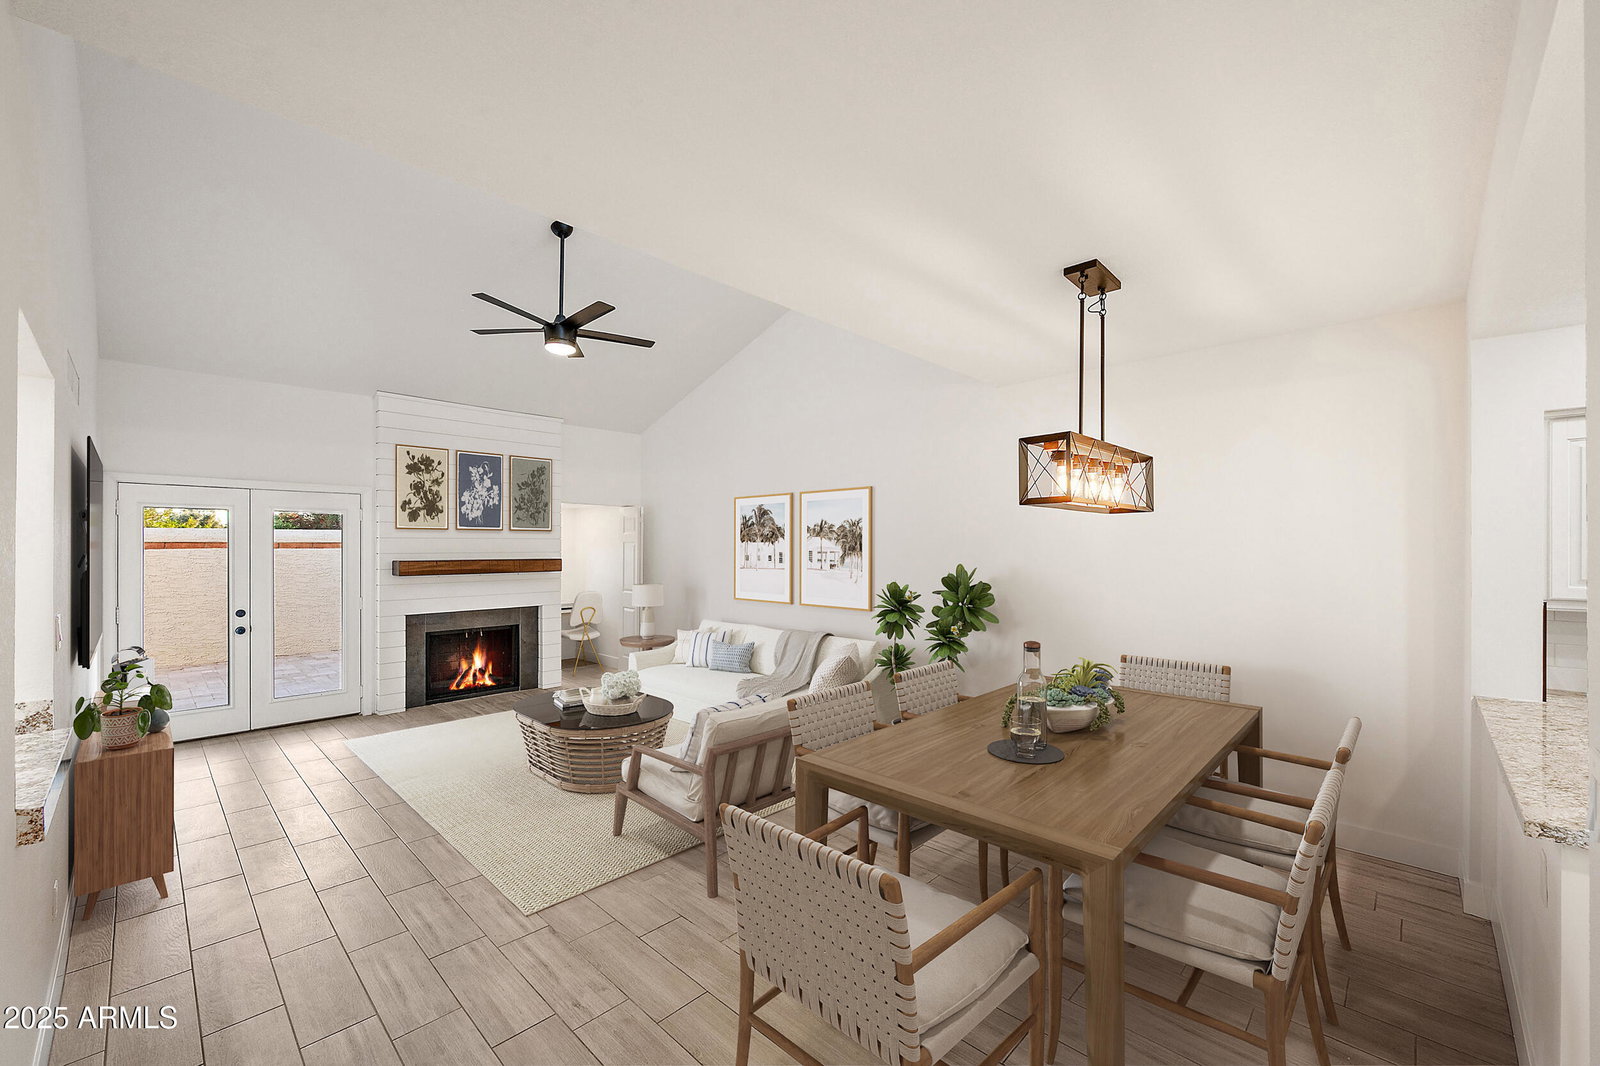
Beautifully updated patio home in the guard gated community, Heights of Biltmore. This Patio Home is a corner unit w only one attached neighbor in a quiet Cul De Sac. This single level home is enhanced w white shaker cabinets, black hardware, granite counters, stainless steel appliances, fresh paint & luxury vynl flooring throughout. Wood burning fireplace wrapped in white Shiplap w a stunning wood beam mantle accent. Conveniently located wet bar & office nook in great room adds to the functionality of this charming home. Primary suite includes private access to back patio, walk in closet, double sinks & oversized custom tile shower. Secondary bedroom has views of courtyard next to full bath in hallway. A large 11x33 ft travertine patio w access to walking trails outside back gate.
/u.realgeeks.media/dunlap-magee/Logo_1-min.png)
Additional Information
- Interior Features
- High Speed Internet, Granite Counters, Eat-in Kitchen, Breakfast Bar, Vaulted Ceiling(s), 3/4 Bath Master Bdrm
- Exterior Features
- Private Yard
- Taxes
- $4,708
- HOA Fee
- $290
- HOA Freqency
- Monthly
- Property Description
- Santa Barbara/Tuscan
- Flooring
- Tile
- Heating
- Electric
- Air Conditioning
- Central Air, Ceiling Fan(s), Programmable Thmstat
- Exterior Construction
- Stucco, Wood Frame, Painted
- Stories
- 1
- Parking Features
- Garage Door Opener, Direct Access, Attch'd Gar Cabinets
- Garage Spaces
- 2
- School District
- Phoenix Union High School District
- Elementary School
- Madison #1 Elementary School
- Middle School
- Madison Meadows School
- High School
- Camelback High School
- View
- Mountain(s)
Mortgage Calculator
Listing courtesy of Listing Agent: Karen Tejada (602-369-0665) from Listing Office: RETSY.
Selling Office: Compass.All information should be verified by the recipient and none is guaranteed as accurate by ARMLS. Copyright 2026 Arizona Regional Multiple Listing Service, Inc. All rights reserved.