11842 W Creosote Drive, Peoria, AZ 85383
- $1,450,000
- 3
- BD
- 4
- BA
- 3,443
- SqFt
- Sold Price
- $1,450,000
- List Price
- $1,450,000
- Status
- CLOSED
- Days on Market
- 41
- Closing Date
- Mar 18, 2025
- MLS#
- 6802489
- Subtype
- Residential
- Style
- Ranch
- Year Built
- 2018
- Bedrooms
- 3
- Bathrooms
- 4
- Full Baths
- 3
- Half Baths
- 1
- Living Area
- 3,443
- Lot Size
- 19,185
- Acres
- 0.44
- Subdivision
- Blackstone At Vistancia Parcel B9
- Neighborhood
- Blackstone Country Club
Property Description
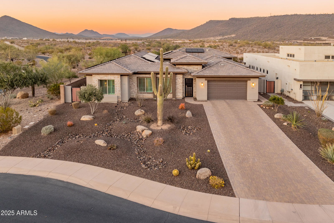
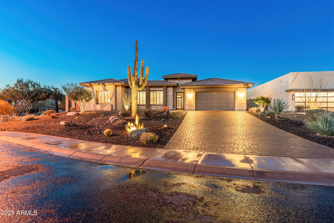
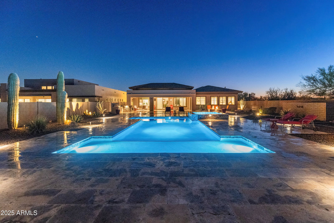
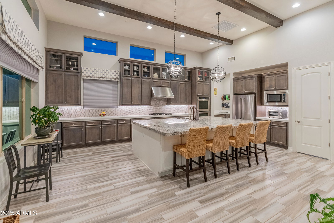
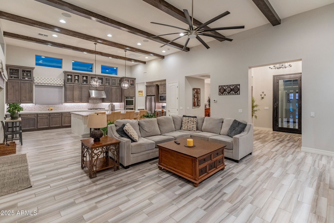
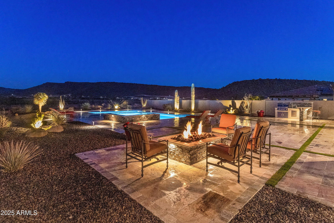
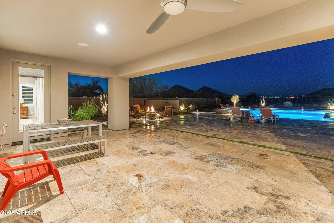
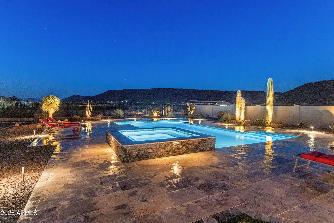
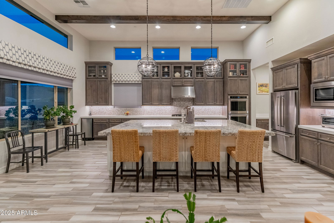
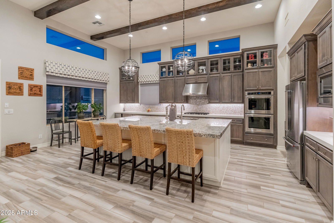
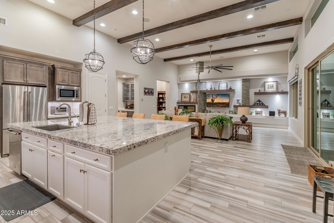
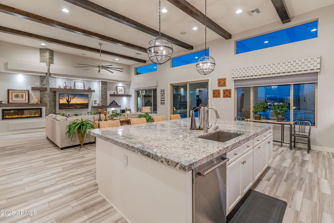
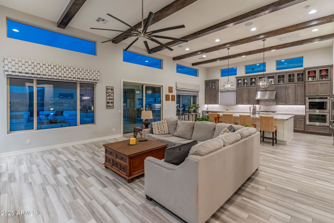
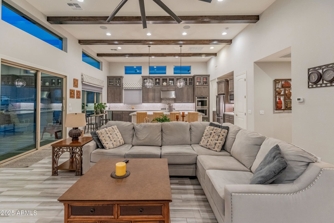
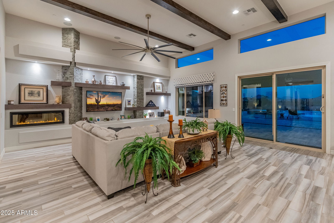
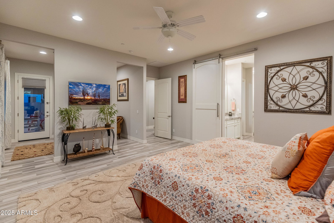
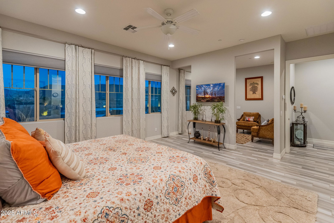
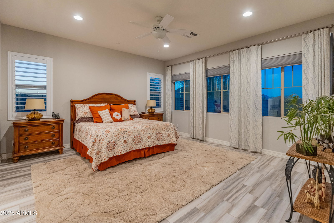
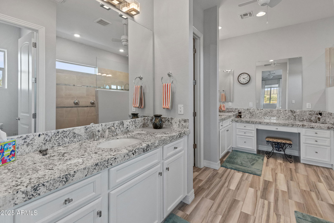
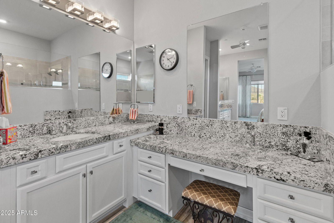
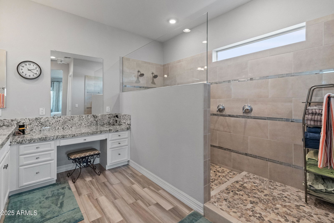
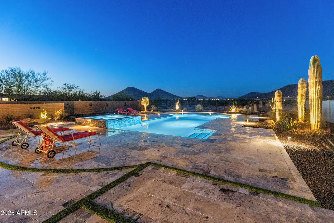
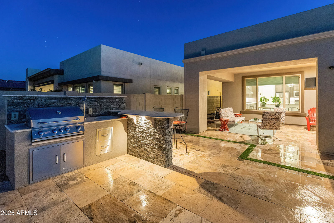
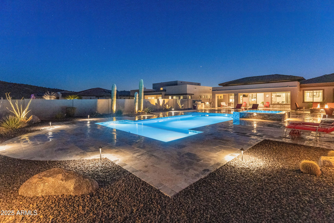
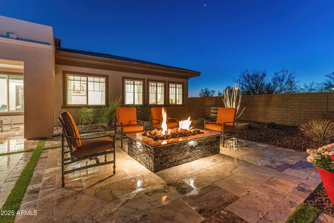
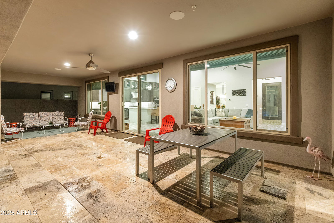
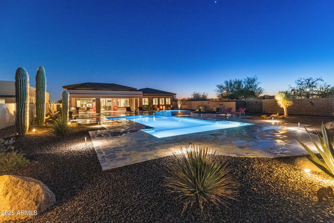

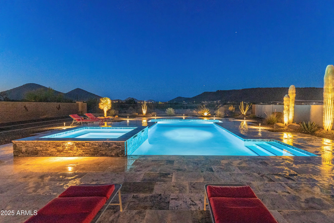
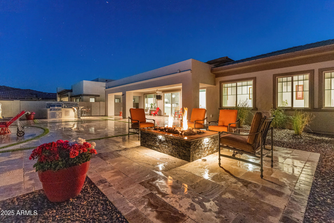
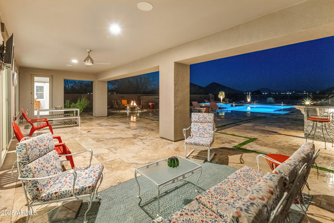
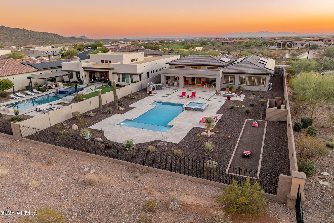
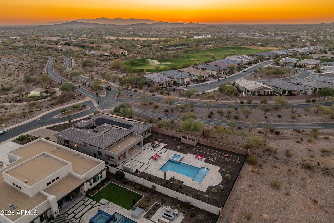
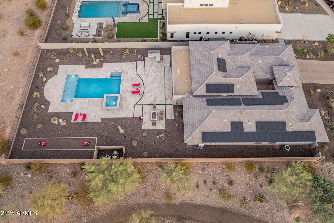
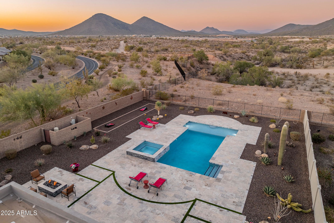

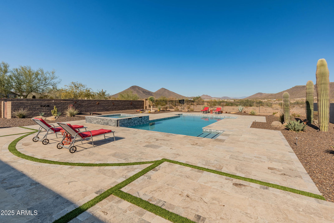
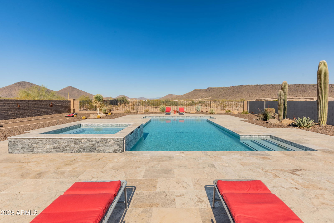
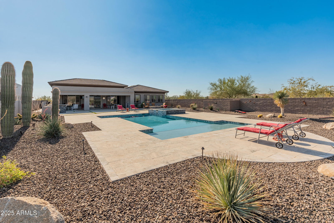
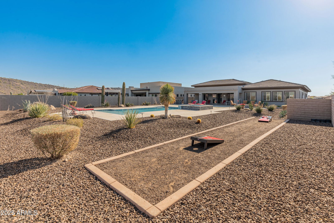
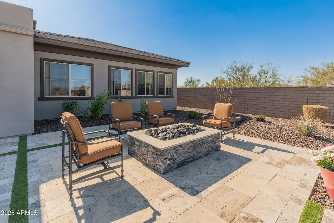
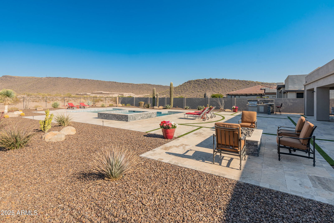
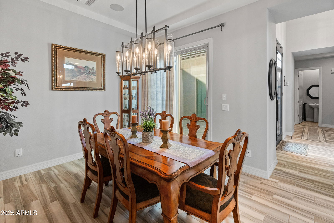
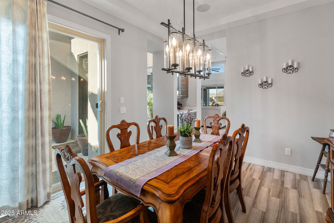
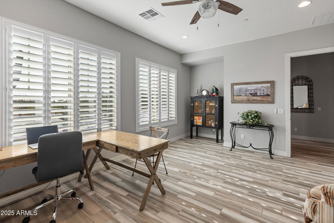
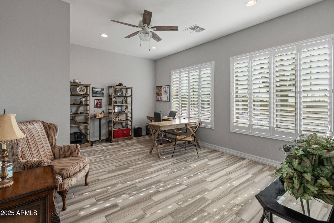
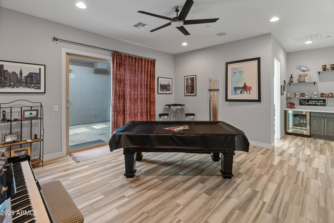
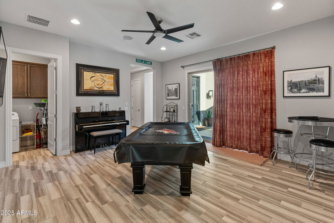
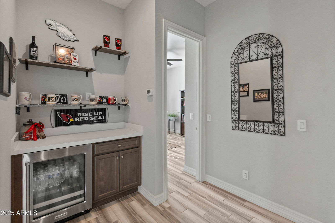
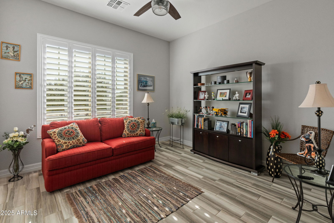
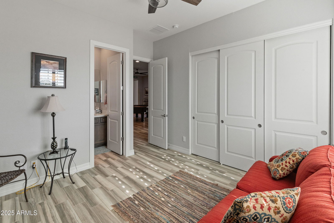
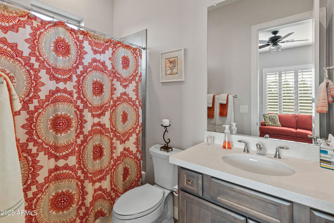
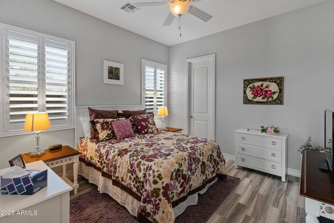
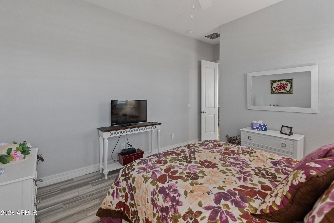
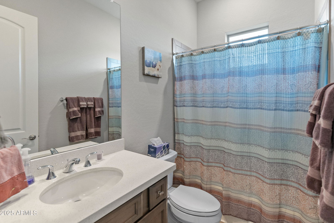
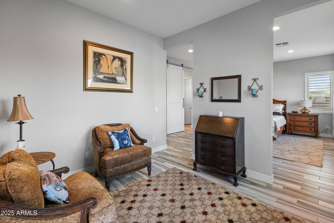
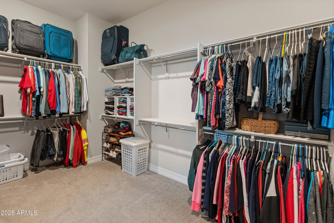
This exceptional home, located in Blackstone, the premier north Peoria country club is situated on a expansive lot and has 3 bedrooms, 3.5 baths, a large bonus room and OWNED SOLAR. Step inside to this well appointed home and you will immediately notice the gorgeous flooring, soothing tones and high ceilings with beam accents. Gorgeous kitchen with dual tone cabinetry and glass accents, large kitchen island with seating, Stainless appliances, granite counter tops and tile backsplash. Amazing great room with an on trend fireplace and entertainment wall with stone accents and shelves. Generous primary retreat with a lovely sitting room and en suite bath featuring dual vanities, large step in shower and walk in closet. Great bonus room that's perfect for game or movie night! Large back yard with great views of the mountains and desert. Covered patio over looks the beautiful pool and spa, low maintenance desert landscaping, built in BBQ and cornhole court. Exterior painting completed in Sept 2024. Pool drained and cleaned in Sept 2024. You will fall in love with this stunning home!
/u.realgeeks.media/dunlap-magee/Logo_1-min.png)
Additional Information
- Interior Features
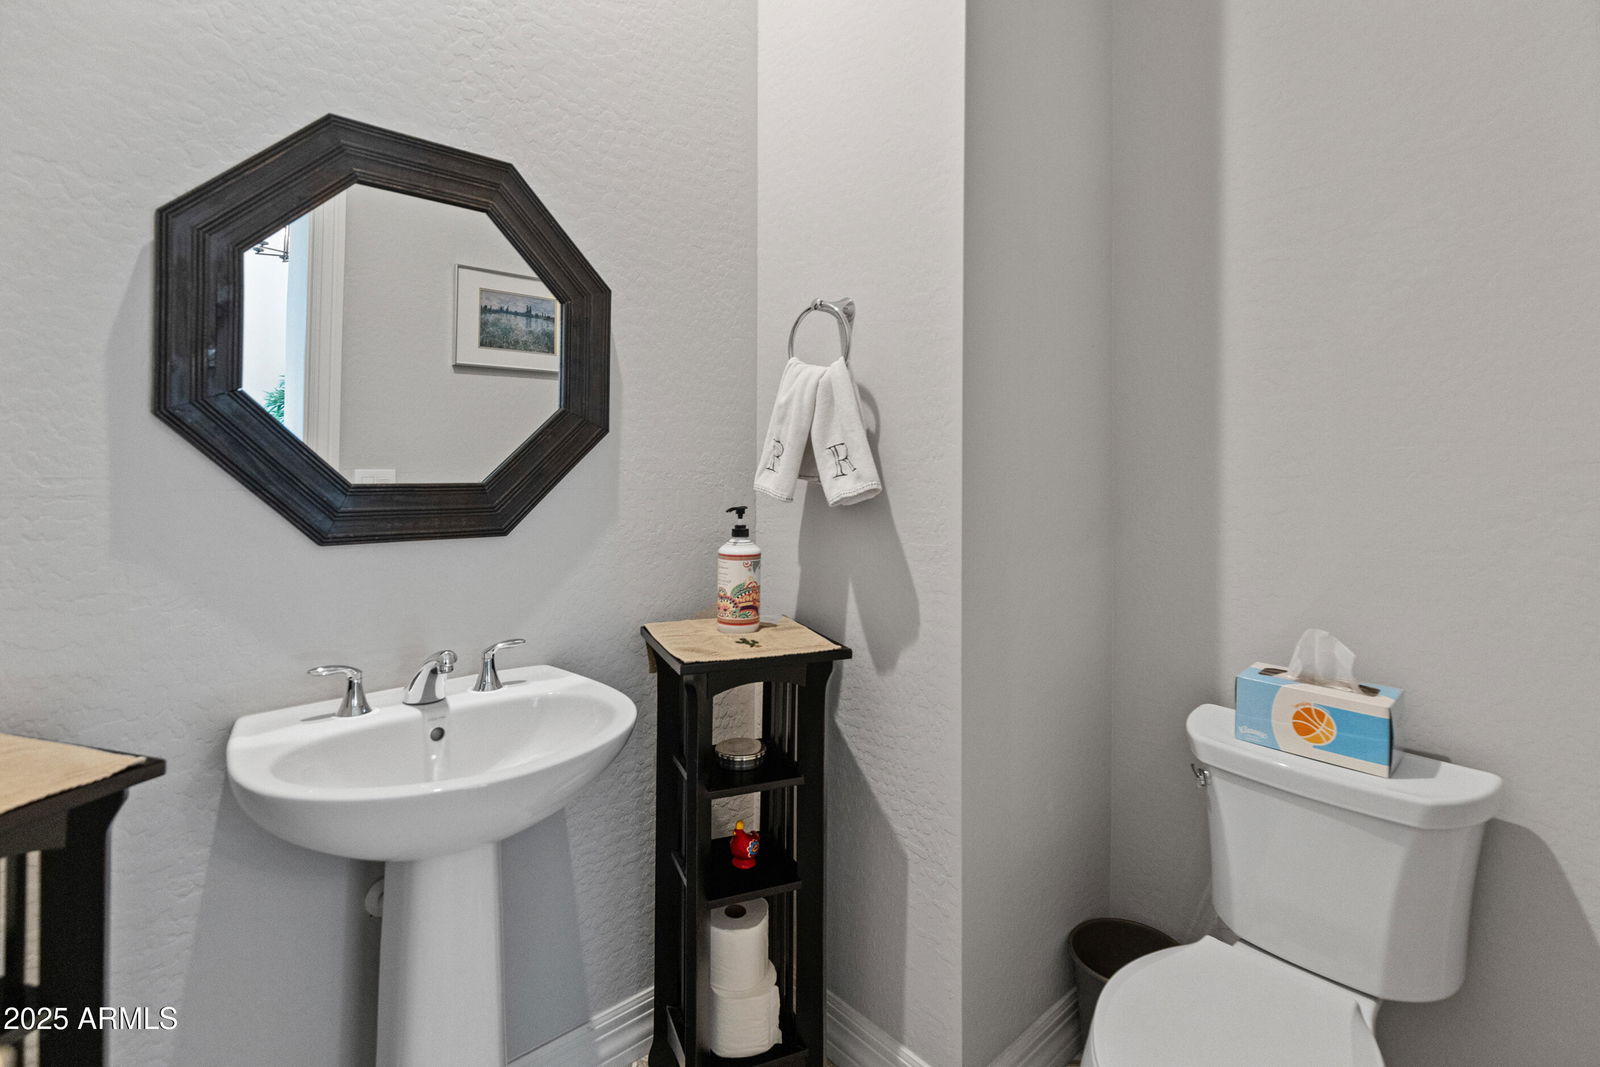
- Full Bth Master Bdrm, Double Vanity, Eat-in Kitchen, Breakfast Bar, Pantry, Kitchen Island, Walk-in Pantry, Granite Counters, High Speed Internet, 9+ Flat Ceilings, No Interior Steps
- Exterior Features
- Private Street(s), Private Yard, Built-in Barbecue
- Taxes
- $6,056
- HOA Fee
- $648
- HOA Freqency
- Quarterly
- Community Features
- Blackstone Country Club
- Property Description
- Ranch
- Flooring
- Carpet, Tile
- Heating
- Natural Gas
- Air Conditioning
- Ceiling Fan(s), Central Air
- Exterior Construction
- Wood Frame, Spray Foam Insulation, Painted, Stucco
- Stories
- 1
- Pool
- Yes
- Parking Features
- Tandem, Extended Length Garage, Garage Door Opener, Direct Access
- Garage Spaces
- 3
- Elementary School
- Lake Pleasant Elementary
- Middle School
- Lake Pleasant Elementary
- High School
- Liberty High School
- View
- Mountain(s)
Mortgage Calculator
Listing courtesy of Listing Agent: Nathan C Martinez () from Listing Office: RE/MAX Professionals.
Selling Office: Barrett Real Estate.All information should be verified by the recipient and none is guaranteed as accurate by ARMLS. Copyright 2026 Arizona Regional Multiple Listing Service, Inc. All rights reserved.