Share this with your friends


(602) 769-4725
Real Estate Company
2105 E Kerry Lane, Phoenix, AZ 85024
- $975,000
- 4
- BD
- 5
- BA
- 3,589
- SqFt
- Sold Price
- $975,000
- List Price
- $995,000
- Status
- CLOSED
- Days on Market
- 34
- Closing Date
- Mar 14, 2025
- MLS#
- 6803132
- Subtype
- Residential
- Year Built
- 2005
- Bedrooms
- 4
- Bathrooms
- 5
- Full Baths
- 4
- Half Baths
- 1
- Living Area
- 3,589
- Lot Size
- 23,291
- Acres
- 0.53
- Subdivision
- Buffalo Ridge Estates
Property Description
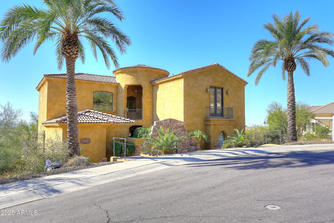
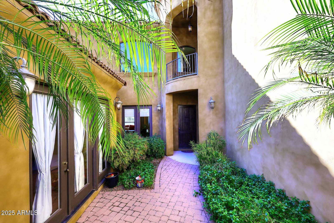
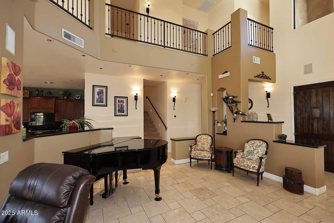
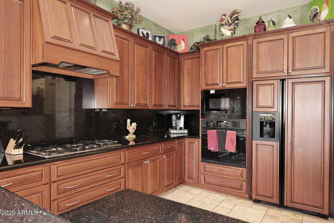
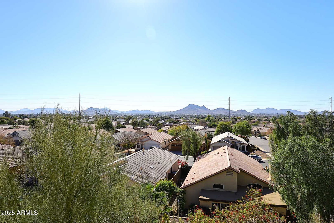
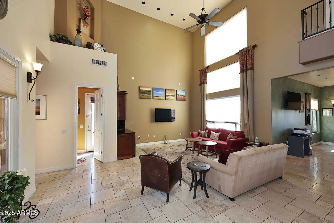
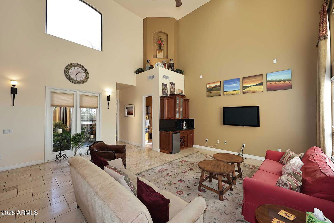
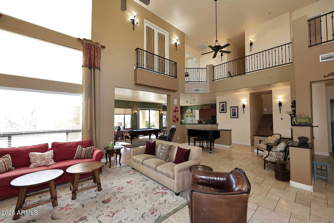
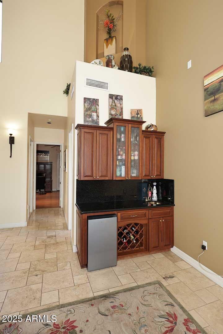
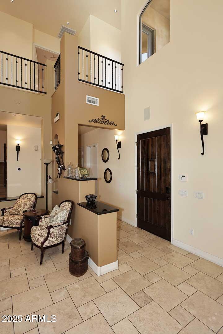
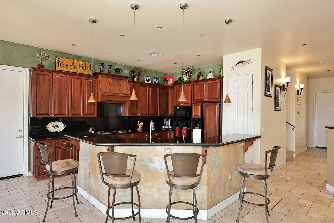
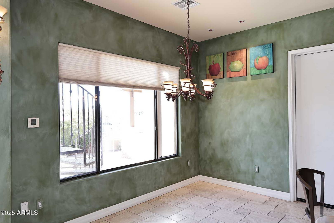
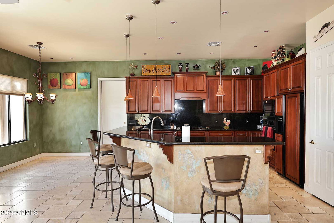
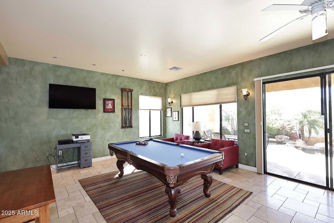
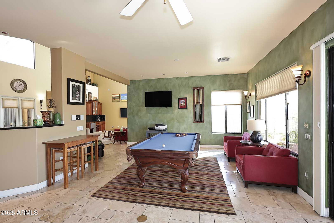
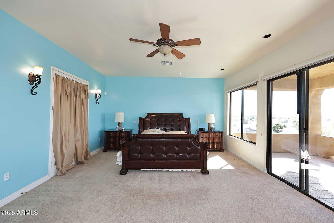
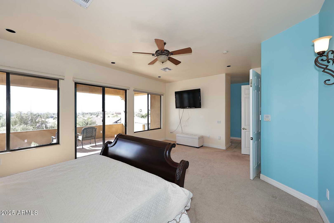
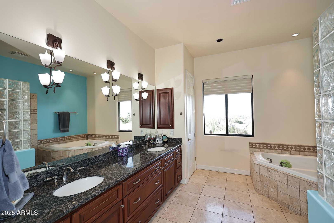
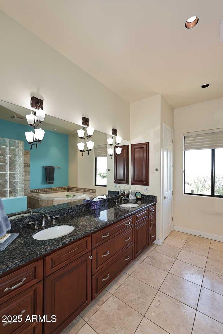
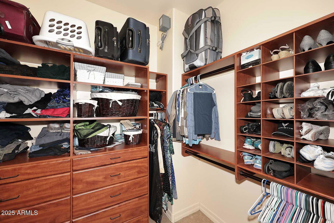
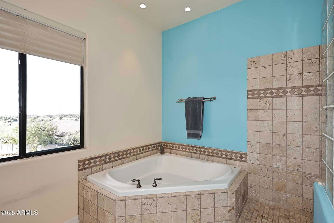
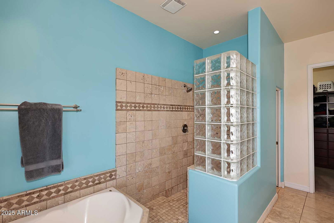
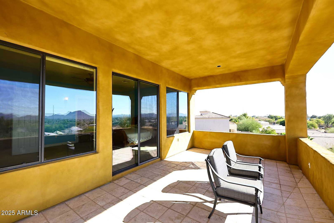
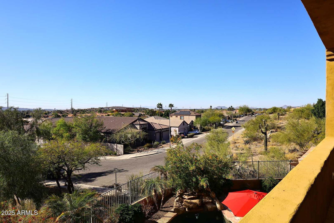
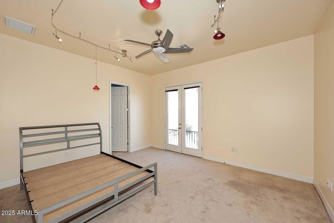
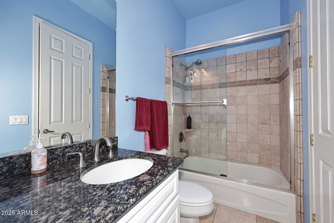
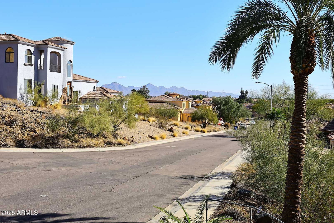
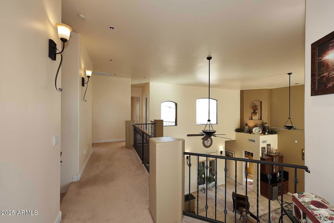
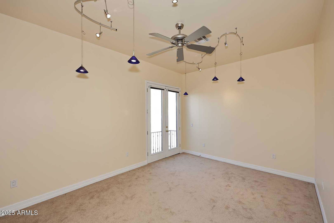
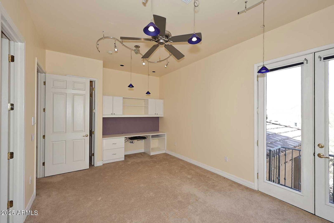
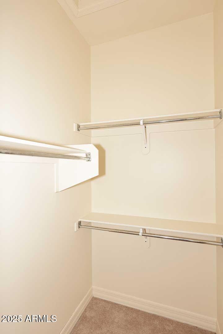
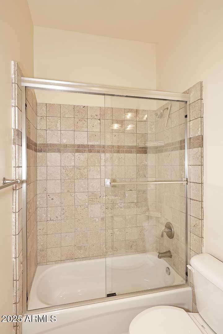
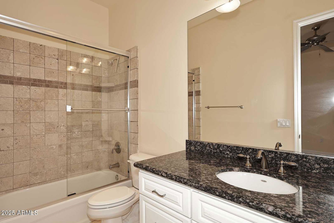
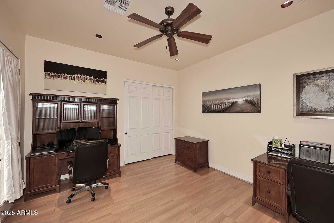
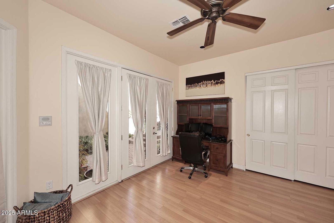
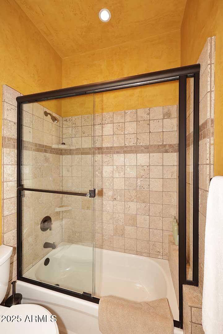
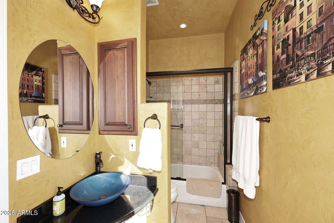
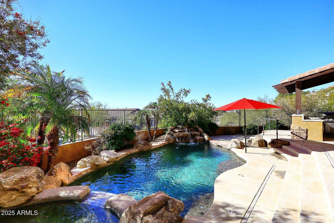
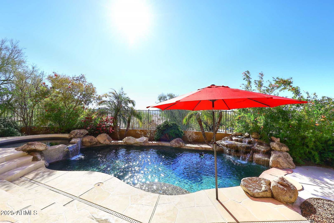
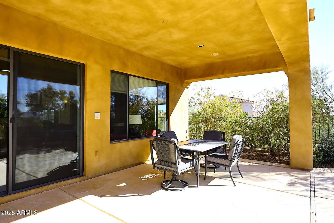
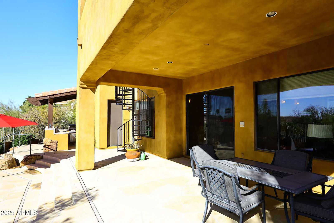
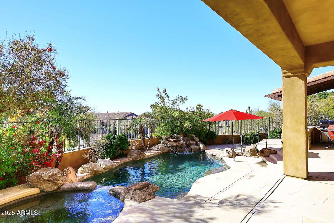
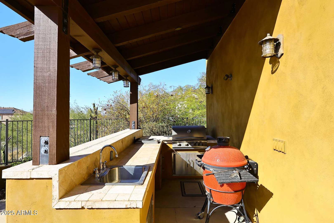
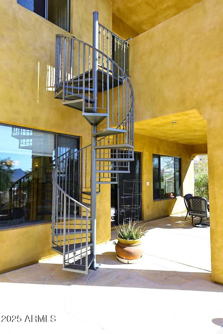
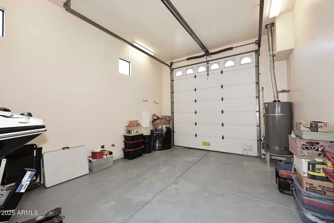
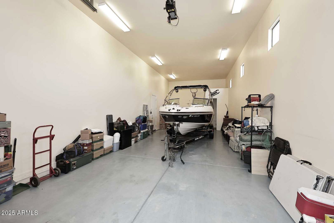
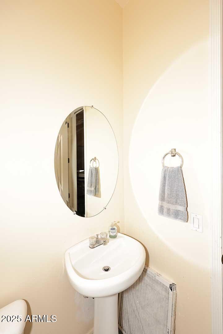

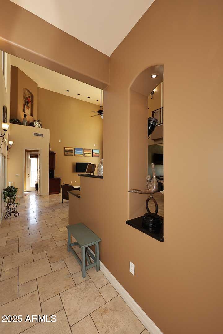

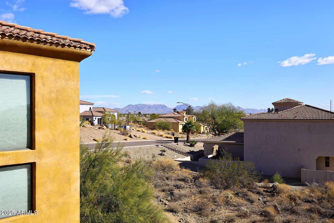
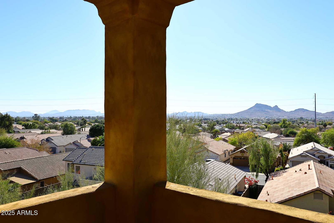
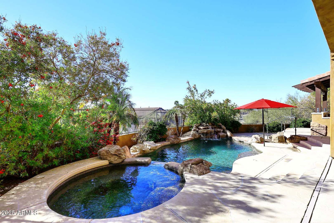
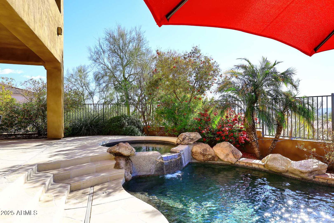
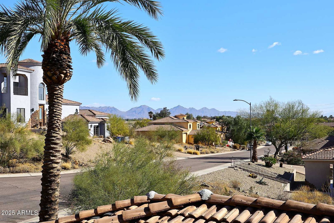
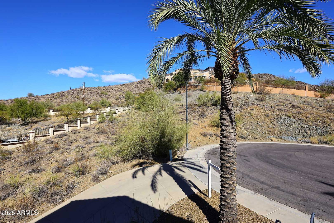
Looking for that 4 bedroom, 4.5 bath hillside home on a private Cul De Sac that has city lights & mountain views?...Here it is! This home has room to roam in its 3589 Sq/ft * The 22 ft soaring ceilings greet you when you enter from the private front courtyard (be sure to look at the photos) * 3 bedrooms, including the Main Bdrm are upstairs, each with a private full bath & private balcony * the main bedroom has a huge balcony with fantastic views looking south towards Lookout Mtn and city lights * Master bath is large with 2 sinks, Wrap around shower & large tub * 4th bdrm/office is downstairs * Large open floor plan includes kitchen that opens to Family Room & Living Room with wet bar area * When you step out back you are greeted by a pool and spa, just waiting for you to enjoy along with the outdoor kitchen with built-in grill * There is a spiral staircase to the Master Balcony area for easy access from upstairs. If you have adult toys or need lots of garage space, there is a RV Garage with high ceilings and a 1/2 bath. Be sure to look at the pictures so you get the full feel of the home and then grab your keys to go see it!
/u.realgeeks.media/dunlap-magee/Logo_1-min.png)
Additional Information
- Interior Features
- Full Bth Master Bdrm, Separate Shwr & Tub, Double Vanity, Eat-in Kitchen, Pantry, Kitchen Island, Granite Counters, High Speed Internet, Upstairs, 9+ Flat Ceilings, Central Vacuum
- Exterior Features
- Balcony, Private Yard, Built-in Barbecue
- Taxes
- $5,071
- Flooring
- Carpet, Laminate, Tile
- Appliances
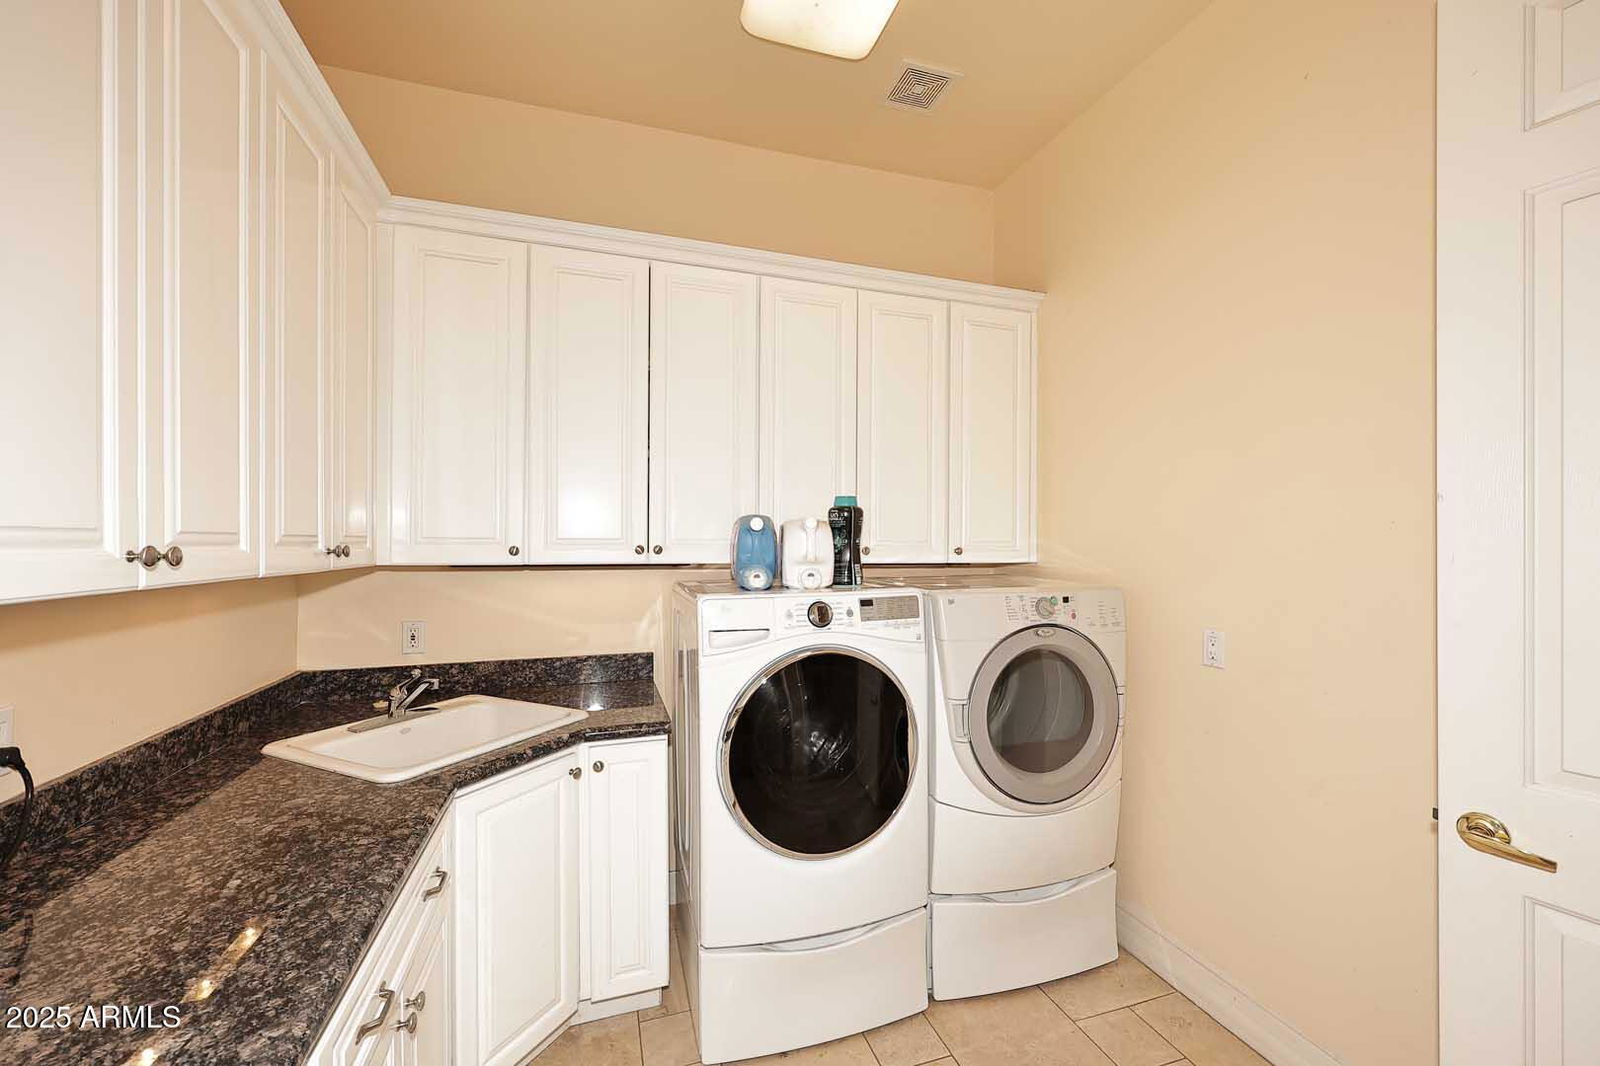
- Dishwasher, Disposal, Refrigerator, Electric Cooktop, Gas Cooktop, Microwave, Reverse Osmosis, Washer, Dryer, Water Purifier
- Heating
- Electric
- Air Conditioning
- Central Air
- Exterior Construction
- Wood Frame, Painted, Stucco, Brick Veneer, Stone
- Stories
- 2
- Pool
- Yes
- Parking Features
- Over Height Garage, Extended Length Garage, Garage Door Opener, Separate Strge Area, RV Garage, Direct Access
- Garage Spaces
- 4
- Elementary School
- Campo Bello Elementary School
- Middle School
- Explorer Middle School
- High School
- North Canyon High School
- View
- City Lights, Mountain(s)
How much is your home worth?
...get instant property value now!
Mortgage Calculator
Listing courtesy of Listing Agent: Gary Greenacre (480-213-6904) from Listing Office: RE/MAX Excalibur.
Selling Office: Realty ONE Group.All information should be verified by the recipient and none is guaranteed as accurate by ARMLS. Copyright 2026 Arizona Regional Multiple Listing Service, Inc. All rights reserved.