1435 E Oxford Lane, Gilbert, AZ 85295
- $809,000
- 5
- BD
- 3
- BA
- 3,284
- SqFt




- Sold Price
- $809,000
- List Price
- $809,000
- Status
- CLOSED
- Days on Market
- 11
- Closing Date
- Mar 04, 2025
- MLS#
- 6804071
- Subtype
- Residential
- Style
- Contemporary
- Year Built
- 2000
- Bedrooms
- 5
- Bathrooms
- 3
- Living Area
- 3,284
- Lot Size
- 9,665
- Acres
- 0.22
- Subdivision
- Ashland Ranch
- Neighborhood
- Ashland Ranch
Property Description
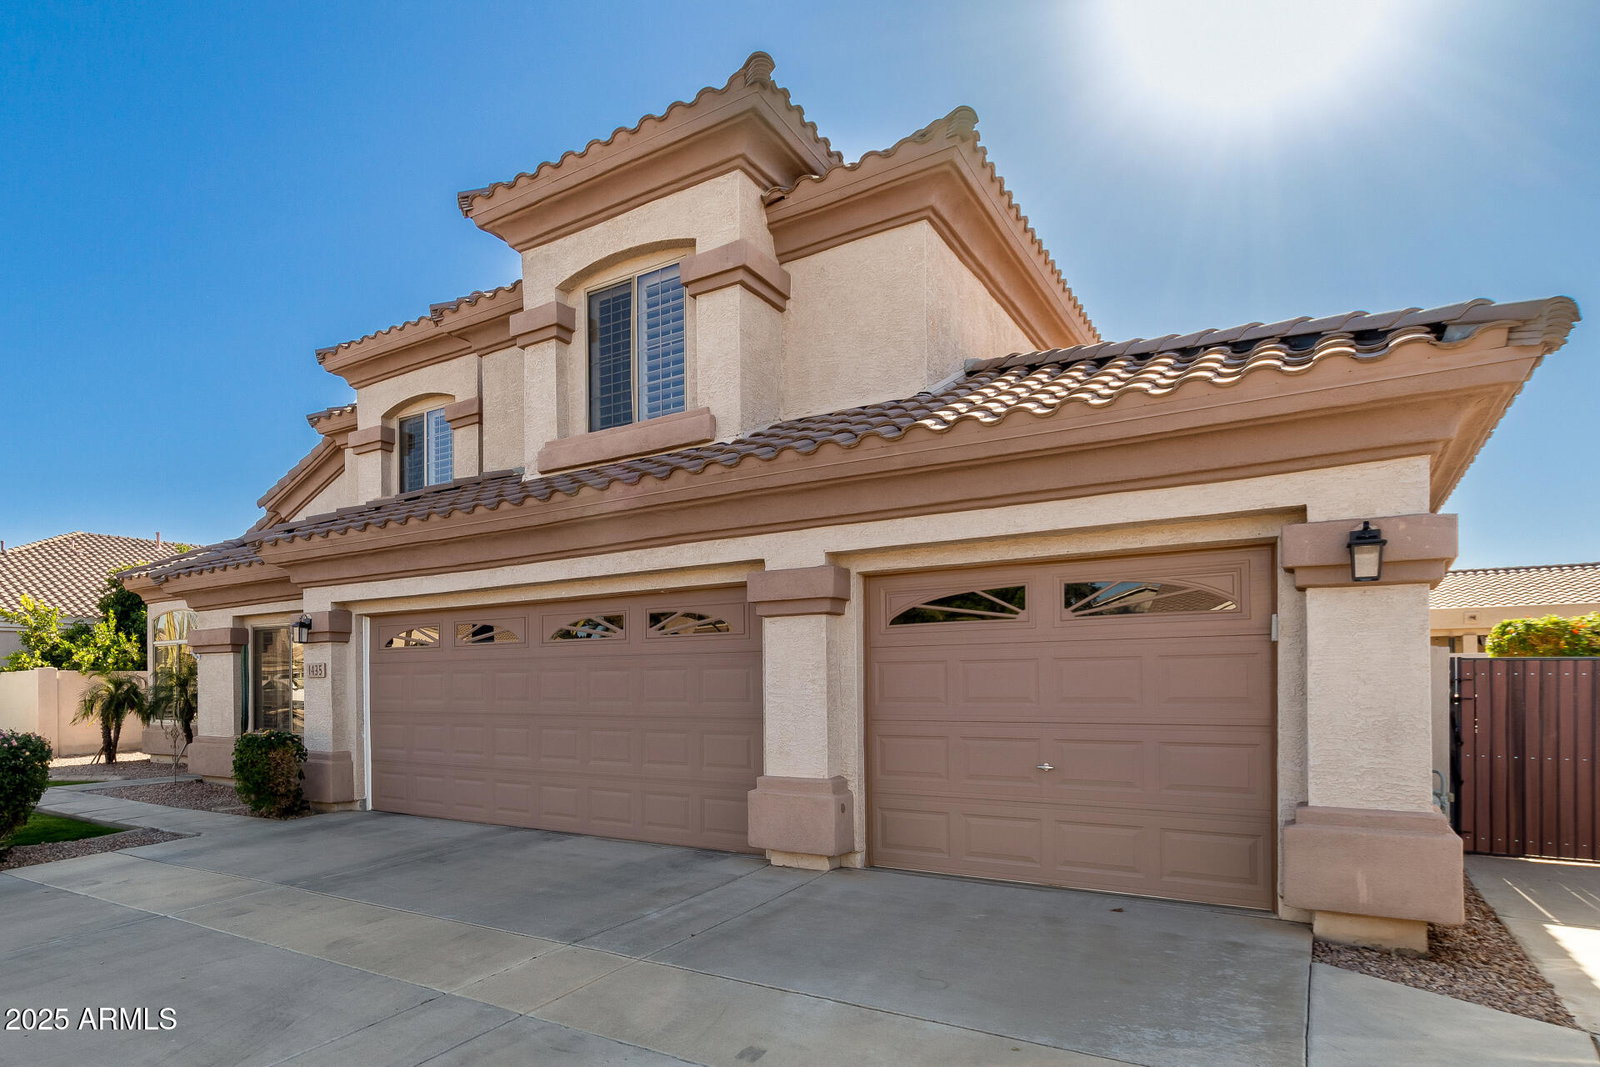
This stunning home is a very rare find! Lovely facade displays a 3-car garage, RV gate, & mature landscape. Large living room beckons you to unwind, while the raised dining room is ideal for special occasions. Plantation shutters, neutral palette, tall vaulted ceilings, & tile & carpet flooring greatly complement the overall appeal. A gas fireplace in the family room adds warmth & beauty to the ambiance. Well-appointed kitchen offers recessed lighting, abundant cabinetry topped w/crown moulding, SS appliances, granite counters, a prep island w/a breakfast bar, & a cozy breakfast nook. Sizable loft can be used as an entertainment area. Serene main retreat boasts double door entry, balcony access, & an ensuite equipped w/two vanities, make-up desk, enclosed glass shower, & a walk-in closet. Outside, you'll discover a wonderful backyard oasis showcasing a covered patio, built-in BBQ, & an enticing pool. Don't miss out!
/u.realgeeks.media/dunlap-magee/Logo_1-min.png)
Additional Information
- Interior Features
- High Speed Internet, Granite Counters, Double Vanity, Upstairs, Eat-in Kitchen, Breakfast Bar, Vaulted Ceiling(s), Kitchen Island, Full Bth Master Bdrm, Separate Shwr & Tub
- Exterior Features
- Balcony, Built-in Barbecue
- Taxes
- $2,952
- HOA Fee
- $230
- HOA Freqency
- Quarterly
- Community Features
- Ashland Ranch
- Property Description
- Contemporary
- Flooring
- Carpet, Tile
- Heating
- Electric, Natural Gas
- Air Conditioning
- Central Air, Ceiling Fan(s)
- Exterior Construction
- Stucco, Wood Frame, Painted
- Stories
- 2
- Parking Features
- RV Gate, Garage Door Opener, Direct Access
- Garage Spaces
- 3
- School District
- Gilbert Unified District
- Elementary School
- Ashland Elementary
- Middle School
- South Valley Jr. High
- High School
- Campo Verde High School
Mortgage Calculator
Listing courtesy of Listing Agent: Brian Snodgrass (602-228-9303) from Listing Office: DPR Realty LLC.
Selling Office: RE/MAX Alliance Group.All information should be verified by the recipient and none is guaranteed as accurate by ARMLS. Copyright 2026 Arizona Regional Multiple Listing Service, Inc. All rights reserved.