4747 S Aileron Lane, Mesa, AZ 85212
- $665,000
- 4
- BD
- 3
- BA
- 2,619
- SqFt














- Sold Price
- $665,000
- List Price
- $665,000
- Status
- CLOSED
- Days on Market
- 101
- Closing Date
- May 16, 2025
- MLS#
- 6805818
- Subtype
- Residential
- Year Built
- 2017
- Bedrooms
- 4
- Bathrooms
- 3
- Living Area
- 2,619
- Lot Size
- 10,109
- Acres
- 0.23
- Subdivision
- Eastmark Development Unit 7 North Parcels 7-13 Thr
Property Description
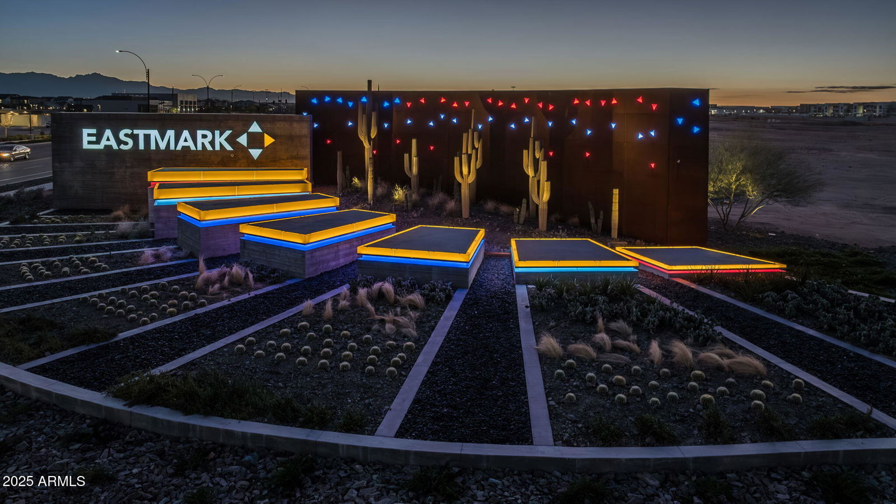
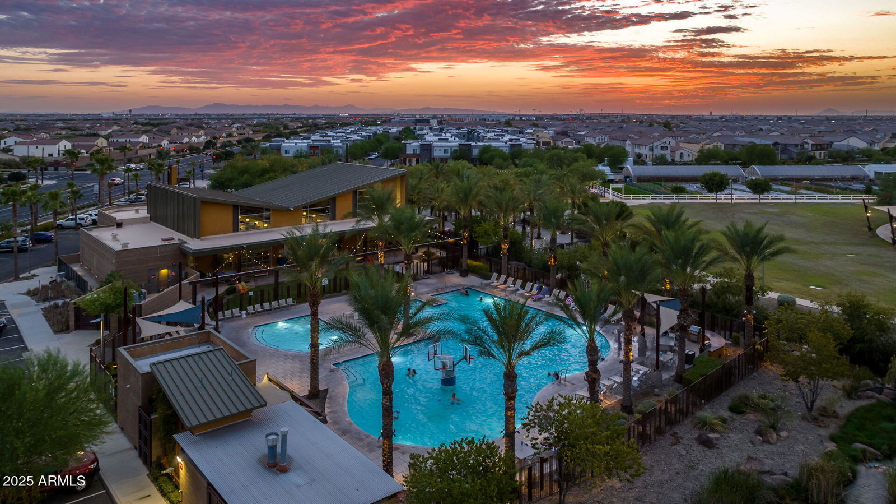
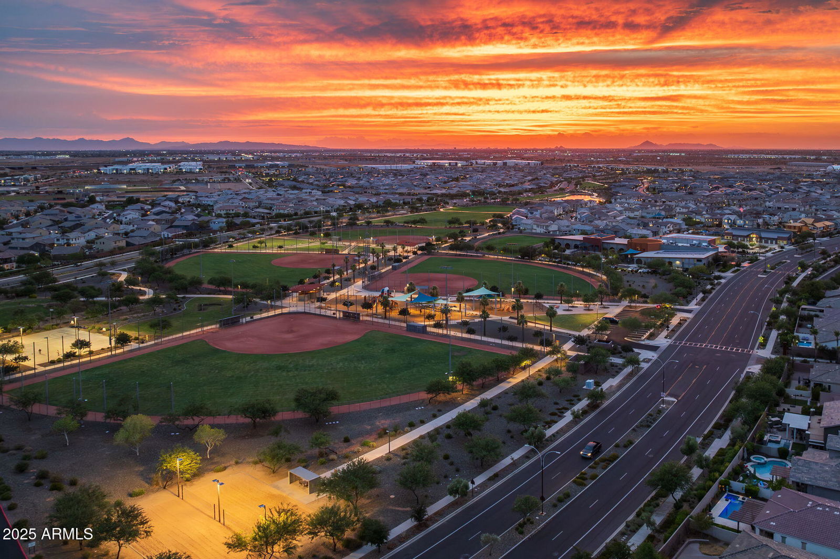
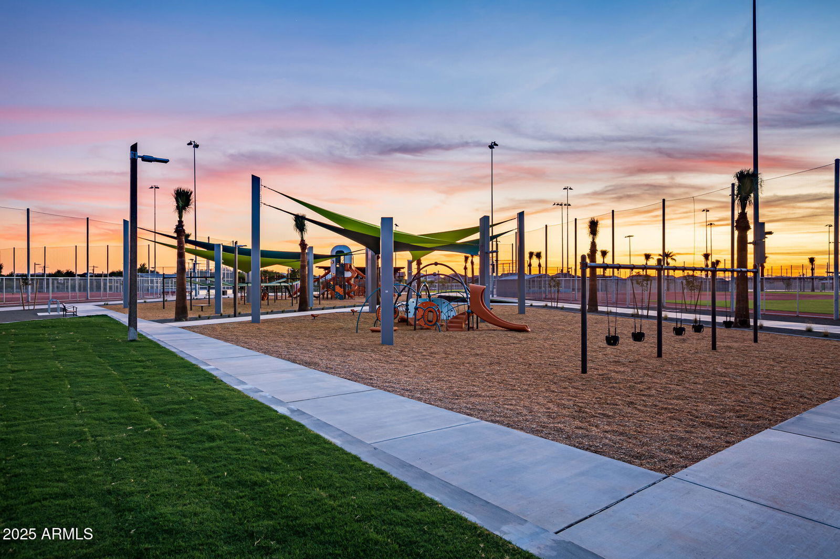
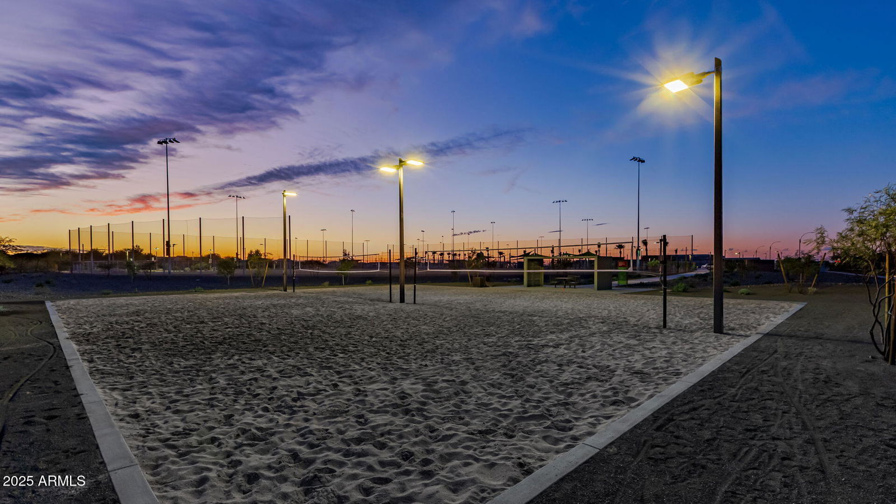
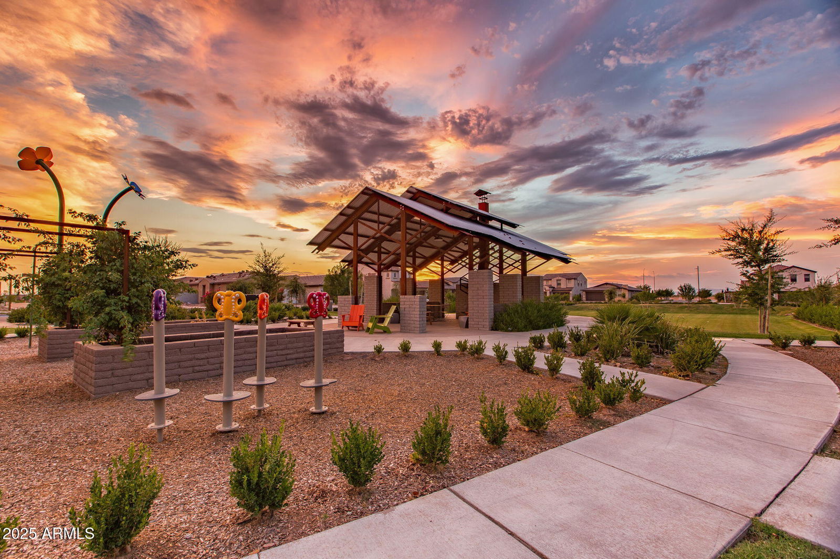
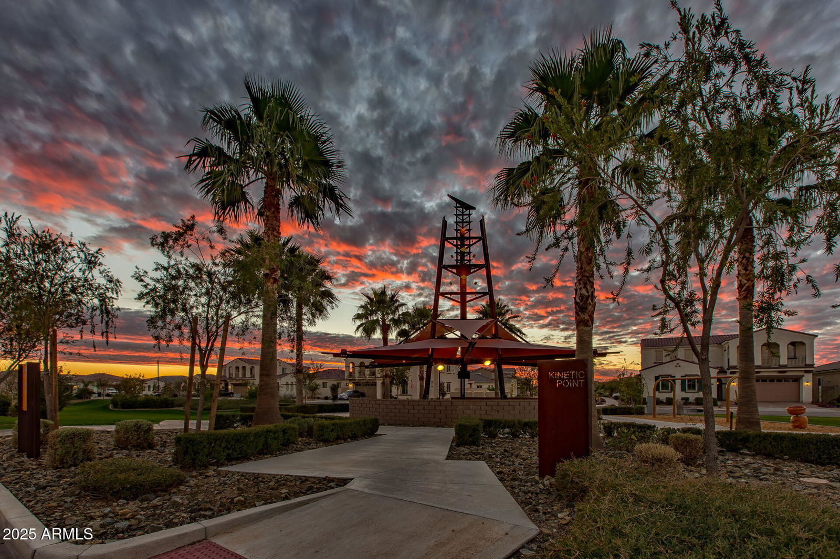
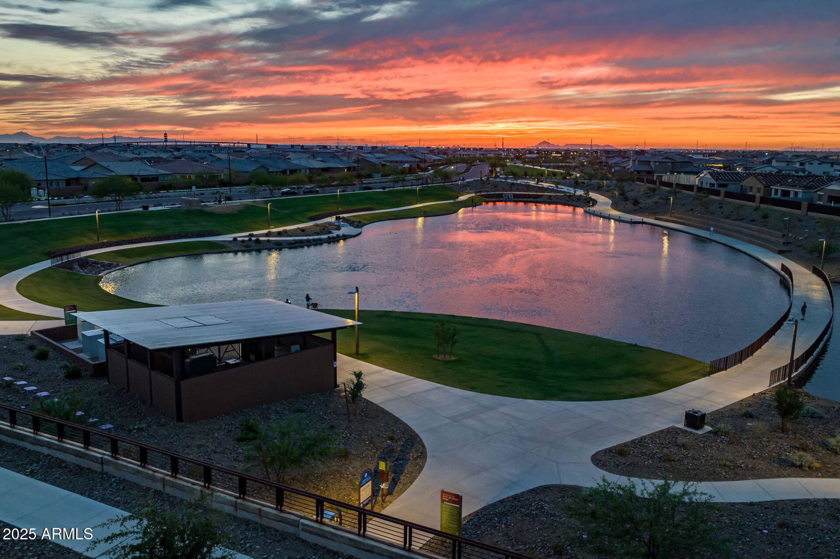
This stunning home in the highly sought-after Eastmark community offers the perfect blend of style and functionality. Enjoy fantastic curb appeal with low-maintenance landscaping and a paved driveway. Inside, the neutral paint, elegant archways, and coffered ceiling in the foyer create a warm welcome. The spacious main living room is flooded with natural light and features a shiplap-built fireplace for a cozy touch.The gourmet kitchen is a dream, boasting white cabinetry that extends into the dining area, granite countertops, stainless steel appliances, a single apron sink, pull-out recycle bins, and additional cabinets around the island. The primary suite is a true retreat with coffered ceilings, dual vanities with extra cabinet space, a soaker tub, and a massive walk-in closet. Each bedroom is perfectly sized with walk-in closets, and two featuring stylish accent walls. Step outside to a beautifully landscaped backyard with real grass, a paver pad, a covered patio, and a lush shade tree. Living in Eastmark means enjoying resort-style amenities, including luxurious pools, splash pads, abundant parks, Steadfast Farm, and the state-of-the-art clubhouse, "The Mark," which hosts year-round events and activities. Don't miss your chance to make this incredible home yours!
/u.realgeeks.media/dunlap-magee/Logo_1-min.png)
Additional Information
- Interior Features
- High Speed Internet, Granite Counters, Double Vanity, Eat-in Kitchen, 9+ Flat Ceilings, No Interior Steps, Kitchen Island, Pantry, Full Bth Master Bdrm, Separate Shwr & Tub
- Taxes
- $3,574
- HOA Fee
- $125
- HOA Freqency
- Monthly
- Flooring
- Carpet, Tile
- Appliances
- Gas Cooktop
- Heating
- Natural Gas
- Air Conditioning
- Central Air, Ceiling Fan(s), Programmable Thmstat
- Exterior Construction
- Stucco, Wood Frame, Painted
- Stories
- 1
- Parking Features
- Tandem Garage, Garage Door Opener, Direct Access
- Garage Spaces
- 3
- School District
- Queen Creek Unified District
- Elementary School
- Silver Valley Elementary
- Middle School
- Eastmark High School
- High School
- Eastmark High School
Mortgage Calculator
Listing courtesy of Listing Agent: Michelle Rae Colbert () from Listing Office: Keller Williams Integrity First.
Selling Office: Realty ONE Group.All information should be verified by the recipient and none is guaranteed as accurate by ARMLS. Copyright 2026 Arizona Regional Multiple Listing Service, Inc. All rights reserved.