5817 E Leith Lane, Scottsdale, AZ 85254
- $2,150,000
- 5
- BD
- 4
- BA
- 4,747
- SqFt




- Sold Price
- $2,150,000
- List Price
- $2,399,000
- Status
- CLOSED
- Days on Market
- 110
- Closing Date
- May 23, 2025
- MLS#
- 6807613
- Subtype
- Residential
- Style
- Contemporary, Territorial/Santa Fe
- Year Built
- 1973
- Bedrooms
- 5
- Bathrooms
- 4
- Living Area
- 4,747
- Lot Size
- 53,296
- Acres
- 1.22
- Subdivision
- Century Club Estates
- Neighborhood
- Century Club Estates
Property Description
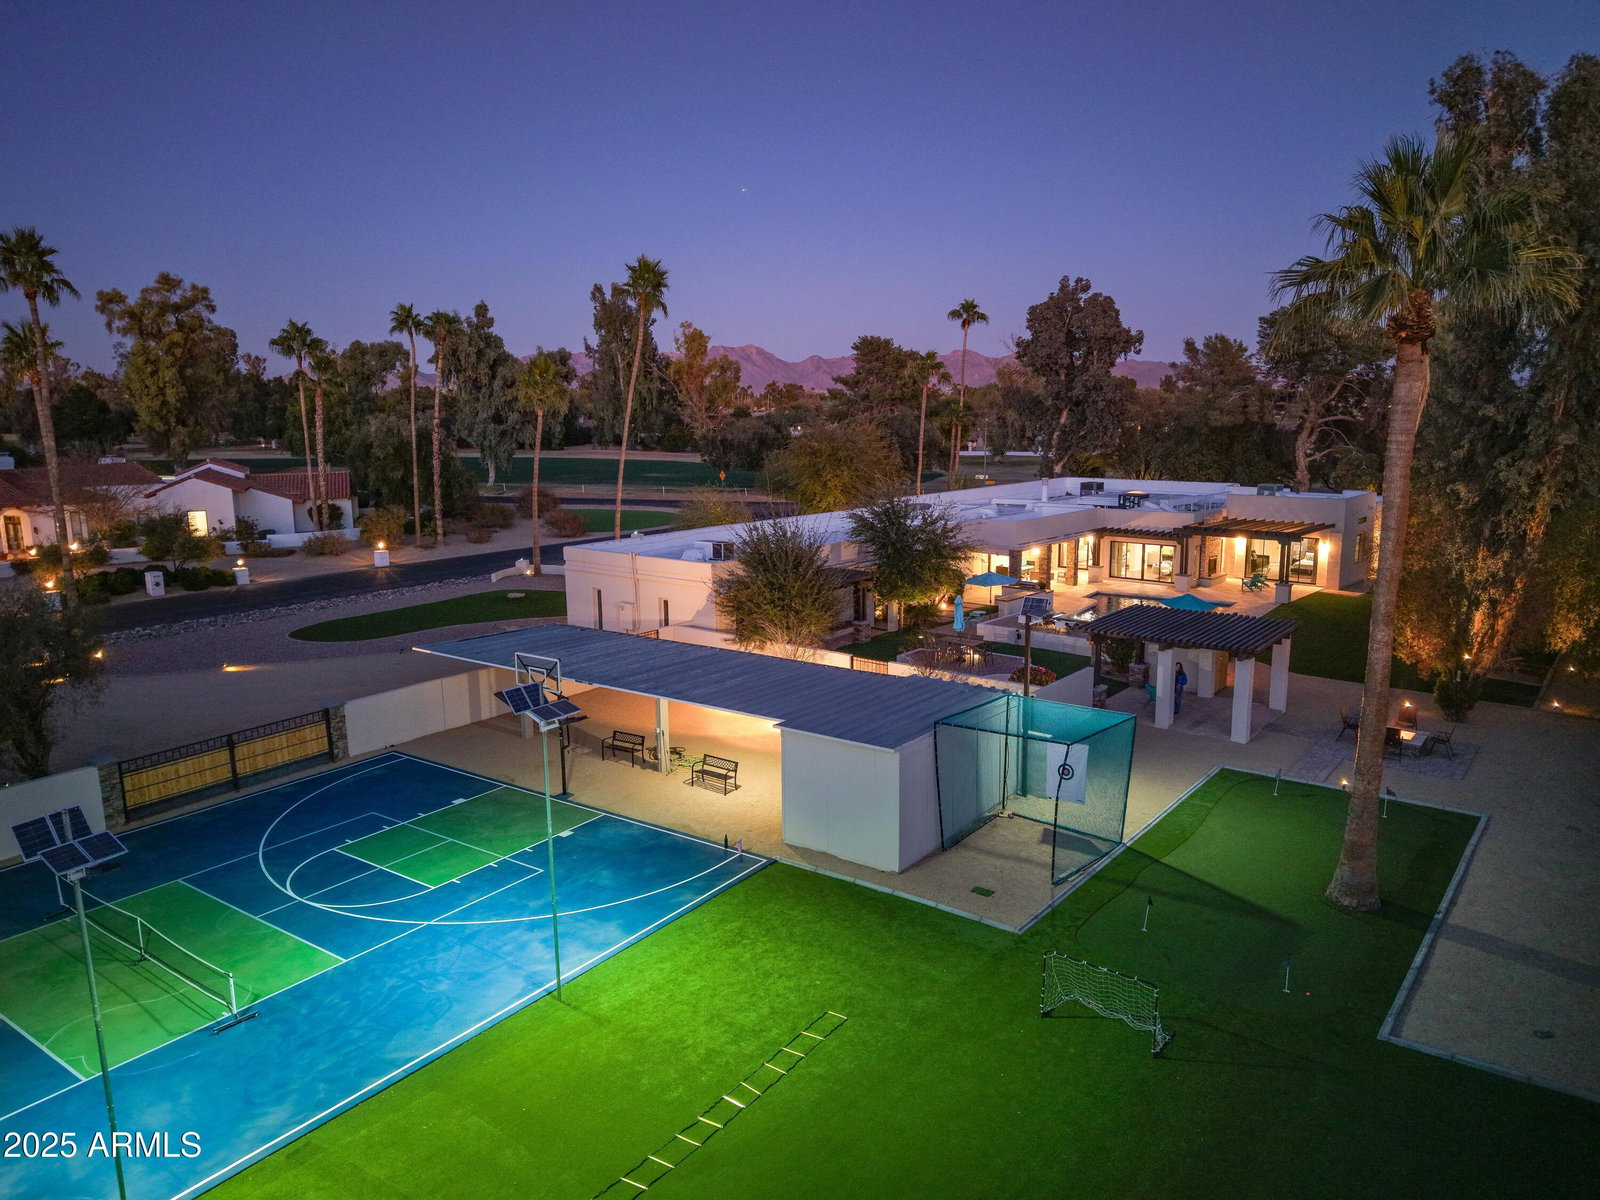
MAJOR OPPORTUNITY: 4 bedrooms + office/den, 3 bath main house (3,937 SF) PLUS a detached 810 SF GUEST HOUSE (810 SF) with 1 bedroom, full bath, it's own living area & a full kitchen with bar seating—perfect for multi-gen living, visitors, or short-term rental potential — Tee up your dream lifestyle on a sprawling 53,000+ SF lot overlooking the 2nd fairway of the prestigious Orange Tree Golf Course. Just two blocks from Paradise Valley in an A++ school district, this 4,797 SF estate features a smart DOUBLE-SPLIT floor plan in the MAIN HOUSE with spacious interiors designed for both comfort and entertaining. Outside, enjoy resort-style living with a mosaic-tiled pool, cozy fire pit, and lush golf course views. Stay active on your own lighted multi-sport court for basketball, pickleball, a putting green, a soccer field, outdoor kitchen, and, yes, free top-notch golf balls to sweeten the deal. See extensive list of upgrades! This home was a winner on HGTV's House Hunters!
/u.realgeeks.media/dunlap-magee/Logo_1-min.png)
Additional Information
- Interior Features
- High Speed Internet, Granite Counters, Double Vanity, Eat-in Kitchen, Breakfast Bar, 9+ Flat Ceilings, No Interior Steps, Vaulted Ceiling(s), Kitchen Island, Pantry, 2 Master Baths, Full Bth Master Bdrm, Separate Shwr & Tub, Tub with Jets
- Exterior Features
- Playground, Private Pickleball Court(s), Private Yard, Sport Court(s), Storage, Built-in Barbecue
- Taxes
- $7,162
- Community Features
- Century Club Estates
- Property Description
- Contemporary, Territorial/Santa Fe
- Flooring
- Carpet, Tile
- Heating
- Electric, Natural Gas
- Air Conditioning
- Central Air, Ceiling Fan(s), Programmable Thmstat
- Exterior Construction
- Brick Veneer, Stucco, Painted, Block
- Stories
- 1
- Parking Features
- RV Access/Parking, Gated, RV Gate, Garage Door Opener, Circular Driveway, Attch'd Gar Cabinets, Separate Strge Area
- Garage Spaces
- 3
- School District
- Scottsdale Unified District
- Elementary School
- Sequoya Elementary School
- Middle School
- Cocopah Middle School
- High School
- Chaparral High School
- View
- Mountain(s)
Mortgage Calculator
Listing courtesy of Listing Agent: Teri M Armijo (480-628-0245) from Listing Office: West USA Realty.
Selling Office: Compass.All information should be verified by the recipient and none is guaranteed as accurate by ARMLS. Copyright 2026 Arizona Regional Multiple Listing Service, Inc. All rights reserved.